Tucked into the private, gated community of Rockledge, just above the Nantahala Outdoor Center, Watia Creekside Retreat pairs refined mountain design with the effortless rhythm of nature. Sip your morning coffee creekside, catch a workout with mountain views from the clubhouse, take a dip in Fontana Lake from the community docks, or head out to everything the NOC and Bryson City have to offer. Designer finishes carry through the open floor plan, featuring a chef's kitchen with stainless steel appliances and granite countertops, a main-level primary suite opening onto the wraparound deck, and a stone fireplace anchoring the great room. There is a second bedroom on the main level, and third bedroom in the upstairs loft, adding flexibility. The generator adds peace of mind. A second fireplace warms the screened-in porch, where the soothing sound of the creek makes for slow mornings and easy entertaining alike.
Active
Price cut: $20K (10/5)
$925,000
35 Flint Ridge Rd, Bryson City, NC 28713
3beds
1,824sqft
Single Family Residence
Built in 2012
0.94 Acres Lot
$-- Zestimate®
$507/sqft
$138/mo HOA
What's special
Designer finishesWraparound deckOpen floor planGranite countertops
- 54 days
- 664
- 53
Zillow last checked:
Listing updated:
Listed by:
Kathleen Ford kathleen@ncmountains.net,
NC Mountains Realty,
Cassy Ford,
NC Mountains Realty
Source: Canopy MLS as distributed by MLS GRID,MLS#: 4410235
Facts & features
Interior
Bedrooms & bathrooms
- Bedrooms: 3
- Bathrooms: 3
- Full bathrooms: 3
- Main level bedrooms: 2
Primary bedroom
- Level: Main
Bedroom s
- Level: Main
Bathroom full
- Level: Main
Bathroom full
- Level: Main
Bathroom full
- Level: Upper
Great room
- Level: Main
Kitchen
- Level: Main
Loft
- Level: Upper
Heating
- Central
Cooling
- Central Air
Appliances
- Included: Dishwasher, Dryer, Microwave, Refrigerator, Washer
- Laundry: Main Level
Features
- Breakfast Bar, Kitchen Island, Open Floorplan, Pantry
- Flooring: Tile, Wood
- Windows: Skylight(s), Window Treatments
- Has basement: No
- Fireplace features: Gas Log, Great Room
Interior area
- Total structure area: 1,824
- Total interior livable area: 1,824 sqft
- Finished area above ground: 1,824
- Finished area below ground: 0
Property
Parking
- Total spaces: 1
- Parking features: Detached Garage, Parking Space(s)
- Garage spaces: 1
Features
- Levels: One and One Half
- Stories: 1.5
- Patio & porch: Covered, Deck, Front Porch, Rear Porch, Screened, Wrap Around
- Exterior features: Fire Pit
- Has spa: Yes
- On waterfront: Yes
- Waterfront features: Boat Slip – Community, Creek, Creek/Stream
Lot
- Size: 0.94 Acres
Details
- Parcel number: 663100261833
- Zoning: RES
- Special conditions: Standard
- Other equipment: Generator
Construction
Type & style
- Home type: SingleFamily
- Architectural style: Contemporary,Other
- Property subtype: Single Family Residence
Materials
- Hardboard Siding
- Foundation: Other - See Remarks
Condition
- New construction: No
- Year built: 2012
Utilities & green energy
- Sewer: Septic Installed
- Water: Well
Community & HOA
Community
- Features: Clubhouse, Gated, Lake Access
- Subdivision: Rockledge
HOA
- Has HOA: Yes
- HOA fee: $1,650 annually
- HOA name: Rockledge POA
Location
- Region: Bryson City
Financial & listing details
- Price per square foot: $507/sqft
- Tax assessed value: $407,830
- Annual tax amount: $1,787
- Date on market: 8/23/2026
- Cumulative days on market: 54 days
- Listing terms: Cash,Conventional
- Road surface type: Gravel
Estimated market value
Not available
Estimated sales range
Not available
Not available
Price history
| Date | Event | Price |
|---|---|---|
| 10/5/2026 | Price change | $925,000-2.1%$507/sqft |
Source:  Canopy MLS as distributed by MLS GRID #4410235 Report a problem Canopy MLS as distributed by MLS GRID #4410235 Report a problem | ||
| 9/9/2026 | Listed for sale | $945,000$518/sqft |
Source: Carolina Smokies MLS #26048173 Report a problem | ||
| 9/2/2026 | Contingent | $945,000$518/sqft |
Source: Carolina Smokies MLS #26048173 Report a problem | ||
| 8/10/2026 | Listed for sale | $945,000$518/sqft |
Source: Carolina Smokies MLS #26048173 Report a problem | ||
Public tax history
| Year | Property taxes | Tax assessment |
|---|---|---|
| 2025 | $1,787 | $407,830 |
| 2024 | $1,787 +12.9% | $407,830 |
| 2023 | $1,583 +7.8% | $407,830 |
| 2022 | $1,468 -7.3% | $407,830 |
| 2021 | $1,583 +27.4% | $407,830 +25.7% |
| 2020 | $1,243 | $324,330 |
| 2019 | -- | $324,330 |
| 2018 | -- | $324,330 |
| 2017 | -- | $324,330 |
| 2016 | -- | $324,330 |
| 2015 | -- | $324,330 +21.5% |
| 2014 | -- | $267,010 |
| 2013 | -- | $267,010 +61.8% |
| 2012 | -- | $165,000 |
| 2011 | -- | $165,000 |
| 2010 | -- | $165,000 |
Find assessor info on the county website
Monthly payment
Est. payment
Payment breakdown
Explore the cost of this home by adjusting the details. Changes won't be saved.Climate risks
Neighborhood: 28713
Nearby schools
Schools provided by the listing agent
- Elementary: West Swain
- Middle: Swain
- High: Swain
Source: Canopy MLS as distributed by MLS GRID. This data may not be complete. We recommend contacting the local school district to confirm school assignments for this home.

Similar homes
- $925,0003 bd3 ba2.6k sqft28 Nantahala Rdg, Bryson City, NC 28713For Sale

 MLS ID #4420110, Tyler Coon, EXP Realty LLC. Canopy MLS as distributed by MLS GRID
 - $799,0003 bd3 ba2k sqft18 Fair Way Run, Bryson City, NC 28713For Sale
 MLS ID #4435467, Sara Christensen-Adams, Evergreen Mountain Realty Group LLC. Canopy MLS as distributed by MLS GRID
 - $795,0004 bd3 ba2.5k sqft235 Soaring Eagle Rd, Bryson City, NC 28713For Sale
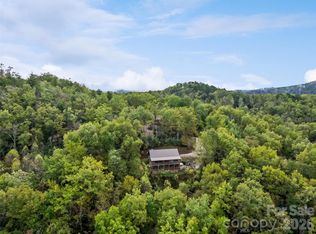 MLS ID #4316418, Steven Reinhold, The Appalachian Adventure Company. Canopy MLS as distributed by MLS GRID
 - $850,0003 bd2 ba2k sqftE Alarka Rd, Bryson City, NC 28713For Sale
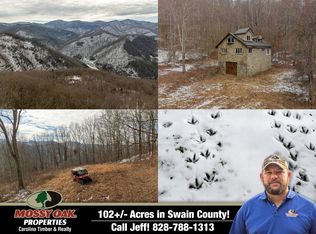 MLS ID #26039752, Jeff Norwood. REALSTACK
 - $740,0003 bd2 ba1.9k sqft242 Crossview Dr, Bryson City, NC 28713For SaleMLS ID #4320592, Diane Jones, Real Broker, LLC. Canopy MLS as distributed by MLS GRID
- $634,0003 bd4 ba2.3k sqft1120 Grizzly Rdg, Bryson City, NC 28713For SaleMLS ID #4434317, Candy Wood, Keller Williams Great Smokies. Canopy MLS as distributed by MLS GRID
- $985,0003 bd3 ba2.2k sqft444 Look Out Point, Bryson City, NC 28713For Sale
 MLS ID #100595560, Christina Lohmann, Keller Williams - Great Smokies Hayesville. Hive MLS
 - $599,0003 bd3 ba1.7k sqft241 Golden Hawk Dr #85, Bryson City, NC 28713For SaleMLS ID #4420380, Megan Cookston, Yellow Rose Real Estate LLC. Canopy MLS as distributed by MLS GRID
- $524,9002 bd3 ba2k sqft2560 Round Hill Rd, Bryson City, NC 28713For SaleMLS ID #4406322, Marty Huskins, Keller Williams Great Smokies - Bryson City. Canopy MLS as distributed by MLS GRID
- $515,0002 bd2 ba1.2k sqft576 Grizzly Rdg, Bryson City, NC 28713For SaleMLS ID #4391423, Melissa Stillwell, Keller Williams Great Smokies - Bryson City. Canopy MLS as distributed by MLS GRID
- $950,0003 bd4 ba2.6k sqft359 Whispering Wind Trail, Topton, NC 28781For SaleMLS ID #98544621, Kristine Flaig, Nantahala Real Estate. Hive MLS
- $649,9003 bd2 ba1.8k sqft241 E Deep Creek Rd, Bryson City, NC 28713For SaleMLS ID #4414613, Diane Jones, Real Broker, LLC. Canopy MLS as distributed by MLS GRID
- $540,0004 bd4 ba2.3k sqft540 Toot Hollow Rd, Bryson City, NC 28713For SaleMLS ID #4324670, Valeria Carrizo-Wyda, Nest Realty Asheville. Canopy MLS as distributed by MLS GRID
- $540,0003 bd2 ba1.6k sqft1016 Fontana Rd, Bryson City, NC 28713For SaleMLS ID #4421387, Tyler Coon, EXP Realty LLC. Canopy MLS as distributed by MLS GRID
