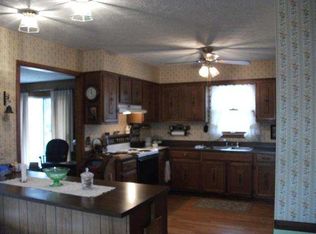
This beautiful 3-bedroom, 2-bath home offers a comfortable layout with plenty of features both inside and out. Hardwood flooring, crown molding, large living room, additional den, walk-in pantry, and oversized laundry room are just a few of the highlights throughout the home. The oversized private master suite creates your own personal oasis after a busy day by including space for a sitting area and a large walk-in closet with built-in storage. The master bath offers double vanities, a whirlpool tub, and a separate walk-in shower. The backyard is made for enjoying the outdoors, with a 6-foot privacy fence, 24-foot above-ground pool, stamped concrete patio, and firepit area. A detached 24' x 32' workshop with 12-foot ceilings provides plenty of room for vehicles, boats, projects, or hobbies. An attached garage and additional storage building provide even more useful storage. The property also includes access to a private lake reserved for residents of Inn View Lane and is located just a short distance from the Lake Malone State Park boat dock, campground, and recreational areas.
For sale
Price cut: $9.9K (9/24)
$285,000
35 Inn View Ln, Dunmor, KY 42339
3beds
2,048sqft
Single Family Residence
Built in 1978
0.6 Acres Lot
$278,000 Zestimate®
$139/sqft
$-- HOA
What's special
Separate walk-in showerFirepit areaAttached garageAdditional storage buildingOversized laundry roomAdditional denCrown molding
- 55 days
- 194
- 11
Zillow last checked:
Listing updated:
Listed by:
Judy Westbrook 270-543-0707,
Eaves Realty Auc-KW 1st Choice
Source: RASK,MLS#: RA20265054
Facts & features
Interior
Bedrooms & bathrooms
- Bedrooms: 3
- Bathrooms: 2
- Full bathrooms: 2
- Main level bathrooms: 2
- Main level bedrooms: 3
Rooms
- Room types: Den
Primary bedroom
- Level: Main
Bedroom 2
- Level: Main
- Area: 104.5
- Dimensions: 9.5 x 11
Bedroom 3
- Level: Main
- Area: 120.33
- Dimensions: 9.5 x 12.67
Primary bathroom
- Level: Main
Bathroom
- Features: Double Vanity, Granite Counters, Separate Shower, Tub, Walk-In Closet(s)
Dining room
- Level: Main
- Area: 198
- Dimensions: 11 x 18
Kitchen
- Features: Pantry
- Level: Main
- Area: 169
- Dimensions: 13 x 13
Living room
- Level: Main
Heating
- Forced Air, Electric
Cooling
- Central Air
Appliances
- Included: Dishwasher, Microwave, Electric Range, Refrigerator, Smooth Top Range, Dryer, Electric Water Heater
- Laundry: Laundry Room
Features
- Ceiling Fan(s), Closet Light(s), Walk-In Closet(s), Walls (Dry Wall), Walls (Masonry), Formal Dining Room
- Flooring: Carpet, Hardwood, Laminate
- Doors: Insulated Doors
- Windows: Vinyl Frame, Partial Window Treatments
- Basement: None
- Number of fireplaces: 2
- Fireplace features: 2, Propane
Interior area
- Total structure area: 2,048
- Total interior livable area: 2,048 sqft
Property
Parking
- Total spaces: 3
- Parking features: Attached, Detached, Garage Door Opener
- Attached garage spaces: 3
- Has uncovered spaces: Yes
Accessibility
- Accessibility features: 1st Floor Bathroom, Door Levers, Walk in Shower
Features
- Patio & porch: Patio
- Exterior features: Lighting, Landscaping, Outdoor Lighting
- Pool features: Above Ground
- Fencing: Back Yard,Privacy
- Has view: Yes
- View description: Lake
- Has water view: Yes
- Water view: Lake
- Waterfront features: Lake
- Body of water: None
Lot
- Size: 0.6 Acres
- Features: Rural Property, Dead End, Out of City Limits
Details
- Additional structures: Shed(s)
- Parcel number: 199 00 00 001
Construction
Type & style
- Home type: SingleFamily
- Architectural style: Ranch
- Property subtype: Single Family Residence
Materials
- Brick
- Foundation: Brick/Mortar, Slab
- Roof: Shingle
Condition
- Year built: 1978
Utilities & green energy
- Sewer: Septic Tank
- Water: County
- Utilities for property: Electricity Connected, Phone Available
Community & HOA
Community
- Security: Smoke Detector(s)
- Subdivision: None
HOA
- Amenities included: None
Location
- Region: Dunmor
Financial & listing details
- Price per square foot: $139/sqft
- Tax assessed value: $184,000
- Annual tax amount: $1,773
- Price range: $285K - $285K
- Date on market: 8/20/2026
- Electric utility on property: Yes
- Road surface type: Asphalt
Estimated market value
$278,000
$264,000 - $292,000
$1,406/mo
Price history
| Date | Event | Price |
|---|---|---|
| 9/24/2026 | Price change | $285,000-3.4%$139/sqft |
Source:  RASK #RA20265054 Report a problem RASK #RA20265054 Report a problem | ||
| 9/3/2026 | Price change | $294,900-1.7%$144/sqft |
Source: RASK #RA20265054 Report a problem | ||
| 8/20/2026 | Listed for sale | $299,900+499.8%$146/sqft |
Source: RASK #RA20265054 Report a problem | ||
| 4/28/2011 | Sold | $50,000$24/sqft |
Source: Public Record Report a problem | ||
Public tax history
| Year | Property taxes | Tax assessment |
|---|---|---|
| 2025 | $1,773 +111.2% | $184,000 +119% |
| 2024 | $839 -1.3% | $84,000 |
| 2023 | $850 -0.9% | $84,000 |
| 2022 | $858 -2% | $84,000 |
| 2021 | $876 +4.5% | $84,000 |
| 2020 | $838 -0.6% | $84,000 |
| 2019 | $843 +1.8% | $84,000 |
| 2018 | $828 +4% | $84,000 |
| 2017 | $796 +2.6% | $84,000 +44.8% |
| 2016 | $776 +78.6% | $58,000 +16% |
| 2012 | $434 | $50,000 |
| 2011 | -- | $50,000 |
| 2010 | $667 | -- |
Find assessor info on the county website
Monthly payment
Est. payment
Payment breakdown
Explore the cost of this home by adjusting the details. Changes won't be saved.Climate risks
Neighborhood: 42339
Nearby schools
Schools provided by the listing agent
- Elementary: Muhlenberg South
- Middle: Muhlenberg County
- High: Muhlenberg County
Source: RASK. This data may not be complete. We recommend contacting the local school district to confirm school assignments for this home.
Similar homes
- $329,0003 bd2 ba1.7k sqft100 Hart Ln, Belton, KY 42324For Sale

 MLS ID #RA20263358, Elaine N Sparks, Eaves Realty Auc-KW 1st Choice. RASK
 - $279,9003 bd3 ba2.1k sqft1355 State Route 70 E, Drakesboro, KY 42337For Sale

 MLS ID #3298535, Michael E Miller. RealTracs MLS as distributed by MLS GRID
 - $299,0004 bd2 ba1.4k sqft419 Jackie Dukes Dr, Lewisburg, KY 42256For Sale
 MLS ID #RA20260530, Alicia Bequette, Benchmark Realty, LLC. RASK
 - $290,0004 bd3 ba2.3k sqft1402 Stuart Chapel Rd, Lewisburg, KY 42256For Sale
 MLS ID #RA20264660, Jessica Gossom, Whitz's Realty & Auction. RASK
 - $275,0003 bd2 ba2.2k sqft151 Baggett Ln, Greenville, KY 42345For SaleMLS ID #3234312, Michael E Miller. RealTracs MLS as distributed by MLS GRID
- $295,9003 bd2 ba2.1k sqft106 Jerry Dean Thomas Rd, Russellville, KY 42276For SaleMLS ID #RA20265480, Blake Wood, Haley Auctions and Realty. RASK
- $249,9003 bd2 ba2k sqft220 Industrial Dr, Lewisburg, KY 42256For SaleMLS ID #RA20265153, Lisa Masson, Keller Williams First Choice R. RASK
- $329,9003 bd2 ba2k sqft17 Clyde Gorham Ln, Lewisburg, KY 42256For SaleMLS ID #RA20265408, Adam R Haley, Haley Auctions and Realty. RASK
- $250,0003 bd2 ba2k sqft6575 Huntsville Quality Rd, Lewisburg, KY 42256For SaleMLS ID #RA20265350, Nancy Moore, Coldwell Banker Legacy Group. RASK
- $310,0004 bd3 ba2.1k sqft420 Paradise St, Greenville, KY 42345For SaleMLS ID #RA20263406, Rebecca Hall, Eaves Realty Auc-KW 1st Choice. RASK
- $289,9003 bd2 ba1.5k sqft113 Owen Martin Ln, Lewisburg, KY 42256For SaleMLS ID #RA20265599, Mattie Stratton, Haley Auctions and Realty. RASK
- $345,0003 bd1 ba1.7k sqft6236 State Route 176, Drakesboro, KY 42337For SaleMLS ID #RA20262056, Jerry A Mathis, Coldwell Banker Legacy Group. RASK
- $259,9003 bd2 ba1.4k sqft2319 Mount Sharon Rd, Sharon Grove, KY 42280New ConstructionMLS ID #RA20266028, Lisa Miller, Keller Williams First Choice R. RASK
- $315,0002 bd1 ba1.1k sqft2437 State Route 1379, Central City, KY 42330For Sale
 MLS ID #95597, Jennifer Legg, Supreme Dream Realty, LLC. Greater Owensboro Realtor Association
 - $214,9003 bd2 ba1.6k sqft246 Industrial Dr, Lewisburg, KY 42256For SaleMLS ID #RA20261771, Crystal Cavanah, Keller Williams First Choice R. RASK
