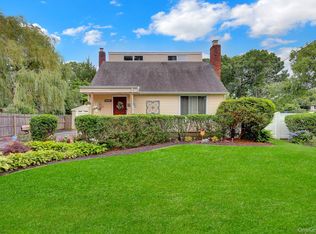
Move in ready home in Bay Shore with custom upgrades galore! Kept in the family since it was built, this spacious 4-bedroom, 3-bathroom hi-ranch also offers a partial basement to make your own. The upper level features 4 bedrooms and 2 full bathrooms, including a primary ensuite, plus a bright family room. Downstairs offers a living room with maple hardwood flooring, two flexible office/den spaces, an updated kitchen with stainless steel appliances, and a beautiful dining room. Additional updates include vinyl siding with shake accents on the front, a top-of-the-line Roth oil tank, and a generator-ready hookup for added convenience. The roof and driveway seal, were also completed within approx. the last ten years. Outside, enjoy your own private oasis lined with trees for added privacy, a lush well-maintained vegetable garden, in-ground sprinklers, and newer fencing. Centrally located near shopping centers and a local brewery, this home is just minutes from major highways, major beaches, fire Island ferry, and Bay Shore's Main Street - all within minutes away!
For sale
$680,000
35 Jensen Road, Bay Shore, NY 11706
4beds
1,534sqft
Single Family Residence, Residential
Built in 1965
10,019 Square Feet Lot
$-- Zestimate®
$443/sqft
$-- HOA
What's special
Lush well-maintained vegetable gardenIn-ground sprinklersPartial basementNewer fencingBright family roomBeautiful dining room
- 4 days
- 858
- 48
Zillow last checked:
Listing updated:
Listed by:
Coldwell Banker M&D Good Life 631-289-1400,
Monica Ghanbari 631-891-8340
Source: OneKey® MLS as distributed by MLS GRID,MLS#: 1047846
Facts & features
Interior
Bedrooms & bathrooms
- Bedrooms: 4
- Bathrooms: 3
- Full bathrooms: 3
Other
- Description: Kitchen, Dining Room, Full Bathroom, 2 Den/ Office areas
- Level: First
Other
- Description: Primary ensuite, additional 3 bedrooms, additional full bathroom, living room
- Level: Second
Basement
- Description: Partial sized finished basement. Set up as a gym/ storage.
- Level: Basement
Heating
- Oil
Cooling
- Wall/Window Unit(s)
Appliances
- Included: Electric Cooktop, Electric Oven, Microwave, Refrigerator, Stainless Steel Appliance(s)
- Laundry: In Basement, Washer Hookup
Features
- Ceiling Fan(s)
- Flooring: Carpet, Hardwood
- Basement: Partial
- Attic: Full,Pull Stairs
- Has fireplace: No
Interior area
- Total structure area: 2,460
- Total interior livable area: 1,534 sqft
Property
Parking
- Total spaces: 4
- Parking features: Driveway
- Has uncovered spaces: Yes
Features
- Levels: Multi/Split
Lot
- Size: 10,019 Square Feet
Details
- Parcel number: 0500159000200083000
- Special conditions: None
Construction
Type & style
- Home type: SingleFamily
- Architectural style: Hi Ranch
- Property subtype: Single Family Residence, Residential
Materials
- Vinyl Siding
Condition
- Year built: 1965
Utilities & green energy
- Sewer: Cesspool, Septic Tank
- Water: Public
- Utilities for property: Cable Connected, Electricity Connected, Trash Collection Public, Water Connected
Community & HOA
HOA
- Has HOA: No
Location
- Region: Bay Shore
Financial & listing details
- Price per square foot: $443/sqft
- Tax assessed value: $35,800
- Annual tax amount: $9,703
- Date on market: 9/9/2026
- Cumulative days on market: 4 days
- Listing agreement: Exclusive Right To Sell
- Electric utility on property: Yes
Estimated market value
Not available
Estimated sales range
Not available
Not available
Price history
| Date | Event | Price |
|---|---|---|
| 9/9/2026 | Listed for sale | $680,000$443/sqft |
Source:  OneKey® MLS as distributed by MLS GRID #1047846 Report a problem OneKey® MLS as distributed by MLS GRID #1047846 Report a problem | ||
Public tax history
| Year | Property taxes | Tax assessment |
|---|---|---|
| 2025 | -- | $35,800 |
| 2024 | -- | $35,800 |
| 2023 | -- | $35,800 |
| 2022 | -- | $35,800 |
| 2021 | -- | $35,800 |
| 2020 | -- | $35,800 |
| 2019 | -- | $35,800 |
| 2018 | -- | $35,800 |
| 2017 | $7,288 | $35,800 |
| 2016 | -- | $35,800 |
| 2015 | -- | $35,800 |
| 2014 | -- | $35,800 |
| 2013 | -- | $35,800 |
| 2012 | -- | $35,800 |
| 2011 | -- | $35,800 |
| 2010 | -- | $35,800 |
| 2009 | -- | $35,800 |
| 2008 | -- | $35,800 |
| 2007 | $6,086 +15% | $35,800 |
| 2005 | $5,293 +0.8% | $35,800 |
| 2004 | $5,249 +1.1% | $35,800 |
| 2003 | $5,190 +2% | $35,800 |
| 2002 | $5,088 | $35,800 |
| 2001 | -- | $35,800 |
| 2000 | $4,843 | $35,800 |
Find assessor info on the county website
Monthly payment
Climate risks
Neighborhood: 11706
Nearby schools
Schools provided by the listing agent
- Elementary: Oak Park Elementary School
- Middle: South Middle School
- High: Brentwood High School
Source: OneKey® MLS as distributed by MLS GRID. This data may not be complete. We recommend contacting the local school district to confirm school assignments for this home.
Similar homes
- $689,9005 bd3 ba1.9k sqft45 Massachusetts Avenue, Bay Shore, NY 11706For Sale

 MLS ID #1044627, Yenny N. Benitez CBR, Listing by: Millennium Homes. OneKey® MLS as distributed by MLS GRID
 - $669,0004 bd2 ba1.3k sqft204 W 3rd Street, Deer Park, NY 11729For Sale
 MLS ID #1049293, Amy Kernaghan SFR, Listing by: Realty Direct NY INC. OneKey® MLS as distributed by MLS GRID
 - $649,0003 bd2 ba2k sqft96 Chenango Drive, Bay Shore, NY 11706For Sale
 MLS ID #1031292, Patricia R. Shaffer E-PRO SFR AHWD, Listing by: Signature Premier Properties. OneKey® MLS as distributed by MLS GRID
 - $689,0004 bd2 ba1.7k sqft127 Suffolk Avenue, West Babylon, NY 11704For Sale
 MLS ID #1019280, Linda N. Lippolt CBR, Listing by: BH&G R E Realty Connect. OneKey® MLS as distributed by MLS GRID
 - $689,9004 bd2 ba1.9k sqft555 N Windsor Avenue, Brightwaters, NY 11718For SaleMLS ID #1030408, Cory Zuckerman Berg, Listing by: HomeSmart Premier Living Rlty. OneKey® MLS as distributed by MLS GRID
- $700,0003 bd3 ba1.1k sqft54 Sullivan Road, Farmingdale, NY 11735For SaleMLS ID #1048788, Nordeen Accardi CBR WCR, Listing by: Coldwell Banker American Homes. OneKey® MLS as distributed by MLS GRID
- $780,0004 bd3 ba1.8k sqft82 Stahley Street, Brentwood, NY 11717For SaleMLS ID #1024146, Janessa Vargas C2EX, Listing by: Coldwell Banker American Homes. OneKey® MLS as distributed by MLS GRID
- $699,9003 bd3 ba1.8k sqft1 Blue Spruce Lane, Commack, NY 11725For SaleMLS ID #1021591, Ronni B. Tranes CRS, Listing by: Douglas Elliman Real Estate. OneKey® MLS as distributed by MLS GRID
- $639,0004 bd2 ba1.9k sqft26 Avenue D, Holbrook, NY 11741For SaleMLS ID #1047322, Kim S. Palazzolo, Listing by: Douglas Elliman Real Estate. OneKey® MLS as distributed by MLS GRID
- $600,0004 bd2 ba1.4k sqft2345 Louis Kossuth Avenue, Ronkonkoma, NY 11779For SaleMLS ID #1043958, Peter C. Grosso CBR, Listing by: RE/MAX Integrity Leaders. OneKey® MLS as distributed by MLS GRID
- $619,3162 bd2 ba1.5k sqft90 Sunset Road, Bay Shore, NY 11706For SaleMLS ID #994219, Lawrence M. Gardner CBR, Listing by: Exit Realty All Pro. OneKey® MLS as distributed by MLS GRID
- $749,9994 bd3 ba2.2k sqft9 Charlemagne Drive, Nesconset, NY 11767For SaleMLS ID #1042836, David W. Van Aken, Listing by: Sold By Bart R E Partners Inc. OneKey® MLS as distributed by MLS GRID
- $649,0003 bd1 ba1.2k sqft3636 Farmranch Road S, Bethpage, NY 11714For SaleMLS ID #1041939, Marisa A. Filardo, Listing by: Douglas Elliman Real Estate. OneKey® MLS as distributed by MLS GRID
- $699,0004 bd2 ba2k sqft111 Daly Road, East Northport, NY 11731For SaleMLS ID #1004271, Elena M. Galluzzo, Listing by: Compass Greater NY LLC. OneKey® MLS as distributed by MLS GRID
- $629,0003 bd2 ba1.7k sqft164 Bark Avenue, Central Islip, NY 11722For SaleMLS ID #1039558, Jose Martinez CBR, Listing by: Power Team Realty Corp. OneKey® MLS as distributed by MLS GRID
- $665,0004 bd4 ba1.7k sqft4 Bowman Lane, Kings Park, NY 11754For SaleMLS ID #1015982, Eric Neitzel GRI, Listing by: DeBarbieri Assoc Inc. OneKey® MLS as distributed by MLS GRID
- $749,0004 bd3 ba1.8k sqft172 Lawrence Road, Kings Park, NY 11754For SaleMLS ID #1038344, George C. McKnight, Listing by: George Mcknight REALTORS Inc. OneKey® MLS as distributed by MLS GRID
- $850,0003 bd2 ba1k sqft8 Van Cedar Street SE #8, Brentwood, NY 11717For SaleMLS ID #1018126, Eugenia Foxworth, Listing by: Foxworth Realty Inc.. OneKey® MLS as distributed by MLS GRID
- $749,9993 bd2 ba1.8k sqft8 Sommerset Drive, Yaphank, NY 11980For SaleMLS ID #1048955, Laura Freudenberg, Listing by: BH&G R E Realty Connect. OneKey® MLS as distributed by MLS GRID
- $738,0003 bd2 ba1.5k sqft19 Ridgeley Road, Smithtown, NY 11787For SaleMLS ID #1043090, Lisa A. Sherman, Listing by: BH&G R E Realty Connect. OneKey® MLS as distributed by MLS GRID
