This beautifully appointed 3-bedroom L-shaped ranch brings together comfort, style, and versatility. Inside, sun-filled living spaces, soaring ceilings, skylights, hardwood floors, and a kitchen with granite countertops, stainless steel appliances, and a wine fridge make everyday living feel anything but ordinary.
Need more room? The fully finished basement offers plenty of flexibility, whether you're working from home, creating a fitness space, or simply looking for extra room to unwind.
Outside, nearly half an acre sets the stage for unforgettable summers, complete with an in-ground pool and generous outdoor entertaining space.
With 2 full baths, a convenient half bath, central air, mini splits, major system updates, and easy access to highways, parks, shopping, and Long Island MacArthur Airport, this home checks all the right boxes. Home offered AS-IS.
Updates - Concrete cesspool and mainlines: 2014. Roof: 2020/2021. Boiler: 2022.
For sale
Price cut: $10K (11/12)
$829,000
395 Ridgefield Road, Hauppauge, NY 11788
3beds
1,597sqft
Single Family Residence, Residential
Built in 1964
0.45 Acres Lot
$-- Zestimate®
$519/sqft
$-- HOA
What's special
In-ground poolCentral airFully finished basementNearly half an acreGenerous outdoor entertaining spaceSun-filled living spacesSoaring ceilings
- 35 days
- 1,359
- 60
Zillow last checked:
Listing updated:
Listed by:
Executive Group Realty 631-282-8992,
Sergio Saia 631-282-8992,
Christine A. Regan CBR 631-891-5258,
Executive Group Realty
Source: OneKey® MLS as distributed by MLS GRID,MLS#: 1061937
Facts & features
Interior
Bedrooms & bathrooms
- Bedrooms: 3
- Bathrooms: 3
- Full bathrooms: 2
- 1/2 bathrooms: 1
Heating
- Baseboard, Oil
Cooling
- Central Air, Ductless
Appliances
- Included: Dryer, Electric Range, Microwave, Refrigerator, Stainless Steel Appliance(s), Washer, Oil Water Heater, Wine Refrigerator
- Laundry: Washer/Dryer Hookup, Electric Dryer Hookup, Inside, Washer Hookup
Features
- First Floor Bedroom, First Floor Full Bath, Breakfast Bar, Cathedral Ceiling(s), Ceiling Fan(s), Chandelier, Eat-in Kitchen, Entrance Foyer, Formal Dining, Granite Counters, High Ceilings, His and Hers Closets, Kitchen Island, Open Floorplan, Open Kitchen, Pantry, Primary Bathroom, Master Downstairs, Recessed Lighting
- Flooring: Hardwood, Tile
- Windows: Casement, Double Pane Windows, Skylight(s)
- Basement: Finished,Partial,Storage Space
- Attic: Partial,Scuttle
- Has fireplace: No
Interior area
- Total structure area: 2,199
- Total interior livable area: 1,597 sqft
Property
Parking
- Total spaces: 4
- Parking features: Driveway, Garage, Off Street, On Street, Private
- Garage spaces: 1
- Has uncovered spaces: Yes
Features
- Levels: One
- Patio & porch: Patio
- Exterior features: Garden, Lighting, Mailbox, Rain Gutters
- Has private pool: Yes
- Pool features: Electric Heat, Fenced, In Ground, Outdoor Pool, Vinyl
- Fencing: Back Yard,Fenced,Vinyl,Wood
Lot
- Size: 0.45 Acres
- Features: Back Yard, Front Yard, Garden, Landscaped, Level, Near Golf Course, Near Public Transit, Near School, Near Shops
Details
- Parcel number: 0500012000100070000
- Special conditions: None
- Other equipment: Pool Equip/Cover
Construction
Type & style
- Home type: SingleFamily
- Architectural style: Ranch
- Property subtype: Single Family Residence, Residential
Materials
- Frame
Condition
- Year built: 1964
Utilities & green energy
- Sewer: Cesspool
- Water: Public
- Utilities for property: Electricity Connected, Sewer Connected, Trash Collection Public, Water Connected
Community & HOA
HOA
- Has HOA: No
Location
- Region: Hauppauge
Financial & listing details
- Price per square foot: $519/sqft
- Tax assessed value: $53,000
- Annual tax amount: $13,025
- Date on market: 10/14/2026
- Cumulative days on market: 36 days
- Listing agreement: Exclusive Right To Sell
- Electric utility on property: Yes
Estimated market value
Not available
Estimated sales range
Not available
Not available
Price history
| Date | Event | Price |
|---|---|---|
| 11/12/2026 | Price change | $829,000-1.2%$519/sqft |
Source:  OneKey® MLS as distributed by MLS GRID #1061937 Report a problem | ||
| 10/14/2026 | Price change | $839,000+2.9%$525/sqft |
Source: OneKey® MLS as distributed by MLS GRID #1061937 Report a problem | ||
| 10/6/2026 | Price change | $815,000-1.2%$510/sqft |
Source: Owner Report a problem | ||
| 10/3/2026 | Price change | $825,000-0.6%$517/sqft |
Source: Owner Report a problem | ||
| 9/20/2026 | Listed for sale | $830,000+7.1%$520/sqft |
Source: Owner Report a problem | ||
| 7/16/2026 | Sold | $775,000$485/sqft |
Source: OneKey® MLS as distributed by MLS GRID #991705 Report a problem | ||
| 6/10/2026 | Pending sale | $775,000$485/sqft |
Source: OneKey® MLS as distributed by MLS GRID #991705 Report a problem | ||
| 5/27/2026 | Price change | $775,000-2.8%$485/sqft |
Source: OneKey® MLS as distributed by MLS GRID #991705 Report a problem | ||
| 4/29/2026 | Listed for sale | $797,000+53.3%$499/sqft |
Source: OneKey® MLS as distributed by MLS GRID #991705 Report a problem | ||
| 9/21/2012 | Sold | $520,000-7%$326/sqft |
Source: OneKey® MLS as distributed by MLS GRID #L2494402 Report a problem | ||
| 5/11/2012 | Listed for sale | $559,000-0.2%$350/sqft |
Source: Daniel Gale Associates Inc #2494402 Report a problem | ||
| 12/29/2011 | Listing removed | $559,990$351/sqft |
Source: Daniel Gale Sotheby's International Realty #2438363 Report a problem | ||
| 10/12/2011 | Listed for sale | $559,990-5.4%$351/sqft |
Source: Daniel Gale Associates Inc #2438363 Report a problem | ||
| 3/16/2007 | Sold | $592,000+115.3%$371/sqft |
Source: Public Record Report a problem | ||
| 1/29/2001 | Sold | $275,000$172/sqft |
Source: Public Record Report a problem | ||
Public tax history
| Year | Property taxes | Tax assessment |
|---|---|---|
| 2025 | -- | $53,000 |
| 2024 | -- | $53,000 |
| 2023 | -- | $53,000 |
| 2022 | -- | $53,000 |
| 2021 | -- | $53,000 |
| 2020 | -- | $53,000 |
| 2019 | -- | $53,000 |
| 2018 | -- | $53,000 |
| 2017 | $9,371 | $53,000 |
| 2016 | -- | $53,000 |
| 2015 | -- | $53,000 |
| 2014 | -- | $53,000 +4.3% |
| 2013 | -- | $50,800 |
| 2012 | -- | $50,800 |
| 2011 | -- | $50,800 |
| 2010 | -- | $50,800 |
| 2009 | -- | $50,800 |
| 2008 | -- | $50,800 |
| 2007 | $6,692 +22.6% | $50,800 |
| 2005 | $5,461 +13.8% | $50,800 |
| 2004 | $4,799 +4.7% | $50,800 |
| 2003 | $4,584 -12.8% | $50,800 +5.2% |
| 2002 | $5,258 | $48,300 |
| 2001 | -- | $48,300 |
| 2000 | $2,717 | $48,300 |
Find assessor info on the county website
Monthly payment
Climate risks
Neighborhood: 11788
Nearby schools
Schools provided by the listing agent
- Elementary: Forest Brook Elementary School
- Middle: Hauppauge Middle School
- High: Hauppauge High School
Source: OneKey® MLS as distributed by MLS GRID. This data may not be complete. We recommend contacting the local school district to confirm school assignments for this home.

Similar homes
- $649,0003 bd2 ba1k sqft114 Davis Street, Hauppauge, NY 11788For Sale
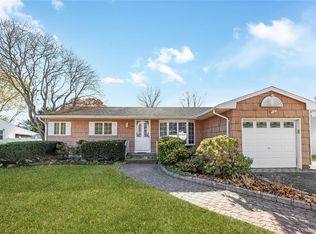
 MLS ID #1074721, Phyllis M. Dinardo, Listing by: Century 21 Crown Homes. OneKey® MLS as distributed by MLS GRID
- $700,0003 bd2 ba1.6k sqft875 Townline Road, Hauppauge, NY 11788For Sale
 MLS ID #1057983, Janet M. Maffucci CBR, Listing by: Netter Real Estate Inc. OneKey® MLS as distributed by MLS GRID
- $849,0004 bd3 ba2.1k sqft118 Sheppard Lane, Nesconset, NY 11767For Sale
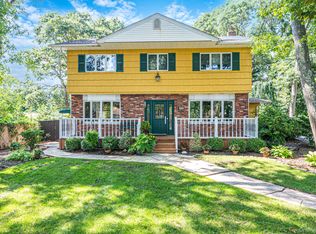 MLS ID #1071978, Rose Raimondo Ricardo, Listing by: Signature Premier Properties. OneKey® MLS as distributed by MLS GRID
- $849,9904 bd3 ba1.9k sqft133 Cambon Avenue, Saint James, NY 11780For Sale
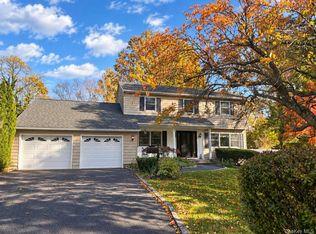 MLS ID #1068839, Brandi Everett, Listing by: Coldwell Banker American Homes. OneKey® MLS as distributed by MLS GRID
- $829,0004 bd2 ba2.2k sqft28 Chatham Road, Commack, NY 11725For SaleMLS ID #1064394, Jill A. McDowell SRS, Listing by: Douglas Elliman Real Estate. OneKey® MLS as distributed by MLS GRID
- $799,9993 bd2 ba1.7k sqft32 Ramsey Road, Commack, NY 11725For SaleMLS ID #1062375, Marylou Cella SRES, Listing by: Signature Premier Properties. OneKey® MLS as distributed by MLS GRID
- $899,0004 bd3 ba2k sqft3 Gate Road, Saint James, NY 11780For SaleMLS ID #1057272, Stephen Healy, Listing by: Daniel Gale Sothebys Intl Rlty. OneKey® MLS as distributed by MLS GRID
- $899,9994 bd3 ba2.2k sqft18 Spring Meadow Lane, East Setauket, NY 11733For SaleMLS ID #1073555, Paul A. Musso SFR, Listing by: BH&G R E Realty Connect. OneKey® MLS as distributed by MLS GRID
- $799,0003 bd2 ba1.4k sqft46 Landing Lane, Port Jefferson, NY 11777For SaleMLS ID #1070207, Shaughnessy Dusling, Listing by: Real Broker NY LLC. OneKey® MLS as distributed by MLS GRID
- $779,9003 bd2 ba1.7k sqft116 Shenandoah Boulevard N, Nesconset, NY 11767For SaleMLS ID #1037737, Cynthia McLaughlin, Listing by: CNG Realty LLC. OneKey® MLS as distributed by MLS GRID
- $699,0004 bd2 ba1.9k sqft131 Irish Lane, East Islip, NY 11730For SaleMLS ID #1061995, Richard Halloran, Listing by: Signature Premier Properties. OneKey® MLS as distributed by MLS GRID
- $884,9983 bd2 ba1.6k sqft87 Bayway Avenue, Bay Shore, NY 11706For SaleMLS ID #1048854, Steven J. Rainone CBR SRES, Listing by: Netter Real Estate Inc. OneKey® MLS as distributed by MLS GRID
- $759,9905 bd2 ba1.8k sqft4 Halfcircle Drive, Holbrook, NY 11741For SaleMLS ID #1039213, Margaret Tsoukaris, Listing by: BH&G R E Realty Connect. OneKey® MLS as distributed by MLS GRID
- $775,0003 bd2 ba1.3k sqft729 Tanglewood Road, West Islip, NY 11795For SaleMLS ID #1067900, Angela M. Charron, Listing by: Netter Real Estate Inc. OneKey® MLS as distributed by MLS GRID
- $699,0003 bd2 ba1.5k sqft2 Layton Lane, Centereach, NY 11720For SaleMLS ID #1069877, Margaret Tsoukaris, Listing by: BH&G R E Realty Connect. OneKey® MLS as distributed by MLS GRID
- $749,0003 bd3 ba2k sqft31 Eastwood Drive, North Babylon, NY 11703For SaleMLS ID #1034598, Jamie C. Winkler, Listing by: Winkler Real Estate Inc. OneKey® MLS as distributed by MLS GRID
- $650,0003 bd2 ba1.8k sqft119 N Cliff Avenue, Sayville, NY 11782For SaleMLS ID #1070797, Paul A. Musso SFR, Listing by: BH&G R E Realty Connect. OneKey® MLS as distributed by MLS GRID
- $679,9903 bd2 ba1k sqft24 Hudson Drive, Kings Park, NY 11754For SaleMLS ID #1070666, Lina Lopes, Listing by: Douglas Elliman Real Estate. OneKey® MLS as distributed by MLS GRID
- $599,0003 bd2 ba1.8k sqft88 Haven Avenue, Ronkonkoma, NY 11779For SaleMLS ID #1068281, Trish Bergin, Listing by: Signature Premier Properties. OneKey® MLS as distributed by MLS GRID
- $999,0004 bd4 ba2.1k sqft11 Raphael Boulevard, Nesconset, NY 11767For SaleMLS ID #1041490, Rob J. Scarito, Listing by: Douglas Elliman Real Estate. OneKey® MLS as distributed by MLS GRID
