RARELY available is this 3 bedroom ranch sitting on a PICTURESQUE 5.4 acre lot at 35 Jimmy Road in Canterbury! ONE LEVEL LIVING featuring a convenient and inviting floor plan w/ modern amenities, plenty of natural light shining throughout, and 1056 SQFT of comfortable living space! The remodeled kitchen features granite countertops, SS appliances, range hood, plenty of cabinetry, pantry w/ slide out shelving and opens up to the dining area w/ french doors to private back deck. 3 generously sized bedrooms and a full bath w/ skylight. Relax out back on your 15x25 TREX deck overlooking the private back yard and enjoy the serene and tranquil country setting, a true nature lover's paradise, sitting on a 5+ acre lot nestled amongst the trees w/ plenty of room for just about anything, your own personal private OASIS! Additional features include a new well pump/tank, generator hook-up, solar panels to offset electrical/heating costs, and a wood stove in basement as an additional heating option. Located in a quiet and peaceful country setting while providing easy access to local schools, shops, restaurants, parks, I-395 and Route 6, this special home will not last and can be yours now!
Under contract
$324,900
35 Jimmy Road, Canterbury, CT 06331
3beds
1,056sqft
Single Family Residence
Built in 1988
5.4 Acres Lot
$-- Zestimate®
$308/sqft
$-- HOA
What's special
- 31 days
- 1,244
- 120
Likely to sell faster than
Zillow last checked:
Listing updated:
Listed by:
L.J. Bunker (860)690-7456,
CENTURY 21 AllPoints Realty 860-646-4525
Source: Smart MLS,MLS#: 24209406
Facts & features
Interior
Bedrooms & bathrooms
- Bedrooms: 3
- Bathrooms: 1
- Full bathrooms: 1
Primary bedroom
- Level: Main
Bedroom
- Level: Main
Bedroom
- Level: Main
Dining room
- Features: French Doors
- Level: Main
Kitchen
- Features: Granite Counters
- Level: Main
Living room
- Level: Main
Heating
- Baseboard, Wood/Coal Stove, Electric, Solar, Wood
Cooling
- Window Unit(s)
Appliances
- Included: Oven/Range, Range Hood, Refrigerator, Dishwasher, Disposal, Washer, Dryer, Electric Water Heater, Water Heater
- Laundry: Lower Level
Features
- Basement: Full,Unfinished,Storage Space,Interior Entry,Concrete
- Attic: Access Via Hatch
- Has fireplace: No
Interior area
- Total structure area: 1,056
- Total interior livable area: 1,056 sqft
- Finished area above ground: 1,056
Video & virtual tour
Property
Features
- Patio & porch: Deck
- Exterior features: Outdoor Grill, Rain Gutters, Garden, Lighting
Lot
- Size: 5.4 Acres
- Features: Few Trees, Level
Details
- Additional structures: Shed(s)
- Parcel number: 1679010
- Zoning: RES
Construction
Type & style
- Home type: SingleFamily
- Architectural style: Ranch
- Property subtype: Single Family Residence
Materials
- Vinyl Siding
- Foundation: Concrete Perimeter
- Roof: Asphalt
Condition
- New construction: No
- Year built: 1988
Utilities & green energy
- Sewer: Septic Tank
- Water: Well
- Utilities for property: Cable Available
Community & HOA
HOA
- Has HOA: No
Location
- Region: Canterbury
Financial & listing details
- Price per square foot: $308/sqft
- Tax assessed value: $205,300
- Annual tax amount: $3,441
- Date on market: 9/28/2026
Estimated market value
Not available
Estimated sales range
Not available
Not available
Price history
| Date | Event | Price |
|---|---|---|
| 10/8/2026 | Pending sale | $324,900$308/sqft |
Source:  Smart MLS #24209406 Report a problem | ||
| 10/2/2026 | Listed for sale | $324,900+68.3%$308/sqft |
Source: Smart MLS #24209406 Report a problem | ||
| 5/29/2019 | Sold | $193,000+4.3%$183/sqft |
Source: Smart MLS #170179117 Report a problem | ||
| 4/16/2019 | Pending sale | $185,000$175/sqft |
Source: Home Selling Team #170179117 Report a problem | ||
| 4/12/2019 | Listed for sale | $185,000$175/sqft |
Source: Home Selling Team #170179117 Report a problem | ||
Public tax history
| Year | Property taxes | Tax assessment |
|---|---|---|
| 2025 | $3,441 -20% | $205,300 +9.8% |
| 2024 | $4,299 +41.2% | $186,900 +41.2% |
| 2023 | $3,045 | $132,400 |
| 2022 | $3,045 -3.1% | $132,400 |
| 2021 | $3,141 -1.4% | $132,400 +9.8% |
| 2020 | $3,184 | $120,600 |
| 2019 | $3,184 +0.8% | $120,600 |
| 2018 | $3,160 +6.9% | $120,600 |
| 2017 | $2,955 -5.5% | $120,600 -16.5% |
| 2015 | $3,128 +0.7% | $144,500 |
| 2014 | $3,107 -0.9% | $144,500 |
| 2013 | $3,136 +2.4% | $144,500 |
| 2012 | $3,063 +1% | $144,500 +1% |
| 2011 | $3,032 | $143,000 |
| 2010 | $3,032 +18.9% | $143,000 +23.1% |
| 2009 | $2,551 | $116,200 |
| 2008 | $2,551 | $116,200 |
| 2007 | $2,551 +3.3% | $116,200 |
| 2006 | $2,469 +4.6% | $116,200 +50.1% |
| 2004 | $2,361 +7% | $77,400 |
| 2003 | $2,206 +10.6% | $77,400 |
| 2001 | $1,995 | $77,400 |
Find assessor info on the county website
Monthly payment
Est. payment
Payment breakdown
Explore the cost of this home by adjusting the details. Changes won't be saved.Climate risks
Neighborhood: 06331
Similar homes
- $--4 bd2 ba1.5k sqft129 Walker Rd, Canterbury, CT 06331Auction
 Xome
- $375,0003 bd1 ba1.3k sqft62 Bates Pond Road, Canterbury, CT 06331For Sale
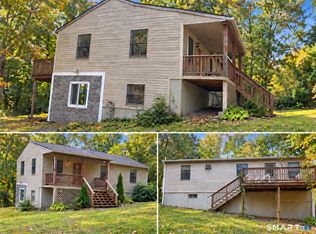
 MLS ID #24211687, Jonathan Minerick, Homecoin.com. Smart MLS
- $329,9002 bd2 ba1.2k sqft139 Herrick Road, Brooklyn, CT 06234For Sale
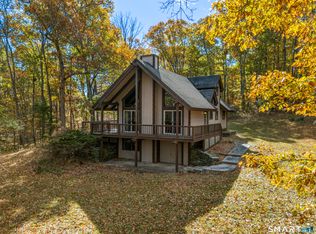 MLS ID #24217215, Tina Luft, Kazantzis Real Estate, LLC. Smart MLS
- $219,0001 bd1 ba896 sqft71 Gayhead Rd Road, Canterbury, CT 06331For Sale
 MLS ID #24217389, Vicki Long, RE/MAX Legends. Smart MLS
- $349,9002 bd1 ba1k sqft305 Woodward Road, Brooklyn, CT 06234For SaleMLS ID #24217489, Jennifer Lehto, Real Broker CT, LLC. Smart MLS
- $329,9003 bd1 ba960 sqft81 River Road, Preston, CT 06365For SaleMLS ID #24217435, Leo Chomen, Signature Properties of N.E.. Smart MLS
- $319,9003 bd2 ba1.2k sqft24 Woodcrest Drive, Griswold, CT 06351For SaleMLS ID #24213538, Dana Normandie, Berkshire Hathaway NE Prop.. Smart MLS
- $324,9993 bd2 ba1.2k sqft15 Cracow Avenue, Windham, CT 06280For SaleMLS ID #24214512, AJ Davis, Better Homes and Gardens Real Estate Executive Real Estate. Smart MLS
- $340,0002 bd2 ba1k sqft1698 Glasgo Road, Griswold, CT 06351For SaleMLS ID #24215235, Quincy J. Clayton, NextHome Elite Realty. Smart MLS
- $299,9003 bd1 ba1.1k sqft15 Chaplin Road, Eastford, CT 06242For SaleMLS ID #24213320, Rachael M. Zagurski, RE/MAX One. Smart MLS
- $349,9003 bd2 ba1.4k sqft37 Reynolds Street, Norwich, CT 06360For SaleMLS ID #24217514, Jason Saphire, www.HomeZu.com. Smart MLS
- $399,0003 bd2 ba1.1k sqft144 Pickett Road, Plainfield, CT 06374For SaleMLS ID #24214649, Jennifer Jackson, Berkshire Hathaway NE Prop.. Smart MLS
- $350,0003 bd1 ba1.4k sqft385 Exeter Road, Lebanon, CT 06249For SaleMLS ID #24214940, Gina R. Wentworth, Lebanon Green Real Estate. Smart MLS
- $360,0003 bd2 ba1k sqft144 Stafford Road, Mansfield, CT 06250For SaleMLS ID #24216640, Eric Lindlau, Lindlau Realty, Inc.. Smart MLS
- $345,0003 bd1 ba1.2k sqft40 Fitts Road, Ashford, CT 06278For SaleMLS ID #24203312, Kara A. Mazzola, First Choice Realty. Smart MLS
- $319,5003 bd1 ba960 sqft21 Potvin Avenue, Plainfield, CT 06354For SaleMLS ID #24211453, Skyla Gagnon, RE/MAX Bell Park Realty. Smart MLS
- $339,0003 bd1 ba832 sqft6 White Plains Road, Norwich, CT 06360For SaleMLS ID #24201935, James Kelly, William Raveis Real Estate. Smart MLS
