Skip main navigation
Active under contract
$724,900

35 Leach Road, Kittery, ME 03904

3beds
1,500sqft
: 
$4,496/mo
Get pre-qualified
Single Family Residence
Built in 2026
10,018 Square Feet Lot
$-- Zestimate®
$483/sqft
$-- HOA

What's special

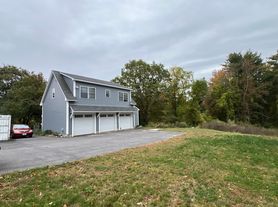
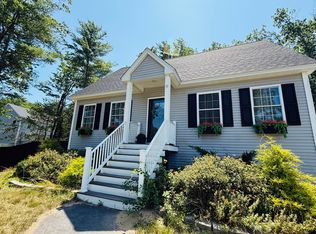
Picture starting your mornings with coffee on your broad farmer's porch, soaking in the quiet, slow-paced rhythm of Leach Road along the Kittery and Eliot border. You slide open the unique front patio door, a light-drenched entry that seamlessly blends outdoor serenity with an airy interior framed by classic white board-and-batten and sleek black windows. After a beach day at Fort Foster or dinner in the Foreside, pull into your attached garage and step directly into a custom mudroom. Kick off your shoes on the built-in bench, drop your bags, and let the integrated laundry closet keep life seamlessly organized. From there, life unfolds into a sun-filled kitchen designed to gather around. Luminous quartzite countertops, stylish cabinetry, and a spacious island invite friends to linger while meals come together on stainless steel appliances. The space flows effortlessly into open-concept living and dining areas cooled by central air, anchored by the cozy ambient glow of a tile-surrounded gas fireplace. When evening comes, the floor plan delivers quiet sanctuary. The primary ensuite occupies its own wing on the left for maximum privacy, while two secondary bedrooms and a full guest bath rest on the right. Outside, lush green grass is taking root across an easily maintained yard, and a massive unfinished basement offers endless possibilities for a home gym, workshop, or future equity. This turn-key 1,500 sq ft ranch isn't just a brand-new house, it's the effortless Seacoast lifestyle you've been dreaming of. Unbeatable Seacoast convenience awaits just outside your door. With Route 236 and I-95 minutes away, commuting to the Portsmouth Naval Shipyard or Boston (under an hour) is effortless. You are just 8 minutes to Kittery Foreside and downtown Portsmouth, 12 minutes to historic York, and 15 minutes to local ocean beaches. Ultimate coastal living, perfectly connected. Schedule your private showing today before this opportunity is gone!
22 days
3,080
193

Likely to sell faster than

Zillow last checked:

Listing updated:

Listed by:

Keller Williams Coastal and Lakes & Mountains Realty

Source: Maine Listings,MLS#: 1676120MLS Logo

    Facts & features

    Interior

    Bedrooms & bathrooms
    • Bedrooms: 3
    • Bathrooms: 2
    • Full bathrooms: 2
    Primary bedroom
    • Features: Closet, Full Bath
    • Level: First
    • Area: 221 Square Feet
    • Dimensions: 17 x 13
    Bedroom 2
    • Features: Closet
    • Level: First
    • Area: 130 Square Feet
    • Dimensions: 13 x 10
    Bedroom 3
    • Features: Closet
    • Level: First
    • Area: 130 Square Feet
    • Dimensions: 13 x 10
    Dining room
    • Level: First
    • Area: 198 Square Feet
    • Dimensions: 18 x 11
    Kitchen
    • Features: Eat-in Kitchen, Kitchen Island
    • Level: First
    • Area: 150 Square Feet
    • Dimensions: 15 x 10
    Living room
    • Features: Gas Fireplace
    • Level: First
    • Area: 252 Square Feet
    • Dimensions: 18 x 14
    Mud room
    • Level: First
    Heating
    • Forced Air, Zoned
    Cooling
    • Central Air
    Appliances
    • Included: Dishwasher, Microwave, Gas Range, Refrigerator
    Features
    • 1st Floor Primary Bedroom w/Bath, Bathtub, Shower, Storage
    • Flooring: Tile, Wood
    • Windows: Double Pane Windows
    • Basement: Bulkhead,Interior Entry,Full,Unfinished
    • Number of fireplaces: 1
    Interior area
    • Total structure area: 1,500
    • Total interior livable area: 1,500 sqft
    • Finished area above ground: 1,500
    • Finished area below ground: 0
    Video & virtual tour

    Property

    Parking
    • Total spaces: 1
    • Parking features: Paved, 1 - 4 Spaces, Garage Door Opener
    • Attached garage spaces: 1
    Features
    • Patio & porch: Deck, Porch
    Lot
    • Size: 10,018 Square Feet
    • Features: Near Public Beach, Near Shopping, Near Turnpike/Interstate, Near Town, Level, Landscaped
    Details
    • Parcel number: KITTM005L015
    • Zoning: RS

    Construction

    Type & style
    • Home type: SingleFamily
    • Architectural style: Ranch
    • Property subtype: Single Family Residence
    Materials
    • Wood Frame, Vinyl Siding
    • Foundation: Poured Concrete
    • Roof: Shingle
    Condition
    • Year built: 2026

    Utilities & green energy

    • Electric: Circuit Breakers
    • Sewer: Soil Test Available, Septic Design Available, Septic Tank
    • Water: Public
    Green energy
    • Energy efficient items: 90% Efficient Furnace, Water Heater, Thermostat

    Community & HOA

    Location
    • Region: Kittery

    Financial & listing details

    • Price per square foot: $483/sqft
    • Tax assessed value: $100,100
    • Annual tax amount: $6,735
    • Date on market: 8/19/2026
    • Road surface type: Paved

      Estimated market value

      Not available

      Estimated sales range

      Not available

      Not available

      Price history

      DateEventPrice
      8/27/2026Contingent$724,900$483/sqft
      Source: Maine Listings #1676120 Report a problem
      8/19/2026Listed for sale$724,900+383.6%$483/sqft
      Source: Maine Listings #1676120 Report a problem
      1/9/2026Sold$149,900$100/sqft
      Source: Maine Listings #1640028 Report a problem
      11/12/2025Contingent$149,900$100/sqft
      Source: Maine Listings #1640028 Report a problem
      11/7/2025Price change$149,900-11.8%$100/sqft
      Source: Maine Listings #1640028 Report a problem
      10/29/2025Listed for sale$170,000$113/sqft
      Source: Maine Listings #1640028 Report a problem
      10/13/2025Contingent$170,000$113/sqft
      Source: Maine Listings #1640028 Report a problem
      10/6/2025Listed for sale$170,000$113/sqft
      Source: Maine Listings #1640028 Report a problem

      Public tax history

      YearProperty taxesTax assessment
      2024$1,421 +4.3%$100,100
      2023$1,362 +1%$100,100
      2022$1,349 +3.7%$100,100
      2021$1,301 $100,100
      2020$1,301 +51.6%$100,100 +103%
      2019$858 +3.6%$49,300
      2018$828 +1.8%$49,300
      2017$813 +2.8%$49,300
      2016$791 +2.3%$49,300
      2015$773 +1%$49,300
      2014$765 +2%$49,300
      2013$750 $49,300
      Find assessor info on the county website

      Monthly payment

      Est. payment

      Payment breakdown

      Explore the cost of this home by adjusting the details. Changes won't be saved.
      All calculations are estimates and provided by Zillow, Inc. for informational purposes only. Actual amounts may vary.
      HOA fees may include property taxes on listings classified as Co-Ops. Contact the listing agent and/or owner for fee details.
      See how much you could borrow to make a competitive offer.

      Climate risks

      Neighborhood: 03904

      Getting around

      10 / 100
      Car-Dependent
      35 / 100
      Somewhat Bikeable

      Nearby schools

      GreatSchools rating

      A local agent can set up tours, give advice and negotiate with sellers.

      Browse local experts