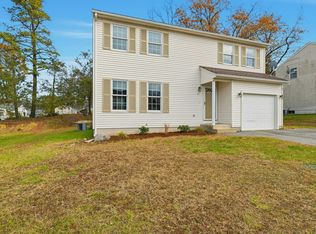
SEARCHING FOR THE BEST VALUE IN 16 ACRES? YOU FOUND IT! Offering over 3000 sq ft of living space, natural gas, town water and sewer, this cul-de-sac home is ready to surprise you with just how much it has to offer throughout. Built in 2003, the welcoming living room features hardwood flooring and an opening into the dining room and kitchen area. The kitchen offers warm wood cabinetry, tile flooring, all appliances and french doors leading to deck dining area overlooking the woodlands in the backyard. The second floor offers a generously sized primary suite with both a walk-in and additional closet- perfect space to add a small nursery area or home office area, along with a tiled private bath featuring a double vanity, linen closet, and shower. Two spacious additional bedrooms, each with double closets, and a second full bath with double vanity, linen closet, and fiberglass tub/shower off the hall area. The AMAZING lower level adds even more versatility with a finished family room featuring updated carpeting and french doors leading to the patio and wooded tree-lined backyard. With multiple levels of finished space, this home offers tremendous potential for multi-generational living, extended family, guests, a home office, recreation space, or whatever your needs may be. A two-car attached garage provides convenient parking and additional storage. Some rooms have been freshly painted, giving the home a refreshed feel. This is truly one of the BEST values in 16 Acres—so much space, so many possibilities, and a location you'll enjoy! Welcome 35 Lemnos Lane..
For sale
$439,000
35 Lemnos Ln, Springfield, MA 01119
3beds
3,338sqft
Single Family Residence
Built in 2003
0.32 Acres Lot
$436,900 Zestimate®
$132/sqft
$-- HOA
What's special
Two-car attached garageGenerously sized primary suiteHardwood flooringCul-de-sac home
- 13 days
- 389
- 31
Likely to sell faster than
Zillow last checked:
Listing updated:
Listed by:
Team Cuoco 413-333-7776,
Cuoco & Co. Real Estate 413-333-7776,
Brenda Cuoco 413-214-5365
Source: MLS PIN,MLS#: 73587687
Facts & features
Interior
Bedrooms & bathrooms
- Bedrooms: 3
- Bathrooms: 3
- Full bathrooms: 2
- 1/2 bathrooms: 1
Primary bedroom
- Features: Bathroom - 3/4, Bathroom - Double Vanity/Sink, Walk-In Closet(s), Cedar Closet(s), Lighting - Overhead
- Level: Second
Bedroom 2
- Features: Flooring - Wall to Wall Carpet, Lighting - Overhead, Closet - Double
- Level: Second
Bedroom 3
- Features: Closet, Flooring - Wall to Wall Carpet, Lighting - Overhead
- Level: Second
Primary bathroom
- Features: Yes
Bathroom 1
- Features: Bathroom - Half, Flooring - Stone/Ceramic Tile, Lighting - Sconce, Pedestal Sink
- Level: First
Bathroom 2
- Features: Bathroom - Full, Bathroom - Tiled With Tub & Shower, Closet - Linen, Flooring - Stone/Ceramic Tile, Double Vanity, Lighting - Sconce
- Level: Second
Bathroom 3
- Features: Bathroom - 3/4, Flooring - Stone/Ceramic Tile, Double Vanity, Lighting - Sconce
- Level: Second
Dining room
- Features: Flooring - Hardwood, French Doors, Deck - Exterior, Exterior Access, Open Floorplan, Lighting - Overhead
- Level: First
Family room
- Features: Flooring - Wall to Wall Carpet, French Doors, Exterior Access, Lighting - Sconce, Lighting - Overhead
- Level: Basement
Kitchen
- Features: Flooring - Stone/Ceramic Tile, Open Floorplan, Gas Stove, Lighting - Overhead
- Level: First
Living room
- Features: Ceiling Fan(s), Flooring - Hardwood, Exterior Access, Open Floorplan, Lighting - Overhead
- Level: First
Heating
- Forced Air, Natural Gas
Cooling
- None
Appliances
- Included: Gas Water Heater, Water Heater, Range, Dishwasher, Disposal, Microwave, Refrigerator, Washer, Dryer
- Laundry: Gas Dryer Hookup, Washer Hookup, Sink, In Basement
Features
- Flooring: Tile, Carpet, Hardwood
- Doors: Insulated Doors, French Doors
- Windows: Insulated Windows
- Basement: Full,Partially Finished,Interior Entry,Concrete
- Has fireplace: No
Interior area
- Total structure area: 3,338
- Total interior livable area: 3,338 sqft
- Finished area above ground: 2,460
- Finished area below ground: 878
Property
Parking
- Total spaces: 6
- Parking features: Attached, Garage Door Opener, Paved Drive, Off Street, Paved
- Attached garage spaces: 2
- Uncovered spaces: 4
Features
- Patio & porch: Deck - Wood
- Exterior features: Deck - Wood
Lot
- Size: 0.32 Acres
- Features: Cul-De-Sac
Details
- Parcel number: M:76730030 L:0000,4274321
- Zoning: R1
Construction
Type & style
- Home type: SingleFamily
- Architectural style: Colonial
- Property subtype: Single Family Residence
Materials
- Frame
- Foundation: Concrete Perimeter
- Roof: Shingle
Condition
- Year built: 2003
Utilities & green energy
- Electric: Circuit Breakers
- Sewer: Public Sewer
- Water: Public
- Utilities for property: for Gas Range, for Gas Oven, for Gas Dryer, Washer Hookup
Green energy
- Energy efficient items: Thermostat
Community & HOA
HOA
- Has HOA: No
Location
- Region: Springfield
Financial & listing details
- Price per square foot: $132/sqft
- Tax assessed value: $455,400
- Annual tax amount: $7,040
- Date on market: 10/13/2026
- Road surface type: Paved
Estimated market value
$436,900
$415,000 - $459,000
$2,821/mo
Price history
| Date | Event | Price |
|---|---|---|
| 10/13/2026 | Listed for sale | $439,000-0.2%$132/sqft |
Source: MLS PIN #73587687 Report a problem | ||
| 8/19/2026 | Listing removed | $439,900$132/sqft |
Source: MLS PIN #73538059 Report a problem | ||
| 6/18/2026 | Listed for sale | $439,900-5.4%$132/sqft |
Source: MLS PIN #73538059 Report a problem | ||
| 1/1/2026 | Listing removed | $464,900$139/sqft |
Source: MLS PIN #73455086 Report a problem | ||
| 11/14/2025 | Listed for sale | $464,900+97.8%$139/sqft |
Source: MLS PIN #73455086 Report a problem | ||
| 5/25/2005 | Sold | $235,000+11.7%$70/sqft |
Source: Public Record Report a problem | ||
| 12/10/2002 | Sold | $210,300$63/sqft |
Source: Public Record Report a problem | ||
Public tax history
| Year | Property taxes | Tax assessment |
|---|---|---|
| 2025 | $7,015 +7.9% | $447,400 +10.5% |
| 2024 | $6,501 -5.6% | $404,800 +0.2% |
| 2023 | $6,890 +10.4% | $404,100 +21.9% |
| 2022 | $6,239 +4.1% | $331,500 +4.6% |
| 2021 | $5,991 -1% | $317,000 +3.4% |
| 2020 | $6,053 -2.1% | $306,600 -2.4% |
| 2019 | $6,185 +5.5% | $314,300 +5.5% |
| 2018 | $5,865 +12.8% | $298,000 +12.7% |
| 2017 | $5,200 +6.4% | $264,500 +6.4% |
| 2016 | $4,889 +0.1% | $248,700 +0.2% |
| 2015 | $4,882 -1.3% | $248,200 -1.1% |
| 2014 | $4,945 +2.9% | $250,900 +2.9% |
| 2013 | $4,805 -3.4% | $243,800 -2.8% |
| 2012 | $4,973 -3.9% | $250,800 -5.5% |
| 2011 | $5,175 +1.7% | $265,500 +1.8% |
| 2010 | $5,088 +8.3% | $260,900 -0.7% |
| 2009 | $4,700 +10.8% | $262,700 -0.7% |
| 2008 | $4,242 +4.8% | $264,600 +4.9% |
| 2007 | $4,047 +17.5% | $252,300 +24.6% |
| 2006 | $3,443 -7.3% | $202,500 -4.6% |
| 2005 | $3,716 -3.7% | $212,200 +4.5% |
| 2004 | $3,857 | $203,100 |
Find assessor info on the county website
Monthly payment
Est. payment
Payment breakdown
Explore the cost of this home by adjusting the details. Changes won't be saved.Climate risks
Neighborhood: Sixteen Acres
Similar homes
- $425,0004 bd4 ba2.1k sqft130-132 Tavistock St, Springfield, MA 01119For Sale
 MLS ID #73593351, Pam Weibel, Lock and Key Realty Inc.. MLS PIN
- $--3 bd2 ba1.8k sqft15 Lasalle St, East Longmeadow, MA 01028Auction
 Auction.com 2
- $469,9003 bd3 ba2.1k sqft12 Kensington Ave, East Longmeadow, MA 01028For Sale
 MLS ID #73581011, The Denise DeSellier Team, Berkshire Hathaway HomeServices Realty Professionals. MLS PIN
- $420,0003 bd2 ba1.9k sqft138 Slate Rd, Chicopee, MA 01020For Sale
 MLS ID #73592693, Amy Mateus, Grace Group Realty, LLC. MLS PIN
- $485,0004 bd2 ba2.2k sqft35 North Street, Enfield, CT 06082For Sale
 MLS ID #24214018, Kevin M. Bennett, Irving Group Realty. Smart MLS
- $499,9004 bd3 ba1.9k sqft25 Cook Road, Tolland, CT 06084For SaleMLS ID #24216281, Reza Abbassi, New Door Realty. Smart MLS
