Historic charm meets modern comfort in this 1784 expanded antique cape, which is loaded with character. Perfectly situated on a private 2.95-acre lot yet close to town and excellent commuter location. The main level beautifully preserves the character of a bygone era, showcasing original exposed beams, a spacious front-to-back living room with a cozy pellet stove, a magnificent library with a fireplace, and a dedicated home office. At the heart of the home is a sun-drenched, 16x24 kitchen with an entrance to a sweet screened-in patio. The thoughtfully designed addition of first-floor primary suite serves as a private oasis, complete with a walk-in closet, full bath, and its own dedicated entrance. Carefully built to match the original home, complete with granite foundation. Upstairs, you will find two additional large bedrooms and a second full bath, bringing the total to 3 bedrooms and 3 bathrooms. Enjoy modern amenities like central air conditioning throughout and a newer, detached 2-car oversized garage with tall ceilings which offer excellent storage and workspace. This rare historic gem offers complete peace of mind: it has been pre-inspected, and the seller is offering a credit at closing toward future buyer updates. Come and see this turnkey piece of history!
Active
$649,000
35 Old County Road, North Berwick, ME 03906
3beds
2,304sqft
Single Family Residence
Built in 1784
2.95 Acres Lot
$633,600 Zestimate®
$282/sqft
$-- HOA
What's special
Historic charmPrivate oasisCozy pellet stoveIts own dedicated entranceGranite foundationWalk-in closetFirst-floor primary suite
- 22 days
- 3,387
- 516
Likely to sell faster than
Zillow last checked:
Listing updated:
Listed by:
Portico Realty
Source: Maine Listings,MLS#: 1680328
Facts & features
Interior
Bedrooms & bathrooms
- Bedrooms: 3
- Bathrooms: 3
- Full bathrooms: 3
Bedroom 1
- Features: Suite
- Level: First
Bedroom 2
- Level: Second
Bedroom 3
- Level: Second
Family room
- Features: Wood Burning Fireplace
- Level: First
Kitchen
- Level: First
Living room
- Features: Heat Stove
- Level: First
Office
- Level: First
Heating
- Forced Air, Pellet Stove, Wood Stove
Cooling
- Central Air
Appliances
- Included: Dishwasher, Microwave, Electric Range, Refrigerator, Washer
Features
- 1st Floor Primary Bedroom w/Bath, Storage, Walk-In Closet(s)
- Flooring: Carpet, Vinyl, Wood
- Basement: Interior Entry,Walk-Out Access,Full,Unfinished
- Number of fireplaces: 1
Interior area
- Total structure area: 2,304
- Total interior livable area: 2,304 sqft
- Finished area above ground: 2,304
- Finished area below ground: 0
Property
Parking
- Total spaces: 2
- Parking features: Gravel, 5 - 10 Spaces, Off Street, Detached, Storage
- Garage spaces: 2
Features
- Patio & porch: Patio, Porch, Screened
Lot
- Size: 2.95 Acres
- Features: Abuts Conservation, Near Golf Course, Near Shopping, Near Town, Rolling Slope
Details
- Additional structures: Shed(s)
- Parcel number: NBERM020L003
- Zoning: Village A B C
- Other equipment: Cable
Construction
Type & style
- Home type: SingleFamily
- Architectural style: Cape Cod
- Property subtype: Single Family Residence
Materials
- Wood Frame, Clapboard, Wood Siding
- Foundation: Stone, Brick/Mortar
- Roof: Shingle
Condition
- Year built: 1784
Utilities & green energy
- Electric: Circuit Breakers
- Sewer: Private Sewer, Septic Tank
- Water: Private, Well
Community & HOA
Location
- Region: North Berwick
Financial & listing details
- Price per square foot: $282/sqft
- Tax assessed value: $492,100
- Annual tax amount: $4,546
- Date on market: 9/19/2026
Estimated market value
$633,600
$602,000 - $665,000
$3,255/mo
Price history
| Date | Event | Price |
|---|---|---|
| 9/19/2026 | Listed for sale | $649,000+322.8%$282/sqft |
Source:  Maine Listings #1680328 Report a problem Maine Listings #1680328 Report a problem | ||
| 7/29/1999 | Sold | $153,500$67/sqft |
Source: Agent Provided Report a problem | ||
Public tax history
| Year | Property taxes | Tax assessment |
|---|---|---|
| 2024 | $4,921 +7.4% | $492,100 +15.5% |
| 2023 | $4,582 +18.9% | $426,200 +23.3% |
| 2022 | $3,855 -3.2% | $345,700 -5.4% |
| 2021 | $3,982 +1.3% | $365,300 +10.6% |
| 2020 | $3,931 +1.3% | $330,300 +5.1% |
| 2019 | $3,882 +2.2% | $314,300 +6.7% |
| 2018 | $3,799 +2.4% | $294,500 |
| 2017 | $3,711 | $294,500 |
| 2016 | $3,711 | $294,500 |
| 2015 | $3,711 +1.2% | $294,500 |
| 2013 | $3,667 | $294,500 |
| 2012 | $3,667 +23.7% | $294,500 +7.8% |
| 2010 | $2,964 | $273,200 |
| 2009 | -- | $273,200 |
| 2008 | -- | $273,200 +7.6% |
| 2006 | -- | $253,800 |
Find assessor info on the county website
Monthly payment
Est. payment
Payment breakdown
Explore the cost of this home by adjusting the details. Changes won't be saved.Climate risks
Neighborhood: 03906
- $437,7002 bd1 ba1.1k sqft35 Old County Rd, South Berwick, ME 03908Off Market
- $434,9004 bd2 ba2.1k sqft29 Old County Rd, South Berwick, ME 03908Off Market
- $219,2002 bd1 ba1.1k sqft35 Old County Rd, South Berwick, ME 03908Off Market
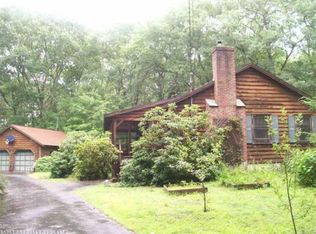
- $155,800-- bd-- ba-- sqft61 Old County Rd, South Berwick, ME 03908Off Market
Similar homes
- $649,0003 bd3 ba2.2k sqft190 Glenwood Road, Wells, ME 04090Active
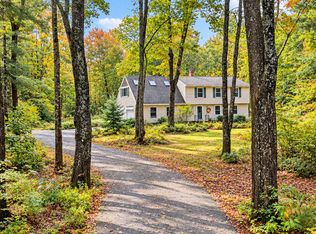
 MLS ID #1682782, Smith & Associates Realty. Maine Listings
 - $650,0003 bd2 ba2.2k sqft51 Perry Oliver Road, Wells, ME 04090Active
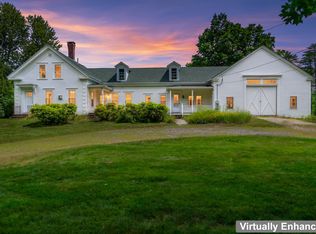 MLS ID #1678793, Keller Williams Coastal and Lakes & Mountains Realty. Maine Listings
 - $715,0003 bd3 ba2.4k sqft44 B Chases Pond Road, York, ME 03909Active
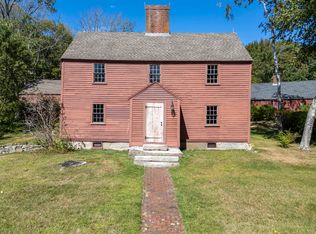 MLS ID #1680042, Keller Williams Coastal and Lakes & Mountains Realty. Maine Listings
 - $679,0003 bd2 ba2.1k sqft863 Littlefield Road, Wells, ME 04090Active
 MLS ID #1680051, Portside Real Estate Group. Maine Listings
 - $675,0003 bd2 ba2.8k sqft10 Portage Way, Kennebunk, ME 04043ActiveMLS ID #1682658, Pack Maynard and Associates. Maine Listings
- $770,0003 bd3 ba2.5k sqft34 Scituate Road, York, ME 03909ActiveMLS ID #1680794, Anchor Real Estate. Maine Listings
- $649,9003 bd2 ba2.4k sqft56 Plaisted Road, York, ME 03909ActiveMLS ID #1659864, Keller Williams Coastal and Lakes & Mountains Realty. Maine Listings
- $649,9004 bd3 ba2k sqft32 Pennymeadow Walk, Wells, ME 04090ActiveMLS ID #1668761, Keller Williams Coastal and Lakes & Mountains Realty. Maine Listings
- $715,0003 bd3 ba2.4k sqft44 B Chases Pond Road #B, York, ME 03909ActiveMLS ID #1680209, Keller Williams Coastal and Lakes & Mountains Realty. Maine Listings
- $629,9005 bd2 ba1.9k sqft71 Bradstreet Lane, Eliot, ME 03903ActiveMLS ID #1680703, Keller Williams Coastal and Lakes & Mountains Realty. Maine Listings
- $679,0002 bd2 ba2.1k sqft10 Old Sanford Road, Berwick, ME 03901ActiveMLS ID #1670401, The Aland Realty Group. Maine Listings
- $569,0004 bd3 ba2.5k sqft8 Wilson Street, Berwick, ME 03901ActiveMLS ID #1683002, Parmley Properties. Maine Listings
- $575,0004 bd2 ba2.1k sqft55 Butler Street, South Berwick, ME 03908ActiveMLS ID #1680974, Keller Williams Coastal and Lakes & Mountains Realty. Maine Listings
- $439,0002 bd1 ba1.5k sqft9 Rivers Edge Road, North Berwick, ME 03906ActiveMLS ID #1680638, Heigis Real Estate, LLC. Maine Listings
- $699,0003 bd3 ba2.1k sqft77 Harriseckett Road, Wells, ME 04090ActiveMLS ID #1673590, JC North East Real Estate. Maine Listings
- $499,0003 bd3 ba1.9k sqft18 Maple Street, North Berwick, ME 03906ActiveMLS ID #1680548, Keller Williams Coastal and Lakes & Mountains Realty. Maine Listings
- $599,0004 bd3 ba3.1k sqft16 Buttonwood Drive, Berwick, ME 03901ActiveMLS ID #1662148, Coldwell Banker Realty. Maine Listings
- $615,0003 bd3 ba1.8k sqft82 Plymouth Grove Drive #20, Kennebunk, ME 04043ActiveMLS ID #1682814, The Aland Realty Group. Maine Listings
