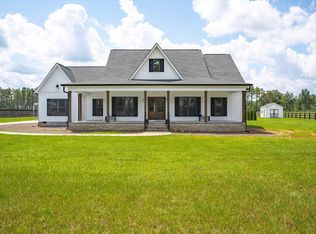
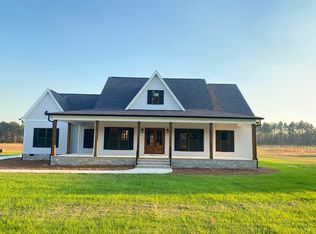
OPEN HOUSE TODAY Sat. August 22 from 1-3pm. Serious Price Adjustment with clear termite letter, Inspection, and appraisal have ALL already been done for you !!! BACK ON THE MARKET AT NO FAULT OF THE SELLER! The previous buyers backed out just one day before closing, creating a new opportunity to own this impressive Aiken property. BETTER THAN NEW - Over $130,000 in improvements have been added since the home was purchased. Beautifully maintained home features four bedrooms, two full bathrooms, and sits on nearly three acres of horse-friendly land with NO HOA.
This home is set for comfortable everyday living and memorable outdoor entertaining. Inside, the open-concept layout features durable flooring, abundant natural light and a spacious great room with vaulted ceilings, built-in cabinetry, a fireplace and attractive shiplap accents. The kitchen features white cabinetry, granite countertops, a large center island, generous storage and an easy connection to the dining and living areas. A dedicated office provides valuable work-from-home flexibility, while the oversized upstairs bonus room can serve as a fourth bedroom, recreation room, media space or guest retreat.
Find relaxation and comfort within the main-level primary suite (trey ceiling), generous walk in closet, and a spa inspired master bath: dual vanities, soaking tub, and a separate tiled shower. The oversized laundry room is smartly located off the primary suite and provides all the storage you could need for lifes necessities with custom shelving and cabinetry built-ins.
Outside, the property truly stands apart. Enjoy a large screened porch overlooking the in-ground swimming pool,uncovered deck (perfect for grilling), a poolside pavilion, patio and expansive fenced grounds. A long private driveway, extensive fencing and a welcoming covered front porch complete this exceptional property. 35 Old Friar Rd provides the room and privacy to live out your hearts desire whatever your recreation or storage needs are - newer construction, acreage, private pool and gated entrance - all ready for its next owner.Don't wait - come see this one today!
Sold for $620,000
Zillow last checked:
Listing updated:
Bought with:
Colleen Cather, 136158
Realty One Group Reside
Source: Aiken MLS,MLS#: 224618
Price history
| Date | Event | Price |
|---|---|---|
| 9/21/2026 | Sold | $620,000+3.5%$248/sqft |
Source:  Aiken MLS #224618 Report a problem Aiken MLS #224618 Report a problem | ||
| 9/1/2026 | Pending sale | $599,000$240/sqft |
Source: Aiken MLS #224618 Report a problem | ||
| 8/24/2026 | Contingent | $599,000$240/sqft |
Source:  Consolidated MLS #639926 Report a problem Consolidated MLS #639926 Report a problem | ||
| 8/20/2026 | Price change | $599,000-2.6%$240/sqft |
Source: Consolidated MLS #639926 Report a problem | ||
| 8/5/2026 | Price change | $615,000-3.1%$246/sqft |
Source: Consolidated MLS #639926 Report a problem | ||
| 7/26/2026 | Listed for sale | $634,900+2.4%$254/sqft |
Source: Aiken MLS #224618 Report a problem | ||
| 7/22/2026 | Listing removed | $619,990$248/sqft |
Source: Aiken MLS #222714 Report a problem | ||
| 7/18/2026 | Listed for sale | $619,990$248/sqft |
Source: Aiken MLS #222714 Report a problem | ||
| 7/9/2026 | Pending sale | $619,990$248/sqft |
Source: Aiken MLS #222714 Report a problem | ||
| 6/16/2026 | Contingent | $619,990$248/sqft |
Source: Aiken MLS #222714 Report a problem | ||
| 6/8/2026 | Price change | $619,9900%$248/sqft |
Source: Aiken MLS #222714 Report a problem | ||
| 5/24/2026 | Price change | $620,000-1.6%$248/sqft |
Source: Aiken MLS #222714 Report a problem | ||
| 5/13/2026 | Price change | $630,000-1.4%$252/sqft |
Source: Aiken MLS #222714 Report a problem | ||
| 5/6/2026 | Price change | $639,000-1.5%$256/sqft |
Source: Aiken MLS #222714 Report a problem | ||
| 4/9/2026 | Listed for sale | $649,000+54.9%$260/sqft |
Source: Aiken MLS #222714 Report a problem | ||
| 9/30/2022 | Pending sale | $419,000$168/sqft |
Source: Aiken MLS #201981 Report a problem | ||
| 9/29/2022 | Sold | $419,000$168/sqft |
Source: Aiken MLS #201981 Report a problem | ||
| 6/29/2022 | Contingent | $419,000$168/sqft |
Source: Aiken MLS #201981 Report a problem | ||
| 6/20/2022 | Listed for sale | $419,000+831.1%$168/sqft |
Source: Aiken MLS #201981 Report a problem | ||
| 2/18/2022 | Sold | $45,000$18/sqft |
Source: Public Record Report a problem | ||


Get pre-qualified for a loan
At Zillow Home Loans, we can pre-qualify you in as little as 5 minutes with no impact to your credit score.An equal housing lender. NMLS #10287.
