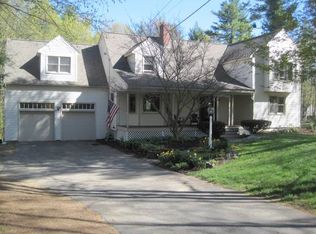
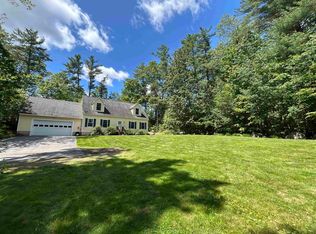
Welcome to 35 Old Lee Road, offering plenty of space to spread out in a private Newfields setting! Situated on a fully fenced .30-acre lot, this 4-bedroom, 2.5-bath home features over 2,300 square feet of living space plus a fully finished basement. The main level features an inviting open-concept kitchen and living area with an additional sitting area and direct access to the back deck and yard. A formal dining room, convenient half bath, and attached 2-car garage with direct entry complete the first floor. Upstairs, you'll find three bedrooms, while the third floor offers a private fourth bedroom along with a separate storage room. The fully finished basement provides additional flexibility for a family room, home office, gym, or playroom and also includes a dedicated laundry room. Outdoor enthusiasts will appreciate the numerous walking and hiking trails nearby, including the Old Lee Road trail system connecting to the Piscassic Greenway Conservation Area and its extensive network of trails. Enjoy the privacy and small-town feel of Newfields while remaining conveniently located near major commuting routes, Portsmouth, the Seacoast, and Boston. With generous living space both inside and out, 35 Old Lee Road offers a versatile layout in a convenient Newfields location. Showings begin at the open houses Saturday Oct 3rd 10-11:30AM and Sunday Oct 4th 9:30-11:00AM.
Active
Listed by: Duston Leddy Real Estate • Melissa Coutu
$740,000
35 Old Lee Road, Newfields, NH 03856
4beds
2,367sqft
Single Family Residence
Built in 1997
0.3 Acres Lot
$-- Zestimate®
$313/sqft
$-- HOA
What's special
Private fourth bedroomFormal dining roomAdditional sitting areaSeparate storage roomDedicated laundry roomFully finished basement
- 10 days
- 1,613
- 158
Zillow last checked:
Listing updated:
Listed by:
Melissa Coutu,
Duston Leddy Real Estate Cell:603-828-2287
Source: PrimeMLS,MLS#: 5112116
Facts & features
Interior
Bedrooms & bathrooms
- Bedrooms: 4
- Bathrooms: 3
- Full bathrooms: 2
- 1/2 bathrooms: 1
Heating
- Propane, Baseboard
Cooling
- None
Appliances
- Included: Dishwasher, Dryer, Microwave, Gas Range, Refrigerator, Washer
Features
- Flooring: Carpet, Hardwood, Tile, Vinyl Plank
- Basement: Finished,Full,Walk-Out Access
- Number of fireplaces: 1
- Fireplace features: 1 Fireplace
Interior area
- Total structure area: 2,859
- Total interior livable area: 2,367 sqft
- Finished area above ground: 1,880
- Finished area below ground: 487
Property
Parking
- Total spaces: 2
- Parking features: Paved, Direct Entry, Attached
- Garage spaces: 2
Features
- Levels: Two
- Stories: 2
- Exterior features: Deck, Shed
- Fencing: Full
- Frontage length: Road frontage: 110
Lot
- Size: 0.3 Acres
- Features: Level, Near Paths
Details
- Parcel number: NFIEM00104L000050S000000
- Zoning description: RA - R
- Special conditions: Standard
- Other equipment: Radon Mitigation
Construction
Type & style
- Home type: SingleFamily
- Architectural style: Colonial
- Property subtype: Single Family Residence
Materials
- Wood Frame
- Foundation: Poured Concrete
- Roof: Shingle
Condition
- New construction: No
- Year built: 1997
Utilities & green energy
- Electric: 200+ Amp Service, Circuit Breakers
- Sewer: Public Sewer
- Utilities for property: Cable Available
Community & HOA
Location
- Region: Newfields
Financial & listing details
- Price per square foot: $313/sqft
- Tax assessed value: $578,000
- Annual tax amount: $9,792
- Date on market: 9/30/2026
- Road surface type: Paved
Estimated market value
Not available
Estimated sales range
Not available
Not available
Price history
| Date | Event | Price |
|---|---|---|
| 9/30/2026 | Listed for sale | $740,000+23.3%$313/sqft |
Source:  PrimeMLS #5112116 Report a problem PrimeMLS #5112116 Report a problem | ||
| 8/25/2021 | Sold | $600,000+62.2%$253/sqft |
Source: PrimeMLS #4871950 Report a problem | ||
| 10/11/2016 | Sold | $370,000-2.6%$156/sqft |
Source: Public Record Report a problem | ||
| 8/27/2016 | Pending sale | $379,900$160/sqft |
Source: The Gove Group Real Estate, LLC #4508773 Report a problem | ||
| 8/15/2016 | Price change | $379,900-5%$160/sqft |
Source: The Gove Group Real Estate, LLC #4508773 Report a problem | ||
| 8/8/2016 | Listed for sale | $399,900+40.3%$169/sqft |
Source: The Gove Group Real Estate, LLC #4508773 Report a problem | ||
| 7/13/2001 | Sold | $285,000+103.7%$120/sqft |
Source: Public Record Report a problem | ||
| 12/29/1997 | Sold | $139,900$59/sqft |
Source: Public Record Report a problem | ||
Public tax history
| Year | Property taxes | Tax assessment |
|---|---|---|
| 2024 | $9,300 +1.9% | $578,000 |
| 2023 | $9,127 +12.9% | $578,000 +49.8% |
| 2022 | $8,086 -1.3% | $385,800 |
| 2020 | $8,194 +3.1% | $385,800 |
| 2019 | $7,944 +3.7% | $385,800 |
| 2018 | $7,658 -1% | $385,800 +19.4% |
| 2017 | $7,735 +3.1% | $323,100 |
| 2016 | $7,502 +5.6% | $323,100 +4.7% |
| 2015 | $7,107 | $308,600 |
Find assessor info on the county website
Monthly payment
Est. payment
Payment breakdown
Explore the cost of this home by adjusting the details. Changes won't be saved.Climate risks
Neighborhood: 03856
Nearby schools
Schools provided by the listing agent
- Elementary: Newfields Elementary School
- Middle: Cooperative Middle School
- High: Exeter High School
- District: Exeter School District SAU #16
Source: PrimeMLS. This data may not be complete. We recommend contacting the local school district to confirm school assignments for this home.
Similar homes
- $750,0003 bd3 ba2.4k sqft406 Piscassic Road, Newfields, NH 03856Active
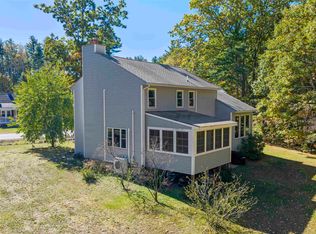 MLS ID #5113457, Megan Higgins Croteau. PrimeMLS
 - $719,9003 bd2 ba1.7k sqft94 Old Lee Road, Newfields, NH 03856Active
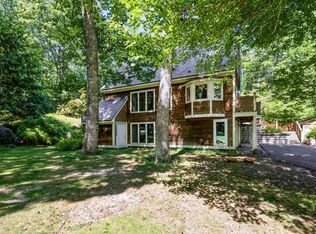 MLS ID #5106768, Dean W Beaumont. PrimeMLS
 - $825,0004 bd3 ba3.3k sqft13 Hilton Dr, Newmarket, NH 03857For Sale
 MLS ID #73587530, The Marrocco Group, Coldwell Banker Realty - Lexington. MLS PIN
 - $650,0003 bd2 ba1.7k sqft68 Route 108, Newfields, NH 03856Active
 MLS ID #5101363, Kate M Grassi. PrimeMLS
