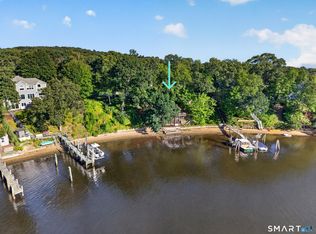
Spectacular Niantic River Waterfront Opportunity w/ No Flood Insurance Required! Deep Water Dock Potential w/ some of the best navigating waters on the River!! Spacious Yard perched above the water that takes full advantage of the wonderful sunsets. Check out those Pics & our Virtual Reality Tour! Terrific Waterviews throughout the 2080 Sq/Ft of Living Space w/ many expansion possibilities that will allow you to go Up, Down or Out! Just follow those dreams! Driveway is located on Point Comfort Rd. Great modern structure w/ City Water & City Sewer, Full Basement, Hardwood Floors, Oil Forced Aire Heat, 5 Bedrooms & 2 Full Bathrooms. It is a great time to purchase your Waterfront Dream. We are always here to help!
For sale
$989,000
35 Oswegatchie Road, Waterford, CT 06385
5beds
2,081sqft
Single Family Residence
Built in 1920
0.27 Acres Lot
$960,900 Zestimate®
$475/sqft
$-- HOA
What's special
- 47 days
- 914
- 53
Zillow last checked:
Listing updated:
Listed by:
The Bill Heenan Team,
Bill Heenan (860)606-4881,
William Raveis Real Estate 860-739-4455
Source: Smart MLS,MLS#: 24202435
Facts & features
Interior
Bedrooms & bathrooms
- Bedrooms: 5
- Bathrooms: 2
- Full bathrooms: 2
Primary bedroom
- Features: Full Bath, Wide Board Floor
- Level: Upper
- Area: 378 Square Feet
- Dimensions: 14 x 27
Bedroom
- Level: Main
- Area: 143 Square Feet
- Dimensions: 11 x 13
Bedroom
- Level: Main
- Area: 110 Square Feet
- Dimensions: 10 x 11
Bedroom
- Level: Main
- Area: 110 Square Feet
- Dimensions: 10 x 11
Bedroom
- Level: Main
- Area: 110 Square Feet
- Dimensions: 10 x 11
Dining room
- Level: Main
- Area: 221 Square Feet
- Dimensions: 13 x 17
Kitchen
- Level: Main
- Area: 132 Square Feet
- Dimensions: 11 x 12
Living room
- Features: Hardwood Floor
- Level: Main
- Area: 288 Square Feet
- Dimensions: 16 x 18
Heating
- Forced Air, Oil
Cooling
- Window Unit(s)
Appliances
- Included: Oven/Range, Refrigerator, Dishwasher, Electric Water Heater, Water Heater
- Laundry: Lower Level
Features
- Open Floorplan
- Windows: Thermopane Windows
- Basement: Full,Storage Space,Interior Entry
- Attic: Access Via Hatch
- Has fireplace: No
Interior area
- Total structure area: 2,081
- Total interior livable area: 2,081 sqft
- Finished area above ground: 2,081
Property
Parking
- Total spaces: 5
- Parking features: Detached, Off Street
- Garage spaces: 1
Features
- Patio & porch: Deck
- Exterior features: Rain Gutters
- Has view: Yes
- View description: Water
- Has water view: Yes
- Water view: Water
- Waterfront features: Waterfront, River Front, Beach, Dock or Mooring, Water Community, Access
Lot
- Size: 0.27 Acres
- Features: Level, Cleared
Details
- Additional structures: Shed(s)
- Parcel number: 1591202
- Zoning: R-20W
Construction
Type & style
- Home type: SingleFamily
- Architectural style: Cape Cod
- Property subtype: Single Family Residence
Materials
- Wood Siding
- Foundation: Concrete Perimeter
- Roof: Asphalt
Condition
- New construction: No
- Year built: 1920
Utilities & green energy
- Sewer: Public Sewer
- Water: Public
Green energy
- Energy efficient items: Windows
Community & HOA
Community
- Features: Golf, Library, Park
- Subdivision: Oswegatchie
HOA
- Has HOA: No
Location
- Region: Waterford
Financial & listing details
- Price per square foot: $475/sqft
- Tax assessed value: $469,950
- Annual tax amount: $11,533
- Date on market: 8/31/2026
Estimated market value
$960,900
$913,000 - $1.01M
$2,725/mo
Price history
| Date | Event | Price |
|---|---|---|
| 9/4/2026 | Listed for sale | $989,000$475/sqft |
Source:  Smart MLS #24202435 Report a problem Smart MLS #24202435 Report a problem | ||
Public tax history
| Year | Property taxes | Tax assessment |
|---|---|---|
| 2025 | $10,897 +4.8% | $466,470 |
| 2024 | $10,402 -7.8% | $466,470 -12.3% |
| 2023 | $11,276 +26.4% | $531,890 +64.3% |
| 2022 | $8,923 -0.3% | $323,750 |
| 2021 | $8,948 -0.8% | $323,750 |
| 2020 | $9,023 -0.4% | $323,750 |
| 2019 | $9,059 +2.1% | $323,750 |
| 2018 | $8,877 +2.6% | $323,750 +1.2% |
| 2017 | $8,649 +103.9% | $319,990 +94.8% |
| 2015 | $4,242 +4.1% | $164,240 |
| 2014 | $4,073 -61.3% | $164,240 -69.1% |
| 2012 | $10,517 +5.2% | $531,980 |
| 2011 | $9,996 +4.2% | $531,980 |
| 2010 | $9,597 +7% | $531,980 |
| 2009 | $8,969 +100.2% | -- |
| 2008 | $4,480 -20% | $265,700 |
| 2007 | $5,598 +5.9% | $265,700 |
| 2006 | $5,285 +6.2% | $265,700 +0.6% |
| 2005 | $4,975 +10.3% | $264,090 -0.6% |
| 2003 | $4,512 +60.9% | $265,700 +60.2% |
| 2001 | $2,804 +3.6% | $165,900 -8.5% |
| 1997 | $2,707 | $181,280 |
Find assessor info on the county website
Monthly payment
Est. payment
Payment breakdown
Explore the cost of this home by adjusting the details. Changes won't be saved.Climate risks
Neighborhood: 06385
Nearby schools
Schools provided by the listing agent
- High: Waterford
Source: Smart MLS. This data may not be complete. We recommend contacting the local school district to confirm school assignments for this home.

Similar homes
- $500,0004 bd2 ba1.9k sqft520 Boston Post Road, Waterford, CT 06385For Sale
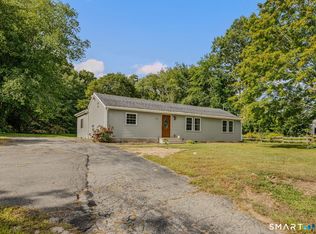
 MLS ID #24210882, Jason Pope, RE/MAX One. Smart MLS
 - $789,0004 bd3 ba2.6k sqft6 Shore Road, Waterford, CT 06385For Sale
 MLS ID #24212462, Alysandra Nemeth, Redfin Corporation. Smart MLS
 - $1,099,9003 bd3 ba2k sqft11 Stanton Street, Waterford, CT 06385For Sale
 MLS ID #24165689, Amy F. Jones, Berkshire Hathaway NE Prop.. Smart MLS
 - $550,0003 bd2 ba2k sqft27 Lakes Pond Road, Waterford, CT 06385For Sale
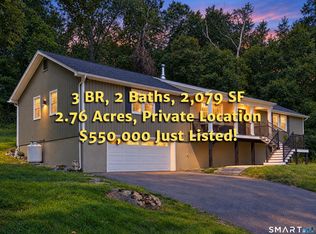 MLS ID #24206551, Gregory E. Hanner, Garden Realty. Smart MLS
 - $649,0003 bd3 ba2.3k sqft31 Paula Lane, Waterford, CT 06385For SaleMLS ID #24211438, Renee R. McCammon, Berkshire Hathaway NE Prop.. Smart MLS
- $739,9003 bd3 ba1.8k sqft276 Niantic River Road, Waterford, CT 06385For SaleMLS ID #24136897, Gregory E. Hanner, Garden Realty. Smart MLS
- $690,0003 bd2 ba3k sqft35 Pepperbox Road, Waterford, CT 06385For SaleMLS ID #24203830, Cathy Gonyo, RE/MAX Legends. Smart MLS
- $940,0003 bd2 ba2.1k sqft311 Brightwater Road, Old Lyme, CT 06371For SaleMLS ID #24201449, Nancy Mesham, Coldwell Banker Realty. Smart MLS
- $999,0003 bd3 ba1.9k sqft13 Mill Road, Essex, CT 06426For SaleMLS ID #24186487, Kelly Puorro, Puorro Realty Group. Smart MLS
- $775,0005 bd4 ba2.4k sqft49 Overlook Avenue, Groton, CT 06355For SaleMLS ID #24213631, Bridget A. Morrissey, Bridget Morrissey Realty LLC. Smart MLS
- $875,0003 bd3 ba2.7k sqft415 Pequot Avenue, New London, CT 06320For SaleMLS ID #24194623, Bailey M. Frankewicz, RE/MAX on the Bay. Smart MLS
- $955,0003 bd3 ba1.9k sqft17 College Street, Old Saybrook, CT 06475For SaleMLS ID #24208689, Deb Pach, Compass Connecticut, LLC. Smart MLS
- $499,0004 bd2 ba2k sqft13 Black Oak Drive, East Lyme, CT 06333For SaleMLS ID #24205721, Banglian Gao, United Realty Plus. Smart MLS
- $549,9003 bd2 ba1.9k sqft9 West Road, East Lyme, CT 06357For SaleMLS ID #24193003, Jodi B. Alberti, RE/MAX on the Bay. Smart MLS
- $549,0003 bd2 ba1.8k sqft17 Marion Drive, East Lyme, CT 06333For SaleMLS ID #24201618, Amy F. Jones, Berkshire Hathaway NE Prop.. Smart MLS
- $715,0004 bd4 ba2.7k sqft275 West Main Street, Chester, CT 06412For SaleMLS ID #24213774, Nancy R. Bullis, Coldwell Banker Realty. Smart MLS
- $650,0004 bd3 ba1.9k sqft2 Wood Ridge Hills Road, Old Lyme, CT 06371For SaleMLS ID #24203625, Nancy R. Bullis, Coldwell Banker Realty. Smart MLS
- $495,0003 bd2 ba2.1k sqft27 Old Norwich Road, Waterford, CT 06375For SaleMLS ID #24202494, Peter Claes, eXp Realty. Smart MLS
- $875,0004 bd2 ba2.8k sqft26 Chittenden Hill Road, Westbrook, CT 06498For SaleMLS ID #24203412, Camille Ackermann, Berkshire Hathaway NE Prop.. Smart MLS
