A Holiday Gift by the Beach! What a treat! This charming Point O' Woods seasonal home can be the perfect gift to you and your loved ones before the year ends! Full of coastal charm and ready to make new memories, 34 Ridgewood features hardwood floors, a cozy fireplace, an outdoor shower, and bonus flex space above the garage. With three bedrooms, one and a half baths, and an open floor plan, this inviting retreat offers plenty of room to gather, relax, and enjoy the best of beach living. Take in gorgeous neighborhood views from the front porch windows and imagine the memories waiting to be made! Looking for a little something extra? This special property comes with a history of repeat summer renters eager to reserve their traditional summer getaway-making it a wonderful opportunity to enjoy for yourself while welcoming back returning vacationers. The magic doesn't stop at the doorstep! Point O' Woods offers a truly special beach community experience, complete with pickleball and tennis courts, basketball court, playscape, and a boat basin. Enjoy community traditions and seasonal fun, from the Fourth of July bike and golf cart parades, bingo and movies on the beach, and so much more. Give yourself the gift of coastal living and make 34 Ridgewood your Point O' Paradise!
For sale
$849,000
34 Ridgewood Road, Old Lyme, CT 06371
3beds
1,428sqft
Single Family Residence
Built in 1933
3,484 Square Feet Lot
$-- Zestimate®
$595/sqft
$72/mo HOA
What's special
Cozy fireplaceFront porch windowsHardwood floorsThree bedroomsOpen floor planInviting retreatOutdoor shower
- 4 days
- 906
- 48
Zillow last checked:
Listing updated:
Listed by:
Dana M. Gibson (860)575-3714,
William Raveis Real Estate 860-388-3936
Source: Smart MLS,MLS#: 24214841
Facts & features
Interior
Bedrooms & bathrooms
- Bedrooms: 3
- Bathrooms: 2
- Full bathrooms: 1
- 1/2 bathrooms: 1
Primary bedroom
- Features: Wall/Wall Carpet, Hardwood Floor
- Level: Upper
Bedroom
- Features: Hardwood Floor
- Level: Upper
Bedroom
- Features: Wall/Wall Carpet
- Level: Upper
Bathroom
- Features: Tile Floor
- Level: Upper
Bathroom
- Features: Stall Shower, Tile Floor
- Level: Main
Dining room
- Features: Engineered Wood Floor
- Level: Main
Kitchen
- Features: Pantry, Engineered Wood Floor
- Level: Main
Living room
- Features: Fireplace, Engineered Wood Floor
- Level: Main
Sun room
- Features: Dining Area, Engineered Wood Floor
- Level: Main
Heating
- None
Cooling
- Wall Unit(s)
Appliances
- Included: Oven/Range, Microwave, Refrigerator, Dishwasher, Washer, Dryer, Electric Water Heater, Water Heater
- Laundry: Main Level
Features
- Open Floorplan
- Basement: None
- Attic: None
- Number of fireplaces: 1
Interior area
- Total structure area: 1,428
- Total interior livable area: 1,428 sqft
- Finished area above ground: 1,428
Property
Parking
- Total spaces: 2
- Parking features: Detached, Paved, Off Street, Driveway
- Garage spaces: 2
- Has uncovered spaces: Yes
Features
- Waterfront features: Walk to Water, Beach Access, Association Required, Seasonal
Lot
- Size: 3,484 Square Feet
- Features: Corner Lot, Level, Open Lot
Details
- Parcel number: 1555875
- Zoning: R-10
Construction
Type & style
- Home type: SingleFamily
- Architectural style: Other
- Property subtype: Single Family Residence
Materials
- Vinyl Siding
- Foundation: None
- Roof: Asphalt
Condition
- New construction: No
- Year built: 1933
Utilities & green energy
- Sewer: Public Sewer
- Water: Public
- Utilities for property: Cable Available
Community & HOA
Community
- Subdivision: Point O'Woods
HOA
- Has HOA: Yes
- Amenities included: Basketball Court, Clubhouse, Playground, Security, Tennis Court(s), Lake/Beach Access
- Services included: Security, Maintenance Grounds, Road Maintenance
- HOA fee: $862 annually
Location
- Region: Old Lyme
Financial & listing details
- Price per square foot: $595/sqft
- Tax assessed value: $404,300
- Annual tax amount: $6,816
- Date on market: 10/22/2026
Estimated market value
Not available
Estimated sales range
Not available
Not available
Price history
| Date | Event | Price |
|---|---|---|
| 10/22/2026 | Listed for sale | $849,000+195.8%$595/sqft |
Source:  Smart MLS #24214841 Report a problem | ||
| 12/13/2002 | Sold | $287,000+76.1%$201/sqft |
Source: Smart MLS #M9072109 Report a problem | ||
| 3/23/2000 | Sold | $163,000+443.3%$114/sqft |
Source: Public Record Report a problem | ||
| 12/4/1995 | Sold | $30,000-83.3%$21/sqft |
Source: Public Record Report a problem | ||
| 3/13/1987 | Sold | $180,000$126/sqft |
Source: Public Record Report a problem | ||
Public tax history
| Year | Property taxes | Tax assessment |
|---|---|---|
| 2025 | $6,562 +23.9% | $404,300 +86.3% |
| 2024 | $5,295 +3.8% | $217,000 |
| 2023 | $5,100 | $217,000 |
| 2022 | $5,100 +0.9% | $217,000 |
| 2021 | $5,056 +0.4% | $217,000 |
| 2020 | $5,034 -6.6% | $217,000 -9.8% |
| 2019 | $5,390 +2.3% | $240,500 |
| 2018 | $5,269 +0.7% | $240,500 |
| 2017 | $5,231 +2.6% | $240,500 |
| 2016 | $5,099 +2.8% | $240,500 |
| 2015 | $4,959 | $240,500 |
Find assessor info on the county website
Monthly payment
Est. payment
Payment breakdown
Explore the cost of this home by adjusting the details. Changes won't be saved.Climate risks
Neighborhood: 06371
Nearby schools
Schools provided by the listing agent
- High: Lyme-Old Lyme
Source: Smart MLS. This data may not be complete. We recommend contacting the local school district to confirm school assignments for this home.
Similar homes
- $940,0003 bd2 ba2.1k sqft311 Brightwater Road, Old Lyme, CT 06371For Sale
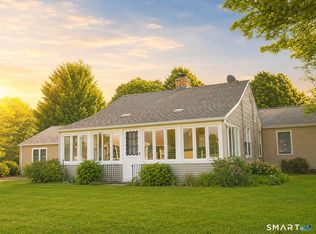
 MLS ID #24201449, Nancy Mesham, Coldwell Banker Realty. Smart MLS
- $799,0003 bd2 ba1.3k sqft8 & 10 Swan Avenue, Old Lyme, CT 06371For Sale
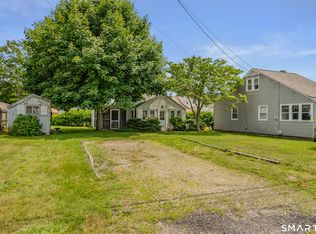 MLS ID #24184532, Kimberly R. Petersen, Coldwell Banker Realty. Smart MLS
- $810,0003 bd2 ba1.7k sqft9 Mansewood Road, Old Lyme, CT 06371For Sale
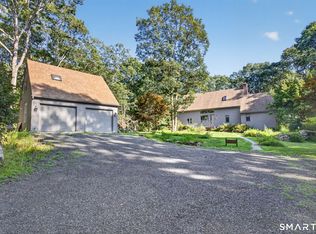 MLS ID #24201573, Jennifer Gurnell, William Raveis Real Estate. Smart MLS
- $629,0003 bd2 ba1.9k sqft280 Shore Road, Old Lyme, CT 06371For Sale
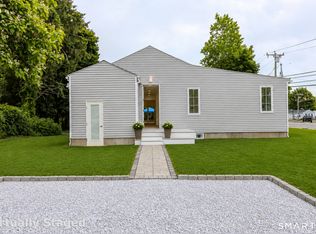 MLS ID #24196659, Jason Boice, eXp Realty. Smart MLS
- $650,0004 bd3 ba1.9k sqft2 Wood Ridge Hills Road, Old Lyme, CT 06371For SaleMLS ID #24203625, Nancy R. Bullis, Coldwell Banker Realty. Smart MLS
- $1,095,0004 bd2 ba1.1k sqft74 West End Drive, Old Lyme, CT 06371For SaleMLS ID #24169293, Jodi Strycharz, William Pitt Sotheby's Int'l. Smart MLS
- $799,0002 bd1 ba915 sqft10 Swan Avenue, Old Lyme, CT 06371For SaleMLS ID #24187687, Kimberly R. Petersen, Coldwell Banker Realty. Smart MLS
- $650,0003 bd3 ba1.8k sqft29 Flat Rock Hill Road, Old Lyme, CT 06371For SaleMLS ID #24195722, Paul Smyth, William Pitt Sotheby's Int'l. Smart MLS
- $549,9003 bd3 ba1.4k sqft4 Green Valley Lake Road, Old Lyme, CT 06371For SaleMLS ID #24208884, Justin Marino, Marino Realty LLC. Smart MLS
- $699,0003 bd2 ba1.6k sqft66 Sea Crest Avenue, East Lyme, CT 06357For SaleMLS ID #24215903, Maria C. Parker, Eagle Eye Realty PLLC. Smart MLS
- $650,0003 bd2 ba1.6k sqft44 Hartford Avenue, Old Lyme, CT 06371For SaleMLS ID #24144052, Adam C. Clemens, Century 21 Clemens Group. Smart MLS
- $859,5002 bd3 ba1.7k sqft72 Smith Street, East Lyme, CT 06357For SaleMLS ID #24210154, Matt Diamond, Houlihan Lawrence WD. Smart MLS
- $545,0003 bd1 ba816 sqft14 Biscayne Boulevard, Old Lyme, CT 06371For SaleMLS ID #24205370, Nancy Mesham, Coldwell Banker Realty. Smart MLS
- $519,9003 bd2 ba1.7k sqft17 Louise Drive, East Lyme, CT 06357For SaleMLS ID #24204922, Susan J. Hinebaugh, Berkshire Hathaway NE Prop.. Smart MLS
- $575,0003 bd2 ba1.6k sqft91 Whippoorwill Road, Old Lyme, CT 06371For SaleMLS ID #24198874, Heather Dacey, William Raveis Real Estate. Smart MLS
- $799,0004 bd3 ba1.6k sqft190 Giants Neck Road, East Lyme, CT 06357For SaleMLS ID #24201825, Amy B. Rubin, William Raveis Real Estate. Smart MLS
- $849,9504 bd3 ba1.5k sqft18 Old South Cove Road, Old Saybrook, CT 06475For SaleMLS ID #24163559, Steven T. Koleno, Beycome of Connecticut. Smart MLS
- $609,9003 bd2 ba960 sqft10 Hartford Avenue, Old Lyme, CT 06371For SaleMLS ID #24195584, Frank S. Mangiagli, Agnelli Real Estate. Smart MLS
- $787,0003 bd3 ba1.7k sqft237-2 Upper Pattagansett Road, East Lyme, CT 06333New ConstructionMLS ID #24214818, Justin Bradley, Coldwell Banker Realty. Smart MLS
- $699,0004 bd2 ba2k sqft3 Pattagansett Court, East Lyme, CT 06357For SaleMLS ID #24214989, Peter Zucco, William Pitt Sotheby's Int'l. Smart MLS
