Brand-New Construction in Hi-Nella! Welcome to 35 Pawnee Road, where modern style, thoughtful design, and brand-new construction come together to create the perfect place to call home. This beautiful 4-bedroom, 2.5-bath home is ready and waiting for its new family! As you approach, you’ll be greeted by a charming front porch, the perfect spot to enjoy your morning coffee or unwind at the end of the day. Step inside to a spacious formal living room or dining room, giving you the flexibility to create the space that works best for your family. Continue toward the back of the home and you’ll find a bright, open-concept living room and eat-in kitchen designed for everyday living and entertaining. The stunning kitchen features white shaker-style cabinetry, stainless steel appliances, and beautiful white granite countertops. A convenient half bath is located just off the kitchen. Upstairs, you’ll find four generously sized bedrooms and two full bathrooms. The primary suite offers a private retreat complete with a beautiful en-suite bathroom featuring modern tile and stylish gold-tone fixtures and accents. And there’s even more living space downstairs! The finished basement offers high ceilings and plenty of flexibility for a family room, playroom, home office, gym, or whatever best suits your lifestyle. Everything is brand new, including the electrical, plumbing, roof, HVAC, and finishes, and the builder is providing a 10-year warranty for added peace of mind. Outside, enjoy a generously sized yard that provides plenty of room for outdoor activities and entertaining while still being an easy size to maintain. This is a fantastic opportunity to own a beautiful, brand-new home in the Hi-Nella/Somerdale area. Come see all that 35 Pawnee Road has to offer, you won’t want to miss it!
New construction
$499,000
35 Pawnee Rd, Somerdale, NJ 08083
4beds
2,400sqft
Single Family Residence
Built in 2026
6,461 Square Feet Lot
$-- Zestimate®
$208/sqft
$-- HOA
What's special
Modern tileEat-in kitchenBeautiful en-suite bathroomWhite shaker-style cabinetryGenerously sized yardCharming front porchFour generously sized bedrooms
- 18 hours
- 204
- 11
Zillow last checked:
Listing updated:
Listed by:
Alex Convery 609-372-0976,
HomeSmart First Advantage Realty
Source: Bright MLS,MLS#: NJCD2127548
Facts & features
Interior
Bedrooms & bathrooms
- Bedrooms: 4
- Bathrooms: 3
- Full bathrooms: 2
- 1/2 bathrooms: 1
- Main level bathrooms: 3
- Main level bedrooms: 4
Heating
- Forced Air, Natural Gas
Cooling
- Central Air, Natural Gas
Appliances
- Included: Dishwasher, Microwave, Refrigerator, Oven/Range - Gas, Gas Water Heater
- Laundry: Lower Level, Hookup
Features
- Combination Kitchen/Living, Family Room Off Kitchen, Open Floorplan, Eat-in Kitchen
- Basement: Unfinished
- Has fireplace: No
Interior area
- Total structure area: 2,400
- Total interior livable area: 2,400 sqft
- Finished area above ground: 2,400
Property
Parking
- Total spaces: 1
- Parking features: Basement, Covered, Garage Faces Side, Garage Door Opener, Concrete, Attached
- Attached garage spaces: 1
- Has uncovered spaces: Yes
Accessibility
- Accessibility features: Accessible Entrance
Features
- Levels: Two
- Stories: 2
- Pool features: None
Lot
- Size: 6,461 Square Feet
Details
- Additional structures: Above Grade
- Parcel number: 166
- Zoning: RESIDENTIAL
- Special conditions: Standard
Construction
Type & style
- Home type: SingleFamily
- Architectural style: A-Frame
- Property subtype: Single Family Residence
Materials
- Vinyl Siding
- Foundation: Concrete Perimeter
- Roof: Architectural Shingle
Condition
- Excellent
- New construction: Yes
- Year built: 2026
Utilities & green energy
- Electric: 200+ Amp Service
- Sewer: Public Sewer
- Water: Public
Community & HOA
Community
- Subdivision: None Available
HOA
- Has HOA: No
Location
- Region: Somerdale
- Municipality: STRATFORD BORO
Financial & listing details
- Price per square foot: $208/sqft
- Date on market: 9/24/2026
- Listing agreement: Exclusive Agency
- Listing terms: Cash,Conventional,FHA
- Ownership: Fee Simple
Estimated market value
Not available
Estimated sales range
Not available
Not available
Price history
| Date | Event | Price |
|---|---|---|
| 9/24/2026 | Listed for sale | $499,000$208/sqft |
Source:  Bright MLS #NJCD2127548 Report a problem Bright MLS #NJCD2127548 Report a problem | ||
Public tax history
Tax history is unavailable.
Monthly payment
Est. payment
Payment breakdown
Explore the cost of this home by adjusting the details. Changes won't be saved.Climate risks
Neighborhood: Hi-Nella
Nearby schools
Schools provided by the listing agent
- Elementary: Samuel S Yellin School
- Middle: Samuel S Yellin School
- High: Sterling H.s.
- District: Stratford Borough Public Schools
Source: Bright MLS. This data may not be complete. We recommend contacting the local school district to confirm school assignments for this home.
Similar homes
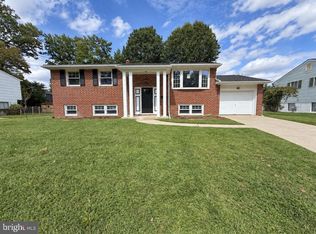
- $474,9005 bd2 ba2.1k sqft806 Sunset Dr, Somerdale, NJ 08083For Sale
 MLS ID #NJCD2127304, Nassef Guirguis, RealtyMark Properties. Bright MLS
 - $529,9004 bd3 ba3k sqft224 Orono Pl, Somerdale, NJ 08083For Sale
 MLS ID #NJCD2118914, Jerry McManus, Keller Williams Realty - Washington Township. Bright MLS
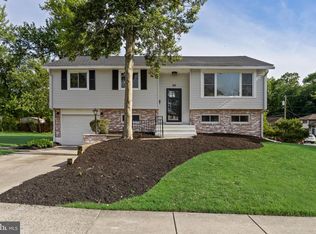
 - $448,9004 bd2 ba1.9k sqft301 Downing Rd, Somerdale, NJ 08083For Sale
 MLS ID #NJCD2119822, Kenneth Flannery, EXP Realty, LLC. Bright MLS
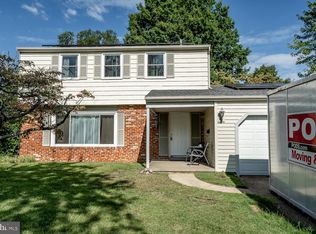
 - $439,9004 bd3 ba1.9k sqft10 Bull Run Rd, Laurel Springs, NJ 08021For Sale
 MLS ID #NJCD2124150, Frank Punzi, EXP Realty, LLC. Bright MLS
 - $465,0004 bd2 ba1.8k sqft514 Beverly Dr, Magnolia, NJ 08049For SaleMLS ID #NJCD2126366, David Piekara, Keller Williams Realty - Moorestown. Bright MLS
- $378,4504 bd1 ba1.4k sqft76 Hiawatha Rd, Hi Nella, NJ 08083For SaleMLS ID #NJCD2125830, Kenneth Weidler, BHHS Fox & Roach-Washington-Gloucester. Bright MLS
- $389,9004 bd2 ba1.7k sqft118 W Maiden Ln, Somerdale, NJ 08083For SaleMLS ID #NJCD2125728, Steve Treitel, RE/MAX ONE Realty. Bright MLS
- $423,9003 bd2 ba1.7k sqft305 Fairview Ave, Somerdale, NJ 08083For SaleMLS ID #NJCD2125780, Kenneth Flannery, EXP Realty, LLC. Bright MLS
- $349,9004 bd2 ba1.7k sqft640 E Preston Ave, Somerdale, NJ 08083For SaleMLS ID #NJCD2124656, Jeffrey Adams, Keller Williams Realty - Cherry Hill. Bright MLS
- $500,0003 bd3 ba2.4k sqft3 Hampton Rd, Clementon, NJ 08021For SaleMLS ID #NJCD2125992, Marvin Capps, Marvin Capps Realty Inc. Bright MLS
- $359,9003 bd2 ba1.9k sqft800 W Somerdale Rd, Somerdale, NJ 08083For SaleMLS ID #NJCD2125836, Bonnie Bernhardt, RE/MAX ONE Realty-Moorestown. Bright MLS
- $325,0003 bd2 ba1.3k sqft111 Holyoke Ave, Somerdale, NJ 08083For SaleMLS ID #NJCD2126896, AJ Pund, Keller Williams Realty - Moorestown. Bright MLS
- $419,0003 bd2 ba1.4k sqft307 Gloucester Ave, Somerdale, NJ 08083For SaleMLS ID #NJCD2124128, Julie Twomey, Keller Williams Realty - Washington Township. Bright MLS
- $419,0003 bd2 ba1.2k sqft611 Pasadena Dr, Magnolia, NJ 08049For SaleMLS ID #NJCD2127062, Renee McDevitt, Redfin. Bright MLS
- $375,0003 bd2 ba1.6k sqft100 Kennedy Blvd, Somerdale, NJ 08083For SaleMLS ID #NJCD2124142, Mr. Mike Bhular, HomeSmart First Advantage Realty. Bright MLS
- $474,9004 bd4 ba2.2k sqft65 Lincoln Dr, Laurel Springs, NJ 08021For SaleMLS ID #NJCD2124848, Kamryn Milliner, Piccolo Realty, LLC. Bright MLS
- $365,0004 bd2 ba1.5k sqft1000 Prospect Ln, Somerdale, NJ 08083For SaleMLS ID #NJCD2119958, Edward G Rogers, Honest Real Estate. Bright MLS
- $529,0003 bd3 ba2k sqft33 Country Ln, Voorhees, NJ 08043For SaleMLS ID #NJCD2122172, Meg Stezzi, Weichert Realtors - Moorestown. Bright MLS
- $468,0004 bd2 ba3k sqft524 Beech Ave, Laurel Springs, NJ 08021For SaleMLS ID #NJCD2123204, Kat Quarterman, Quarterman Realty Group Inc.. Bright MLS
- $399,9994 bd3 ba2.4k sqft547 Lake Blvd, Lindenwold, NJ 08021For Sale
 MLS ID #2704511R, DENISE FRANCO. All Jersey MLS
