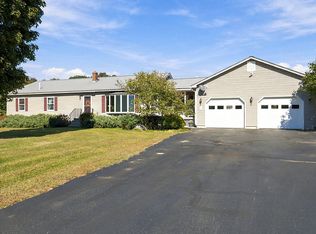
This country cape in Turner,Maine is once again on the market! It sits on 3.45 acres on a hill with 180° mountain and sunset winter views.
House has a breezeway, attached garage and an additional 2 car garage with a carport. Both garages have full attic space for additional storage or work space. The house has a footprint of 1200 sq. ft with approximately 2136 sq. ft. of above ground living space and a finished family room in the basement.
There is a 20'x36' inground swimming pool with a hardscaped patio and a deck with a motorized Sunsetter awning for summer enjoyment.
Built in 1980, it is quality construction, well insulated and presently heats with a Monitor heater, 2 Vermont Castings woodstoves and electric is in place for back up. Hot water is on demand. Central vacuum and a water treatment system are nice additions.
This a great property in a quiet country setting but 5 minutes from grocery, hardware stores, post office and town office. It is a good place for someone that works from home as there is an office with outside entrance.
House is being sold "As Is"---update and remodel as you wish--or enjoy as is-- all major systems are in place and work as they should--this is NOT a " fixer upper"
Showings by appointment to pre-approved and cash buyers. No owner financing. Please no brokers seeking a listing!
Zestimate for this property may not represent the true value for this property due to inaccurate available information.
For sale by owner
$540,000
35 Pearl Rd, Turner, ME 04282
3beds
2,136sqft
SingleFamily
Built in 1980
3 Acres Lot
$-- Zestimate®
$253/sqft
$-- HOA
What's special
Hardscaped patioWell insulatedWater treatment systemAttached garage
What the owner loves about this home
Beautiful sunset views in winter
Convenient location
Good school system
Comparatively low taxes
- 70 days
- 108
- 4
Listed by:
Property Owner (207) 576-2281
Facts & features
Interior
Bedrooms & bathrooms
- Bedrooms: 3
- Bathrooms: 3
- Full bathrooms: 1
- 3/4 bathrooms: 1
- 1/2 bathrooms: 1
Heating
- Baseboard, Other, Stove, Electric, Other, Wood / Pellet
Cooling
- None
Appliances
- Included: Dishwasher, Microwave, Range / Oven, Refrigerator
Features
- Flooring: Tile, Carpet, Hardwood
- Basement: Partially finished
Interior area
- Total interior livable area: 2,136 sqft
Property
Parking
- Total spaces: 10
- Parking features: Carport, Garage - Attached, Garage - Detached, Off-street
Features
- Exterior features: Shingle, Vinyl, Wood
- Has view: Yes
- View description: Mountain
Lot
- Size: 3 Acres
Details
- Parcel number: TURNM034S029
Construction
Type & style
- Home type: SingleFamily
Materials
- Roof: Asphalt
Condition
- New construction: No
- Year built: 1980
Community & HOA
Location
- Region: Turner
Financial & listing details
- Price per square foot: $253/sqft
- Tax assessed value: $291,100
- Annual tax amount: $3,319
- Date on market: 9/4/2026
Estimated market value
Not available
Estimated sales range
Not available
$2,752/mo
Price history
| Date | Event | Price |
|---|---|---|
| 11/11/2026 | Listed for sale | $540,000-3.6%$253/sqft |
Source: Owner Report a problem | ||
| 10/17/2026 | Listing removed | -- |
Source: Owner Report a problem | ||
| 9/4/2026 | Listed for sale | $560,000$262/sqft |
Source: Owner Report a problem | ||
Public tax history
| Year | Property taxes | Tax assessment |
|---|---|---|
| 2024 | $3,319 | $291,100 |
| 2023 | $3,319 | $291,100 |
| 2022 | $3,319 | $291,100 |
| 2021 | $3,319 | $291,100 |
| 2020 | $3,319 -6% | $291,100 +48.4% |
| 2019 | $3,532 +1.4% | $196,200 |
| 2018 | $3,483 +5.3% | $196,200 |
| 2016 | $3,308 +6% | $196,200 |
| 2015 | $3,120 +1.3% | $196,200 |
| 2014 | $3,080 +4.8% | $196,200 |
| 2013 | $2,939 +4.1% | $196,200 |
| 2011 | $2,823 | $196,200 +5.7% |
| 2009 | -- | $185,650 -5% |
| 2008 | -- | $195,400 |
Find assessor info on the county website
Monthly payment
Est. payment
Payment breakdown
Explore the cost of this home by adjusting the details. Changes won't be saved.Climate risks
Neighborhood: 04282
Similar homes
- $550,0004 bd2 ba2.2k sqft28 Kennebec Trail, Turner, ME 04282Active

 MLS ID #1679398, Ferraro Realty LLC. Maine Listings
- $599,0003 bd3 ba2.5k sqft497 N Parish Road, Turner, ME 04282Active
 MLS ID #1686917, LAER. Maine Listings
- $600,0004 bd4 ba3k sqft187 General Turner Hill Road, Turner, ME 04282Active
 MLS ID #1682663, Keller Williams Realty. Maine Listings
- $490,0003 bd3 ba1.8k sqft29 Pheasant Run, Turner, ME 04282Active
 MLS ID #1682426, Rizzo Mattson. Maine Listings
- $629,9004 bd3 ba1.9k sqft111 Back Cove Drive, Turner, ME 04282ActiveMLS ID #1679880, EXP Realty. Maine Listings
- $640,0003 bd2 ba1.3k sqft40 Deer Run, Turner, ME 04282ActiveMLS ID #1682561, United Country Lifestyle Properties of Maine. Maine Listings
- $395,0003 bd2 ba2.1k sqft971 N River Road, Greene, ME 04236ActiveMLS ID #1687586, On Point Realty. Maine Listings
- $289,9004 bd2 ba2.4k sqft515 N Parish Road, Turner, ME 04282ActiveMLS ID #1686816, Fontaine Family-The Real Estate Leader. Maine Listings
- $759,9003 bd3 ba2.2k sqft45 Clark Lane, Greene, ME 04236ActiveMLS ID #1687582, Portside Real Estate Group. Maine Listings
- $289,0003 bd3 ba2.1k sqft57 Lower Street, Turner, ME 04282ActiveMLS ID #1677651, Rizzo Mattson. Maine Listings
- $360,0003 bd2 ba1.7k sqft72 Harlow Hill Road, Turner, ME 04282ActiveMLS ID #1678678, The Maine Real Estate Experience. Maine Listings
- $495,0003 bd3 ba2.1k sqft23 Blossom Drive, Minot, ME 04258ActiveMLS ID #1685994, Keller Williams Realty. Maine Listings
- $525,0004 bd3 ba2.5k sqft93 S Whitman School Road, Buckfield, ME 04220ActiveMLS ID #1678745, Real Broker. Maine Listings
- $485,0004 bd3 ba2.6k sqft52 Death Valley Road, Minot, ME 04258ActiveMLS ID #1680568, Landing Real Estate. Maine Listings
- $549,9003 bd4 ba2.1k sqft229 Hersey Hill Road, Auburn, ME 04210ActiveMLS ID #1667525, Keller Williams Realty. Maine Listings
- $469,0003 bd3 ba2.3k sqft118 No Name Pond Road, Lewiston, ME 04240ActiveMLS ID #1685515, Better Homes & Gardens Real Estate/The Masiello Group. Maine Listings
- $475,0003 bd2 ba1.9k sqft661 Brighton Hill Road, Minot, ME 04258ActiveMLS ID #1673994, CENTURY 21 Advantage. Maine Listings
- $535,0003 bd4 ba2.5k sqft166 Harris Road, Minot, ME 04258ActiveMLS ID #1686841, Better Homes & Gardens Real Estate/The Masiello Group. Maine Listings
