Practically New Colonial - Room to Live, Work & Grow! Move right in and start enjoying everything this beautifully maintained, practically new Colonial has to offer! Featuring three bedrooms, a dedicated office, den, and 2½ baths, this home offers a wonderful blend of comfortable living space and thoughtful design. The open-concept main floor creates an inviting atmosphere, with a well-appointed kitchen featuring stainless steel appliances, quartz countertops, and a generous island with seating. The dining area is nicely set off to the side, offering a little definition while maintaining the open feel. A convenient mudroom with built-in bench seating connects directly to the two-car garage, making everyday arrivals and departures a breeze. Upstairs, you'll find a spacious primary suite, two additional generously sized bedrooms, and the added convenience of a dedicated second-floor laundry room. No carrying laundry up and down the stairs! The basement offers exciting possibilities for an in-law suite, with plumbing and electrical already in place. It also features direct access from the garage, making it a great opportunity to create additional living space to suit your needs. Set back from the road, the property offers a sense of privacy and peacefulness while providing a welcoming place to call home. If you've been looking for a home with space, convenience, and room to grow, this one deserves a closer look. Start making plans to call this one home!
Active
$535,000
166 Harris Road, Minot, ME 04258
3beds
2,540sqft
Single Family Residence
Built in 2024
2.68 Acres Lot
$-- Zestimate®
$211/sqft
$-- HOA
What's special
Two-car garageQuartz countertopsDedicated second-floor laundry roomThree bedroomsGenerous island with seatingOpen-concept main floorSpacious primary suite
- 13 hours
- 77
- 12
Zillow last checked:
Listing updated:
Listed by:
Better Homes & Gardens Real Estate/The Masiello Group
Source: Maine Listings,MLS#: 1686841
Facts & features
Interior
Bedrooms & bathrooms
- Bedrooms: 3
- Bathrooms: 4
- Full bathrooms: 3
- 1/2 bathrooms: 1
Primary bedroom
- Level: Second
Bedroom 1
- Level: Second
Bedroom 2
- Level: Second
Bedroom 4
- Level: Basement
Den
- Level: First
Family room
- Level: Basement
Kitchen
- Level: First
Living room
- Level: First
Office
- Level: First
Heating
- Baseboard, Heat Pump, Hot Water
Cooling
- Heat Pump
Features
- Bathtub, In-Law Floorplan, Shower, Walk-In Closet(s), Primary Bedroom w/Bath
- Flooring: Other
- Basement: Exterior Entry,Interior Entry,Walk-Out Access,Finished,Full
- Has fireplace: No
Interior area
- Total structure area: 2,540
- Total interior livable area: 2,540 sqft
- Finished area above ground: 2,032
- Finished area below ground: 508
Property
Parking
- Total spaces: 2
- Parking features: Gravel, 5 - 10 Spaces, On Site, Garage Door Opener
- Attached garage spaces: 2
Features
- Patio & porch: Deck
- Has view: Yes
- View description: Trees/Woods
Lot
- Size: 2.68 Acres
- Features: Rural, Level, Open Lot, Rolling Slope, Wooded
Details
- Additional structures: Shed(s)
- Zoning: Res
Construction
Type & style
- Home type: SingleFamily
- Architectural style: Colonial
- Property subtype: Single Family Residence
Materials
- Wood Frame, Vinyl Siding
- Foundation: Poured Concrete
- Roof: Shingle
Condition
- Year built: 2024
Utilities & green energy
- Electric: Generator Hookup
- Sewer: Private Sewer
- Water: Private
Community & HOA
Location
- Region: Minot
Financial & listing details
- Price per square foot: $211/sqft
- Annual tax amount: $3,828
- Date on market: 11/4/2026
Estimated market value
Not available
Estimated sales range
Not available
Not available
Price history
| Date | Event | Price |
|---|---|---|
| 11/4/2026 | Listed for sale | $535,000$211/sqft |
Source:  Maine Listings #1686841 Report a problem | ||
Public tax history
Tax history is unavailable.
Monthly payment
Est. payment
Payment breakdown
Explore the cost of this home by adjusting the details. Changes won't be saved.Climate risks
Neighborhood: 04258

Similar homes
- $495,0003 bd3 ba2.1k sqft23 Blossom Drive, Minot, ME 04258Active
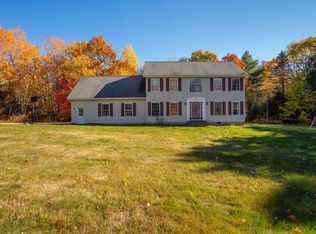
 MLS ID #1685994, Keller Williams Realty. Maine Listings
- $485,0004 bd3 ba2.6k sqft52 Death Valley Road, Minot, ME 04258Active
 MLS ID #1680568, Landing Real Estate. Maine Listings
- $475,0003 bd2 ba1.9k sqft661 Brighton Hill Road, Minot, ME 04258Active
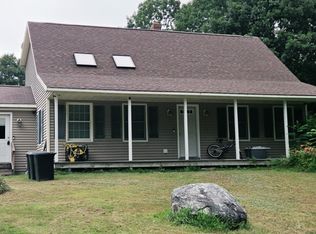 MLS ID #1673994, CENTURY 21 Advantage. Maine Listings
- $--3 bd3 ba1.7k sqft25 Clark Ln, Greene, ME 04236AuctionXome
- $549,9003 bd4 ba2.1k sqft229 Hersey Hill Road, Auburn, ME 04210ActiveMLS ID #1667525, Keller Williams Realty. Maine Listings
- $529,9004 bd2 ba1.9k sqft298-1B Main Street, Oxford, ME 04270ActiveMLS ID #1665396, Keller Williams Coastal and Lakes & Mountains Realty. Maine Listings
- $365,0003 bd2 ba1.5k sqft162 W Minot Road, Minot, ME 04258ActiveMLS ID #1681194, Keller Williams Realty. Maine Listings
- $549,0004 bd3 ba2k sqft1159 Hotel Road, Auburn, ME 04210ActiveMLS ID #1669393, Keller Williams Realty. Maine Listings
- $539,9003 bd1 ba2.3k sqft56 Town Farm Estate, Paris, ME 04281ActiveMLS ID #1682145, Hawkins Real Estate Services. Maine Listings
- $275,0003 bd2 ba1.7k sqft104 Shaw Hill Road, Minot, ME 04258ActiveMLS ID #1683174, American Realty Company. Maine Listings
- $395,0004 bd3 ba2.7k sqft100 Stony Ridge Road, Auburn, ME 04210ActiveMLS ID #1686735, Better Homes & Gardens Real Estate/The Masiello Group. Maine Listings
- $525,0004 bd3 ba2.5k sqft93 S Whitman School Road, Buckfield, ME 04220ActiveMLS ID #1678745, Real Broker. Maine Listings
- $539,0004 bd3 ba2.1k sqft12 Harrison Circle, Auburn, ME 04210ActiveMLS ID #1684212, Portside Real Estate Group. Maine Listings
- $575,0003 bd2 ba1.8k sqft189 Kennebec Trail, Turner, ME 04282ActiveMLS ID #1684425, Fontaine Family-The Real Estate Leader. Maine Listings
- $550,0004 bd2 ba2.2k sqft28 Kennebec Trail, Turner, ME 04282ActiveMLS ID #1679398, Ferraro Realty LLC. Maine Listings
- $478,5003 bd2 ba2.4k sqft171 Depot Street, Buckfield, ME 04220ActiveMLS ID #1684544, Ferraro Realty LLC. Maine Listings
- $405,0003 bd2 ba1.6k sqft28 Chickadee Drive, Auburn, ME 04210ActiveMLS ID #1685922, Coldwell Banker Realty. Maine Listings
- $349,9003 bd2 ba1.6k sqft138 Sunderland Drive, Auburn, ME 04210ActiveMLS ID #1686514, Better Homes & Gardens Real Estate/The Masiello Group. Maine Listings
- $600,0004 bd4 ba3k sqft187 General Turner Hill Road, Turner, ME 04282ActiveMLS ID #1682663, Keller Williams Realty. Maine Listings
