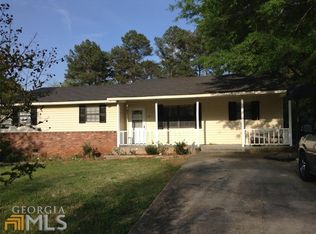
NO HOA. This one has all the charm you've been looking for! Welcome to this lovely 3-bedroom, 2-bathroom home that perfectly blends character and functionality. The living room is the heart of the home - featuring a stunning wooden beam and a cozy wood-burning fireplace, it's the kind of space you'll actually want to spend time in. Host dinners with ease in the eat-in dining room, and appreciate the everyday convenience of a separate laundry/mudroom complete with its own cabinetry. NO CARPET. The secondary bedrooms are generously sized, and the 1-car garage adds that extra storage and parking you always need. Out back, enjoy a lovely deck perfect for morning coffee or evening wind-downs, plus a fenced yard - and bonus, the property extends even beyond the fence, giving you more space than you'd expect! This home is full of warmth, charm, and smart space. Come take a look - you won't be disappointed! SHOWINGS BEGIN on Sunday 10/11 @ 9am.
Active
$240,000
35 Pleasant Valley Rd, McDonough, GA 30253
3beds
1,272sqft
Single Family Residence
Built in 1989
0.42 Acres Lot
$238,300 Zestimate®
$189/sqft
$-- HOA
What's special
Cozy wood-burning fireplaceFenced yardEat-in dining roomStunning wooden beam
- 7 days
- 214
- 11
Likely to sell faster than
Zillow last checked:
Listing updated:
Listed by:
David D Wilkes 678-438-8118,
Keller Williams Realty Atl. Partners
Source: GAMLS,MLS#: 10869135
Facts & features
Interior
Bedrooms & bathrooms
- Bedrooms: 3
- Bathrooms: 2
- Full bathrooms: 2
- Main level bathrooms: 2
- Main level bedrooms: 3
Rooms
- Room types: Family Room, Laundry
Dining room
- Features: Dining Rm/Living Rm Combo
Kitchen
- Features: Breakfast Area
Heating
- Central, Natural Gas
Cooling
- Central Air, Electric
Appliances
- Included: Microwave, Oven/Range (Combo), Refrigerator, Stainless Steel Appliance(s)
- Laundry: Common Area
Features
- Beamed Ceilings, Master On Main Level
- Flooring: Laminate, Vinyl
- Basement: Crawl Space
- Attic: Pull Down Stairs
- Number of fireplaces: 1
- Fireplace features: Family Room
- Common walls with other units/homes: No Common Walls
Interior area
- Total structure area: 1,272
- Total interior livable area: 1,272 sqft
- Finished area above ground: 1,272
- Finished area below ground: 0
Property
Parking
- Total spaces: 1
- Parking features: Attached, Garage, Kitchen Level
- Has attached garage: Yes
Features
- Levels: One
- Stories: 1
- Patio & porch: Deck, Porch
- Fencing: Back Yard,Chain Link,Fenced
- Has view: Yes
- View description: City
Lot
- Size: 0.42 Acres
- Features: Level, Private
Details
- Parcel number: 053B05004000
- Special conditions: As Is
Construction
Type & style
- Home type: SingleFamily
- Architectural style: Ranch
- Property subtype: Single Family Residence
Materials
- Wood Siding
- Foundation: Block, Pillar/Post/Pier
- Roof: Composition
Condition
- Resale
- New construction: No
- Year built: 1989
Utilities & green energy
- Electric: 220 Volts
- Sewer: Septic Tank
- Water: Public
- Utilities for property: Cable Available, Electricity Available, Natural Gas Available, Phone Available, Water Available
Community & HOA
Community
- Features: None
- Subdivision: Meadowbrook
HOA
- Has HOA: No
- Services included: None
Location
- Region: Mcdonough
Financial & listing details
- Price per square foot: $189/sqft
- Tax assessed value: $223,200
- Annual tax amount: $3,529
- Date on market: 10/9/2026
- Cumulative days on market: 7 days
- Listing agreement: Exclusive Right To Sell
- Listing terms: 1031 Exchange,Cash,Conventional,FHA,VA Loan
- Electric utility on property: Yes
Estimated market value
$238,300
$226,000 - $250,000
$1,801/mo
Price history
| Date | Event | Price |
|---|---|---|
| 10/8/2026 | Listed for sale | $240,000+14.3%$189/sqft |
Source:  FMLS GA #7851213 Report a problem FMLS GA #7851213 Report a problem | ||
| 7/10/2026 | Sold | $209,999+0%$165/sqft |
Source:  GAMLS #10774848 Report a problem GAMLS #10774848 Report a problem | ||
| 6/8/2026 | Pending sale | $209,900$165/sqft |
Source: GAMLS #10774848 Report a problem | ||
| 5/30/2026 | Price change | $209,9000%$165/sqft |
Source: GAMLS #10774848 Report a problem | ||
| 5/14/2026 | Listed for sale | $209,999+25.7%$165/sqft |
Source: GAMLS #10764627 Report a problem | ||
| 2/2/2021 | Sold | $167,000+1.2%$131/sqft |
Source:  GAMLS #8907541 Report a problem GAMLS #8907541 Report a problem | ||
| 1/8/2021 | Pending sale | $165,000$130/sqft |
Source: GAMLS #8907541 Report a problem | ||
| 1/4/2021 | Listed for sale | $165,000+184.5%$130/sqft |
Source: Keller Williams Rlty Atl Part #8907541 Report a problem | ||
| 10/17/2014 | Sold | $58,000-18.8%$46/sqft |
Source: Public Record Report a problem | ||
| 7/13/2010 | Sold | $71,387+50.5%$56/sqft |
Source: Public Record Report a problem | ||
| 6/11/2010 | Listed for sale | $47,430-49%$37/sqft |
Source: foreclosure.com Report a problem | ||
| 4/7/1999 | Sold | $93,000+46.5%$73/sqft |
Source: Public Record Report a problem | ||
| 4/12/1993 | Sold | $63,500$50/sqft |
Source: Public Record Report a problem | ||
Public tax history
| Year | Property taxes | Tax assessment |
|---|---|---|
| 2025 | $3,569 +2.5% | $89,280 +3% |
| 2024 | $3,484 -0.9% | $86,680 -4.3% |
| 2023 | $3,514 +35% | $90,560 +35.6% |
| 2022 | $2,602 +22.5% | $66,800 +23% |
| 2021 | $2,124 +18.4% | $54,320 +18.8% |
| 2020 | $1,794 +10.9% | $45,720 +11.2% |
| 2019 | $1,617 +9% | $41,120 +9.2% |
| 2018 | $1,484 +10.8% | $37,640 +22.5% |
| 2016 | $1,340 +10% | $30,720 +32.4% |
| 2015 | $1,218 +27.2% | $23,200 +1.8% |
| 2014 | $957 | $22,800 |
| 2013 | -- | -- |
| 2012 | -- | -- |
| 2011 | -- | -- |
| 2010 | -- | -- |
| 2009 | -- | -- |
| 2008 | $1,053 -2.6% | -- |
| 2007 | $1,081 +9% | $42,560 +3.4% |
| 2005 | $992 | $41,160 |
| 2004 | $992 +14.4% | $41,160 +10.8% |
| 2003 | $868 +7.2% | $37,160 +3.1% |
| 2002 | $809 +2.9% | $36,040 +7.1% |
| 2001 | $786 -15.2% | $33,640 +4.5% |
| 2000 | $926 | $32,200 |
Find assessor info on the county website
Monthly payment
Est. payment
Payment breakdown
Explore the cost of this home by adjusting the details. Changes won't be saved.Climate risks
Neighborhood: 30253
Nearby schools
Schools provided by the listing agent
- Elementary: Flippen
- Middle: Eagles Landing
- High: Eagles Landing
Source: GAMLS. This data may not be complete. We recommend contacting the local school district to confirm school assignments for this home.

Similar homes
- $279,9003 bd2 ba1.4k sqft381 Newcastle Vis, McDonough, GA 30253Active

 MLS ID #10846474, Jerri Sims, First Choice Realty Group GA. GAMLS
 - $285,0003 bd2 ba1.2k sqft216 River Birch Dr, McDonough, GA 30253Active
 MLS ID #10868849, Khanh Trung N Lam, Phong Duong Group. GAMLS
 - $300,0003 bd2 ba1.3k sqft297 Decatur Rd, McDonough, GA 30253Active
 MLS ID #10849501, Reggie H Moon, eXp Realty. GAMLS
 - $290,0002 bd2 ba1.7k sqft1102 Strath Clyde Way, McDonough, GA 30253Active
 MLS ID #10839014, David Pope, SouthSide Realty. GAMLS
 - $234,0003 bd2 ba1.5k sqft131 Meadow Ridge Dr, Stockbridge, GA 30281ActiveMLS ID #10836048, Gene Reynolds, Gene Reynolds Realty Inc.. GAMLS
- $259,9004 bd2 ba1.5k sqft3403 Hidden Ln, Rex, GA 30273ActiveMLS ID #10872668, Alianny Santos, The Atlanta Home Experts. GAMLS
- $254,9003 bd2 ba1.3k sqft8160 Chapman Ter, McDonough, GA 30252ActiveMLS ID #10798381, Donna Edgington, Keller Williams Realty Atl. Partners. GAMLS
- $245,0003 bd2 ba1.2k sqft1730 Salina Dr, Jonesboro, GA 30236ActiveMLS ID #10726678, Madinah Thompson, Real Estate Gurus Realty. GAMLS
- $259,9003 bd2 ba1.1k sqft407 Highway 314, Fayetteville, GA 30214ActiveMLS ID #10852297, Dee Christian, Christian Real Estate Group. GAMLS
- $265,9004 bd2 ba1.8k sqft113 Timberwood Dr, Stockbridge, GA 30281ActiveMLS ID #10813986, Patti Martinez, Keller Williams Realty Atl. Partners. GAMLS
- $228,5003 bd2 ba1.4k sqft500 Ella Dr, Griffin, GA 30223ActiveMLS ID #10823981, Renee C Grace, Grace & Co Realty Group LLC. GAMLS
- $287,1003 bd2 ba1.4k sqft328 Cattlemans Cir, McDonough, GA 30252ActiveMLS ID #10768772, Reggie H Moon, eXp Realty. GAMLS
- $250,0004 bd3 ba1.5k sqft5941 Pinecreek Rd, Forest Park, GA 30297ActiveMLS ID #10867650, Khanh Trung N Lam, Phong Duong Group. GAMLS
- $274,9003 bd3 ba1.8k sqft103 Cotton Indian Trl, Stockbridge, GA 30281ActiveMLS ID #10721923, Charlene Lewis, Regal Realty Group LLC. GAMLS
- $254,9003 bd2 ba1.4k sqft12871 Panhandle Rd, Hampton, GA 30228ActiveMLS ID #10808492, Glynis Starks, HomeSmart. GAMLS
- $260,0003 bd2 ba1.3k sqft65 Fair Oaks Dr SE, Conyers, GA 30094ActiveMLS ID #10766740, Gisella LozadaCattaneo, eXp Realty. GAMLS
- $223,0003 bd2 ba1k sqft2323 Locust Grove Rd, Griffin, GA 30223For Sale
 MLS ID #7811662, WILLIE HARLAN SR, Harlan Realty Group Atlanta. FMLS GA
 - $217,0003 bd2 ba1.2k sqft3859 Skidmore Dr, Decatur, GA 30034ActiveMLS ID #10812946, Mary Hahn, Joe Stockdale Real Estate. GAMLS
- $209,5004 bd2 ba1.5k sqft8399 San Jose Trl, Jonesboro, GA 30236For SaleMLS ID #7823707, DINO KRGO, Virtual Properties Realty. Biz. FMLS GA
