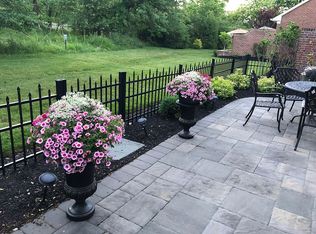
Welcome to 35 Rittenhouse Circle, an exceptional Toll Brothers–built Farnham model in Delancey Court, one of Bucks County’s premier 55+ active adult communities. Featuring a classic brick façade, timeless architectural details, and a thoughtfully designed open-concept layout, this four-bedroom, three-and-a-half-bath residence is a blend of comfort and versatility. A charming cobblestone walkway and covered front porch create a warm welcome, while the dramatic two-story foyer introduces the home’s refined interior, highlighted by gleaming luxury vinyl plank flooring that flows throughout the main living spaces. The formal living room is filled with natural light from expansive windows overlooking the front yard and showcases elegant picture-frame wainscoting, chair rail molding, crown molding, and recessed lighting. The home unfolds into an inviting open-concept living space centered around the beautifully appointed chef’s kitchen. Granite countertops, a spacious center island with seating, rich wood cabinetry, a coordinating tile backsplash, and a generous pantry provide functionality fit for any chef. Premium Jenn-Air appliances, including a six-burner cooktop, custom range hood, and wall ovens, complement the well-equipped space, while a wine refrigerator adds an extra touch of sophistication. The adjoining eat-in area offers a comfortable setting for casual dining, with sliding glass doors opening to the patio for effortless indoor-outdoor living. Enjoy al fresco dining and outdoor entertaining surrounded by the peaceful natural backdrop, with a built-in fire pit creating an inviting gathering place. The adjacent formal dining room continues the home’s elegant aesthetic with a tray ceiling, picture-frame wainscoting, chair rail molding, and beautifully coordinated finishes. Beyond, the spectacular two-story family room makes a striking impression with soaring ceilings and floor-to-ceiling windows that bathe the space in natural light. A gas fireplace with an elegant marble surround and classic wood mantel creates a warm focal point, making this an ideal setting. A convenient powder room, coat and storage closets, and direct access to the two-car garage complete the main level. Upstairs, the spacious primary suite offers a peaceful retreat, featuring plush wall-to-wall carpeting, an elegant tray ceiling, and expansive windows overlooking the front yard. The spa-inspired en-suite bath is designed for comfort and luxury, with dual vanities, built-in storage, a jetted soaking tub, and an oversized walk-in shower with dual showerheads. Two generous walk-in closets, including an expansive closet with custom built-in storage, provide exceptional wardrobe space and organization. Two additional well-proportioned bedrooms offer comfortable accommodations, with each featuring its own closet, including a walk-in closet in one bedroom. These bedrooms share a full hall bath with a granite-topped vanity and tub/shower combination. Overlooking the dramatic family room, the versatile upper-level loft provides the perfect opportunity for a home office, reading nook, or additional sitting area. The finished third-level retreat adds even more flexibility, offering a spacious bonus area currently used as an additional bedroom, a full bath with tub/shower, luxury vinyl plank flooring, and additional storage. Whether envisioned as guest quarters, a creative studio, a hobby room, or a private workspace, this adaptable space offers endless possibilities. Combining timeless architectural character, generous living spaces, thoughtful details, and flexible areas for today’s lifestyle, all while being close to the heart of Newtown Boro, with restaurants, coffee shops, and specialty stores, 35 Rittenhouse Circle offers an exceptional opportunity to enjoy refined living in the desirable Delancey Court 55+ community.
For sale
$1,400,000
35 Rittenhouse Cir, Newtown, PA 18940
4beds
4,173sqft
Townhouse
Built in 2015
-- sqft lot
$-- Zestimate®
$335/sqft
$450/mo HOA
What's special
Versatile upper-level loftCustom range hoodSix-burner cooktopJetted soaking tubBuilt-in fire pitFloor-to-ceiling windowsCoat and storage closets
- 14 days
- 846
- 25
Likely to sell faster than
Zillow last checked:
Listing updated:
Listed by:
Maggie Coe 267-994-0647,
RE/MAX Properties - Newtown 2159687400
Source: Bright MLS,MLS#: PABU2132950
Facts & features
Interior
Bedrooms & bathrooms
- Bedrooms: 4
- Bathrooms: 4
- Full bathrooms: 3
- 1/2 bathrooms: 1
- Main level bathrooms: 1
Rooms
- Room types: Living Room, Dining Room, Primary Bedroom, Bedroom 2, Bedroom 3, Kitchen, Family Room, Laundry, Loft, Bathroom 2, Bathroom 3, Primary Bathroom, Half Bath
Primary bedroom
- Features: Ceiling Fan(s), Flooring - Carpet, Walk-In Closet(s), Window Treatments, Crown Molding, Attached Bathroom
- Level: Upper
Bedroom 2
- Features: Flooring - Luxury Vinyl Plank, Walk-In Closet(s)
- Level: Upper
Bedroom 3
- Features: Flooring - Luxury Vinyl Plank
- Level: Upper
Primary bathroom
- Features: Bathroom - Jetted Tub, Bathroom - Walk-In Shower, Built-in Features, Double Sink, Flooring - Ceramic Tile, Recessed Lighting, Walk-In Closet(s)
- Level: Upper
Bathroom 2
- Features: Bathroom - Tub Shower, Flooring - Ceramic Tile
- Level: Upper
Bathroom 3
- Features: Bathroom - Tub Shower, Flooring - Ceramic Tile
- Level: Upper
Dining room
- Features: Cathedral/Vaulted Ceiling, Flooring - Luxury Vinyl Plank, Formal Dining Room, Lighting - Wall sconces, Living/Dining Room Combo, Chair Rail, Crown Molding
- Level: Main
Family room
- Features: Cathedral/Vaulted Ceiling, Ceiling Fan(s), Fireplace - Gas, Flooring - Luxury Vinyl Plank, Window Treatments
- Level: Main
Half bath
- Level: Main
Kitchen
- Features: Granite Counters, Dining Area, Flooring - Luxury Vinyl Plank, Kitchen Island, Eat-in Kitchen, Kitchen - Gas Cooking, Lighting - Pendants, Recessed Lighting, Pantry
- Level: Main
Laundry
- Level: Upper
Living room
- Features: Chair Rail, Crown Molding, Flooring - Luxury Vinyl Plank, Recessed Lighting, Window Treatments
- Level: Main
Loft
- Features: Attached Bathroom, Flooring - Luxury Vinyl Plank, Recessed Lighting, Bathroom - Tub Shower
- Level: Upper
Heating
- Central, Forced Air, Zoned, Natural Gas
Cooling
- Central Air, Electric
Appliances
- Included: Microwave, Dishwasher, Disposal, Exhaust Fan, Self Cleaning Oven, Oven/Range - Gas, Range Hood, Oven, Stainless Steel Appliance(s), Water Heater, Gas Water Heater
- Laundry: Upper Level, Laundry Room
Features
- Bathroom - Tub Shower, Bathroom - Walk-In Shower, Breakfast Area, Ceiling Fan(s), Family Room Off Kitchen, Kitchen - Gourmet, Kitchen Island, Pantry, Primary Bath(s), Recessed Lighting, Upgraded Countertops, Walk-In Closet(s), Chair Railings, Crown Molding, Open Floorplan, Wainscotting, 9'+ Ceilings, 2 Story Ceilings, Dry Wall, Vaulted Ceiling(s), Cathedral Ceiling(s), Tray Ceiling(s)
- Flooring: Luxury Vinyl, Carpet, Ceramic Tile
- Doors: Insulated, Sliding Glass
- Windows: Transom, Atrium, Window Treatments
- Has basement: No
- Number of fireplaces: 1
- Fireplace features: Mantel(s)
Interior area
- Total structure area: 4,173
- Total interior livable area: 4,173 sqft
- Finished area above ground: 4,173
- Finished area below ground: 0
Property
Parking
- Total spaces: 4
- Parking features: Garage Door Opener, Garage Faces Front, Inside Entrance, Asphalt, Driveway, Paved, Attached, On Street
- Attached garage spaces: 2
- Uncovered spaces: 2
- Details: Garage Sqft: 400
Accessibility
- Accessibility features: None
Features
- Levels: Three
- Stories: 3
- Patio & porch: Patio
- Exterior features: Extensive Hardscape, Sidewalks, Street Lights, Lighting
- Pool features: Community
- Has spa: Yes
- Spa features: Bath
- Fencing: Back Yard,Aluminum
- Has view: Yes
- View description: Trees/Woods, Panoramic, Garden
Lot
- Features: Backs to Trees, Front Yard, Interior Lot, Landscaped, Rear Yard, Backs - Open Common Area, Private, Suburban
Details
- Additional structures: Above Grade, Below Grade
- Parcel number: 29003034068
- Zoning: CM
- Zoning description: Residential
- Special conditions: Standard
Construction
Type & style
- Home type: Townhouse
- Architectural style: Colonial
- Property subtype: Townhouse
Materials
- Frame, Brick, Concrete, Vinyl Siding
- Foundation: Slab
- Roof: Asphalt,Metal
Condition
- Excellent
- New construction: No
- Year built: 2015
- Major remodel year: 2025
Details
- Builder model: The Farnham
- Builder name: Toll Brothers
Utilities & green energy
- Electric: 200+ Amp Service, Circuit Breakers
- Sewer: Public Sewer
- Water: Public
- Utilities for property: Cable Connected, Underground Utilities, Cable, Fiber Optic
Community & HOA
Community
- Features: Pool
- Security: Smoke Detector(s)
- Senior community: Yes
- Subdivision: Delancey Court
HOA
- Has HOA: Yes
- Amenities included: Clubhouse, Fitness Center, Common Grounds, Game Room, Jogging Path, Pool, Indoor Pool, Recreation Facilities, Retirement Community
- Services included: Recreation Facility, Trash, Pool(s), Snow Removal, Maintenance Grounds
- HOA fee: $450 monthly
- HOA name: DELANCEY COURT
Location
- Region: Newtown
- Municipality: NEWTOWN TWP
Financial & listing details
- Price per square foot: $335/sqft
- Tax assessed value: $68,400
- Annual tax amount: $12,403
- Date on market: 10/12/2026
- Listing agreement: Exclusive Agency
- Listing terms: Cash,Conventional
- Inclusions: Kitchen & Wine Refrigerators; All Window Treatments; Family Room, Master & Front Bedroom Bedroom Tv's And Brackets; Outdoor Fire Pit.
- Ownership: Fee Simple
- Road surface type: Black Top, Paved
Estimated market value
Not available
Estimated sales range
Not available
Not available
Price history
| Date | Event | Price |
|---|---|---|
| 10/12/2026 | Listed for sale | $1,400,000+6.1%$335/sqft |
Source:  Bright MLS #PABU2132950 Report a problem Bright MLS #PABU2132950 Report a problem | ||
| 6/15/2026 | Sold | $1,320,000-2.2%$316/sqft |
Source: Bright MLS #PABU2112184 Report a problem | ||
| 4/29/2026 | Pending sale | $1,349,700$323/sqft |
Source: Bright MLS #PABU2112184 Report a problem | ||
| 4/14/2026 | Contingent | $1,349,700$323/sqft |
Source: Bright MLS #PABU2112184 Report a problem | ||
| 3/20/2026 | Listed for sale | $1,349,700$323/sqft |
Source: Bright MLS #PABU2112184 Report a problem | ||
| 2/6/2026 | Listing removed | $1,349,700$323/sqft |
Source: Bright MLS #PABU2112184 Report a problem | ||
| 1/23/2026 | Listed for sale | $1,349,700+85.1%$323/sqft |
Source: Bright MLS #PABU2112184 Report a problem | ||
| 3/31/2015 | Sold | $729,161$175/sqft |
Source: Public Record Report a problem | ||
Public tax history
| Year | Property taxes | Tax assessment |
|---|---|---|
| 2026 | $13,110 +5.7% | $68,400 |
| 2025 | $12,404 | $68,400 |
| 2024 | $12,404 +6.6% | $68,400 |
| 2023 | $11,630 +2% | $68,400 |
| 2022 | $11,406 +1.6% | $68,400 |
| 2021 | $11,228 +5.1% | $68,400 |
| 2020 | $10,688 +4.4% | $68,400 |
| 2018 | $10,237 +4.3% | $68,400 |
| 2017 | $9,813 | $68,400 |
| 2016 | $9,813 | $68,400 |
| 2015 | -- | -- |
Find assessor info on the county website
Monthly payment
Est. payment
Payment breakdown
Explore the cost of this home by adjusting the details. Changes won't be saved.Climate risks
Neighborhood: Newtown Grant
Nearby schools
Schools provided by the listing agent
- Middle: Cr-newtn
- High: Council Rock High School North
- District: Council Rock
Source: Bright MLS. This data may not be complete. We recommend contacting the local school district to confirm school assignments for this home.
Similar homes
- $1,249,0005 bd4 ba4.1k sqft102 Saint Andrews Pl, Newtown, PA 18940For Sale
 MLS ID #PABU2126146, Jay Spaziano, Jay Spaziano Real Estate. Bright MLS
 - $1,500,0004 bd5 ba3.4k sqft1171 Shannon Rd, Newtown, PA 18940For Sale
 MLS ID #PABU2130732, Madeline Jones, BHHS Fox & Roach -Yardley/Newtown. Bright MLS
 - $1,419,0005 bd4 ba5.6k sqft102 Whisper Wood Ct, Newtown, PA 18940For Sale
 MLS ID #PABU2126348, Kelsey Mondelli, EXP Realty, LLC. Bright MLS
 - $1,490,0004 bd5 ba4.7k sqft2640 Windy Bush Rd, Newtown, PA 18940For Sale
 MLS ID #PABU2128932, Rich Webb, Keller Williams Real Estate - Newtown. Bright MLS
 - $1,400,0004 bd4 ba3.7k sqft1754 Partridge Rd, Yardley, PA 19067For SaleMLS ID #PABU2133422, Joyce Merryman, BHHS Fox & Roach -Yardley/Newtown. Bright MLS
- $1,095,0003 bd3 ba2.9k sqft12 Brown Ln, Newtown, PA 18940For SaleMLS ID #PABU2129910, Jay Spaziano, Jay Spaziano Real Estate. Bright MLS
- $1,350,0004 bd3 ba3k sqft624 Glen Meadow Rd, Richboro, PA 18954For SaleMLS ID #PABU2132248, Marianne Peterson, Coldwell Banker Hearthside. Bright MLS
- $1,300,0004 bd3 ba4.1k sqft557 Scattergood Ct, Yardley, PA 19067For SaleMLS ID #PABU2134078, Justin Epperson, Realty Mark Associates. Bright MLS
- $1,290,0004 bd4 ba3.1k sqft1334 Memorial Dr, Warwick, PA 18974For SaleMLS ID #PABU2133548, Carie Ann Ochsenreither, SERHANT PENNSYLVANIA LLC. Bright MLS
- $1,349,5004 bd4 ba5.2k sqft1555 Cartpath Ct, Yardley, PA 19067For SaleMLS ID #PABU2128278, Nick DeLuca, KW Empower. Bright MLS
- $1,595,0004 bd4 ba4.5k sqft125 Heather Dr, New Hope, PA 18938For SaleMLS ID #PABU2132704, Sharon Spadaccini, BHHS Fox & Roach-New Hope. Bright MLS
- $1,395,0004 bd3 ba3.9k sqft24 Buckingham Dr, Princeton, NJ 08540For SaleMLS ID #NJME2083500, Kate Stinson, Callaway Henderson Sotheby's Int'l-Princeton. Bright MLS
- $1,150,0004 bd4 ba3.1k sqft2793 E Fox Chase Cir, Doylestown, PA 18902For SaleMLS ID #PABU2132852, Jeff Lavine, Keller Williams Real Estate-Doylestown. Bright MLS
- $880,0004 bd3 ba3.2k sqft1389 Fountain Rd, Newtown, PA 18940For SaleMLS ID #PABU2132378, Lynn Boback, Keller Williams Real Estate - Newtown. Bright MLS
- $1,255,0004 bd5 ba5.1k sqft84 Hope Rd, Holland, PA 18966For SaleMLS ID #PABU2132420, Gabe Polishuk, KW Empower. Bright MLS
- $885,0004 bd3 ba2.5k sqft2093 E Wellington Rd, Newtown, PA 18940For SaleMLS ID #PABU2133018, Grace Cass, Keller Williams Real Estate - Newtown. Bright MLS
- $1,575,0004 bd6 ba5.3k sqft1093 Drew Dr, Yardley, PA 19067For SaleMLS ID #PABU2130114, Alysha Brand, Keller Williams Real Estate - Newtown. Bright MLS
- $1,745,0004 bd4 ba3.4k sqft1855 River Rd, New Hope, PA 18938For SaleMLS ID #PABU2129162, Lauri Bosserman, Compass RE. Bright MLS
- $1,399,0005 bd5 ba4.5k sqft80 High Point W, Huntingdon Valley, PA 19006For SaleMLS ID #PAMC2119906, Anthony DiCicco, Keller Williams Real Estate - Newtown. Bright MLS
- $1,249,0005 bd4 ba5k sqft1102 Briar Way, Perkasie, PA 18944For SaleMLS ID #PABU2132686, Kelley Winn, Compass RE. Bright MLS
