Brand-New Construction Just Minutes from Sea Bright Beaches!! Welcome to this stunning, brand-new seashore Colonial by Atlantic Builders, ideally located at 35 Rumson Road and just minutes from the beautiful beaches of Sea Bright. Set on a generous 55' x 250' lot backing up to the sought-after West Park neighborhood, this Hamptons-inspired residence combines timeless coastal elegance with modern luxury.
Offering approximately 4,500 square feet of living space, the home features an open, thoughtfully designed floor plan and impressive 10-foot ceilings on the first floor. The gourmet kitchen has a large center island, custom cabinetry, and high-end appliances. The adjoining family room features beautiful oak-finished beams and a fireplace, creating a warm and inviting gathering space. The first floor also includes a study/living room, formal dining room, private office, and a charming screened-in porch--perfect for enjoying the outdoors in comfort. Upstairs, you'll find 5 spacious bedrooms and 4 full bathrooms. The luxurious primary suite features vaulted ceilings, a large walk-in closet, and a beautifully appointed spa-like bathroom.The full basement adds approximately 1,200 square feet of finished living space. Covered bluestone patio extends the living space outdoors, providing the perfect setting for relaxing and entertaining throughout the seasons. There is still time to customize select finishes and make this exceptional new construction truly your own.
New construction
$4,200,000
35 Rumson Road, Rumson, NJ 07760
5beds
--sqft
Single Family Residence
Built in ----
0.31 Acres Lot
$4,065,900 Zestimate®
$--/sqft
$-- HOA
What's special
Large walk-in closetPrivate officeGourmet kitchenFormal dining roomLarge center islandCustom cabinetryBeautifully appointed spa-like bathroom
- 41 days
- 1,696
- 41
Zillow last checked:
Listing updated:
Listed by:
Wendy Cambria 917-716-5988,
O'Brien Realty, LLC
Source: MoreMLS,MLS#: 22625802
Facts & features
Interior
Bedrooms & bathrooms
- Bedrooms: 5
- Bathrooms: 6
- Full bathrooms: 5
- 1/2 bathrooms: 1
Heating
- Natural Gas, 3+ Zoned Heat
Cooling
- Central Air, 3+ Zoned AC
Features
- Ceilings - 9Ft+ 2nd Flr, Dec Molding, Recessed Lighting
- Basement: Finished
- Number of fireplaces: 1
Property
Parking
- Total spaces: 2
- Parking features: Driveway
- Garage spaces: 2
- Has uncovered spaces: Yes
Features
- Stories: 3
- Fencing: Fenced Area
- Has view: Yes
- View description: River
- Has water view: Yes
- Water view: River
Lot
- Size: 0.31 Acres
- Dimensions: 55 x 247
Details
- Parcel number: 4100134000000009
- Zoning description: Residential
Construction
Type & style
- Home type: SingleFamily
- Architectural style: Shore Colonial
- Property subtype: Single Family Residence
Materials
- Roof: Wood
Condition
- New construction: Yes
Utilities & green energy
- Sewer: Public Sewer
Community & HOA
Community
- Subdivision: None
HOA
- Has HOA: No
Location
- Region: Rumson
Financial & listing details
- Tax assessed value: $1,925,800
- Annual tax amount: $21,184
- Date on market: 8/18/2026
- Inclusions: Washer, Wall Oven, Security System, Self/Con Clean, Stove
Estimated market value
$4,065,900
$3.86M - $4.27M
Not available
Price history
| Date | Event | Price |
|---|---|---|
| 8/18/2026 | Listed for sale | $4,200,000+275% |
Source:  MoreMLS #22625802 Report a problem MoreMLS #22625802 Report a problem | ||
| 8/31/2016 | Sold | $1,120,000+3.2% |
Source: MoreMLS #21610928 Report a problem | ||
| 4/28/2016 | Pending sale | $1,085,000 |
Source: Heritage House Sotheby's International Realty #21610928 Report a problem | ||
| 3/22/2016 | Listed for sale | $1,085,000+24% |
Source: Heritage House Sotheby's International Realty #21610928 Report a problem | ||
| 7/6/2010 | Sold | $875,000-12.1% |
Source: Public Record Report a problem | ||
| 6/23/2010 | Listed for sale | $995,000 |
Source: Heritage House Sotheby's International Realty #21014016 Report a problem | ||
| 5/10/2010 | Listing removed | $995,000 |
Source: Heritage House Sothebys International Realty #21014016 Report a problem | ||
| 4/11/2010 | Listed for sale | $995,000 |
Source: Heritage House Sotheby's International Realty #21014016 Report a problem | ||
Public tax history
| Year | Property taxes | Tax assessment |
|---|---|---|
| 2025 | $21,184 +8% | $1,925,800 +8% |
| 2024 | $19,613 0% | $1,783,000 +6.2% |
| 2023 | $19,619 +2.4% | $1,678,300 +12.7% |
| 2022 | $19,166 +3.3% | $1,489,200 +14.2% |
| 2021 | $18,550 +16.7% | $1,303,600 +12.5% |
| 2020 | $15,893 +1.7% | $1,159,000 +7.1% |
| 2019 | $15,629 | $1,081,900 +2.6% |
| 2018 | $15,629 +49.8% | $1,054,600 +1.6% |
| 2017 | $10,435 +0.1% | $1,037,500 +42.5% |
| 2016 | $10,428 -1% | $728,200 +1.5% |
| 2015 | $10,528 +3.7% | $717,700 -0.7% |
| 2014 | $10,148 +12.5% | $722,600 +23.8% |
| 2013 | $9,022 +2.5% | $583,600 |
| 2012 | $8,801 +1.2% | $583,600 |
| 2011 | $8,696 +4.1% | $583,600 |
| 2010 | $8,351 +0.9% | $583,600 |
| 2009 | $8,275 | $583,600 |
| 2008 | -- | $583,600 |
| 2007 | -- | $583,600 |
| 2006 | -- | $583,600 |
| 2005 | -- | $583,600 +122.7% |
| 2003 | -- | $262,000 |
| 2002 | -- | $262,000 |
| 2001 | -- | $262,000 |
Find assessor info on the county website
Monthly payment
Est. payment
Payment breakdown
Explore the cost of this home by adjusting the details. Changes won't be saved.Climate risks
Neighborhood: 07760
Nearby schools
Schools provided by the listing agent
- Elementary: Deane-Porter
- Middle: Forrestdale
- High: Rumson-Fair Haven
Source: MoreMLS. This data may not be complete. We recommend contacting the local school district to confirm school assignments for this home.
Similar homes
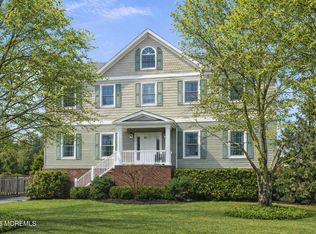
- $4,250,0006 bd5 ba6.5k sqft4 Tuxedo Road, Rumson, NJ 07760For Sale

 MLS ID #22629560, Kerrin O'Brien, O'Brien Realty, LLC. MoreMLS
 - $4,300,0003 bd1 ba1k sqft19 N Ward Avenue, Rumson, NJ 07760For Sale
 MLS ID #22629816, Michelle Arege-Coffenberg, Preferred Properties Real Estate. MoreMLS
 - $5,900,0007 bd7 ba6k sqft8 Tennis Court Lane, Rumson, NJ 07760New Construction
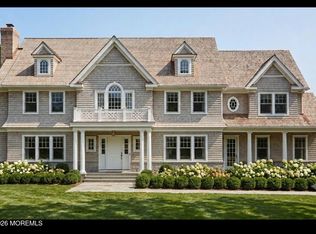 MLS ID #22630351, Edwin Oels, O'Brien Realty, LLC. MoreMLS
 - $5,395,0005 bd6 ba6.8k sqft8 Black Point Horseshoe Street, Rumson, NJ 07760For Sale
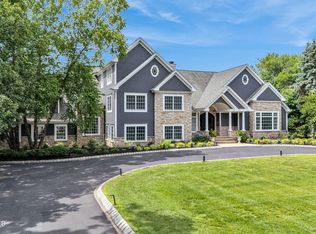 MLS ID #22619199, Suzanne Veninata, Douglas Elliman of NJ LLC. MoreMLS
 - $4,200,0006 bd5 ba4.9k sqft16 Meadow Avenue, Monmouth Beach, NJ 07750For SaleMLS ID #22624904, Deborah L James, Serhant New Jersey LLC. MoreMLS
- $2,575,0004 bd5 ba3k sqft30 Grant Avenue, Rumson, NJ 07760New ConstructionMLS ID #22621174, Viktoria Adamov, Realty One Group Central. MoreMLS
- $4,175,0005 bd6 ba5.3k sqft33 Highland Avenue, Monmouth Beach, NJ 07750For SaleMLS ID #22623909, Betsy Nilson Martinelly, Brokers 3 Realtors. MoreMLS
- $5,300,0007 bd8 ba6.1k sqft1 Second Street, Rumson, NJ 07760For SaleMLS ID #22629144, Mario Venancio, Berkshire Hathaway HomeServices Fox & Roach - Rumson. MoreMLS
- $3,875,0006 bd4 ba3.7k sqft30 Pine Cove Road, Fair Haven, NJ 07704For SaleMLS ID #22629533, Elaine Eadon, Heritage House Sotheby's International Realty. MoreMLS
- $5,499,9996 bd8 ba8.8k sqft934 Navesink River Road, Rumson, NJ 07760For SaleMLS ID #22625840, Kerrin O'Brien, O'Brien Realty, LLC. MoreMLS
- $3,495,0005 bd5 ba-- sqft22 Rosalie Avenue, Rumson, NJ 07760New ConstructionMLS ID #22629675, Michael Guarino, Serhant New Jersey LLC. MoreMLS
- $2,850,0005 bd6 ba-- sqft68 Washington Street, Rumson, NJ 07760New ConstructionMLS ID #22630100, Grace F Wrightson, Heritage House Sotheby's International Realty. MoreMLS
- $6,250,0006 bd7 ba7.3k sqft13 Rivers Edge Drive, Rumson, NJ 07760For SaleMLS ID #22624176, Taylor C Lucyk, The Agency One Rock - Paramus. MoreMLS
- $2,950,0004 bd5 ba3.1k sqft156 E River Road, Rumson, NJ 07760New ConstructionMLS ID #22628241, Deborah Williams, Coldwell Banker Realty. MoreMLS
- $3,799,0005 bd5 ba-- sqft69 Harvard Road, Fair Haven, NJ 07704For SaleMLS ID #22623660, Scott T Gilbert, O'Brien Realty, LLC. MoreMLS
- $2,299,0004 bd4 ba2.4k sqft1266 Ocean Avenue #2, Sea Bright, NJ 07760For SaleMLS ID #22618946, Kristina Goldian, Real Broker, LLC- Red Bank. MoreMLS
- $5,799,0004 bd5 ba5.8k sqft676 Little Silver Point Road, Little Silver, NJ 07739For SaleMLS ID #22629729, Suzanne Veninata, Douglas Elliman of NJ LLC. MoreMLS
- $3,499,0006 bd5 ba4.3k sqft799 Bowyer Avenue, Long Branch, NJ 07740For SaleMLS ID #22626270, Alex Saka, Avenue Realty NJ. MoreMLS
