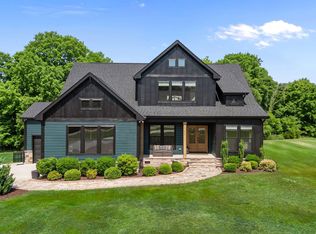
Privacy, tranquility and waterfront views-this immaculate custom built home offers it all on 4 acres, complete with private dock and a peaceful cul-de-sac setting. NO HOA! This welcoming open-concept living space features soaring 22-foot cathedral ceilings natural wooden beams, and beautiful bamboo flooring. A dramatic wall of insulated and privacy tinted windows and sliding glass doors frames views of an inviting sunroom, complete with its own cozy corner gas fireplace. Overlooking the private neighborhood pond, it creates the perfect year-round retreat. The chef-inspired kitchen includes double ovens, granite countertops, custom tile, and a stunning stainless vent hood. Conveniently located off the kitchen is the primary bedroom and en-suite, with a spa-inspired walk-in tiled shower and ceiling mounted heater. Two additional spacious bedrooms with a Jack and Jill bathroom featuring a beautiful, patterned floor offer ample space. You'll enjoy working from the home office featuring a vaulted ceiling and glass French doors. A large laundry room with abundant cabinets and convenient drop zone/mudroom area offer stairs to an enormous bonus room and full bathroom above the insulated oversized 3 car garage. You must see it to fully appreciate the beauty of this 4.01-acre retreat, where pond views, open fields, and a wooden backdrop combine to create a truly private and picturesque setting. Located in a cozy, quiet neighborhood with no HOA, and just minutes to US-70, I-95 and other major routes. Only 5 miles from downtown Smithfield, 5.4 miles from the new Eastfield Crossing retail center in Selma, 19 miles from Clayton, 20 miles from Goldsboro, and 34 miles from Raleigh. *NOTE furniture removed by AI in some photos. Every caution taken to ensure the resulting photos represented the home.
For sale
Price cut: $10K (9/29)
$840,000
35 S Rippling Ct, Smithfield, NC 27577
3beds
3,162sqft
Single Family Residence
Built in 2021
4.01 Acres Lot
$819,800 Zestimate®
$266/sqft
$-- HOA
What's special
Private dockCeiling mounted heaterChef-inspired kitchenSpa-inspired walk-in tiled showerInviting sunroomGranite countertopsPeaceful cul-de-sac setting
- 168 days
- 611
- 45
Zillow last checked:
Listing updated:
Listed by:
Danielle Aitken Reichard 919-359-1000,
Coldwell Banker HPW
Source: Doorify MLS,MLS#: 10166445
Facts & features
Interior
Bedrooms & bathrooms
- Bedrooms: 3
- Bathrooms: 4
- Full bathrooms: 3
- 1/2 bathrooms: 1
- Main level bedrooms: 3
Primary bedroom
- Level: Main
Bedroom 2
- Level: Main
Bedroom 3
- Level: Main
Bathroom 3
- Level: Second
Bonus room
- Level: Second
Dining room
- Level: Main
Family room
- Level: Main
Kitchen
- Level: Main
Laundry
- Level: Main
Office
- Level: Main
Sunroom
- Level: Main
Heating
- Electric, Fireplace(s), Forced Air, Heat Pump
Cooling
- Central Air, Electric, Heat Pump
Appliances
- Included: Double Oven, Dishwasher, Electric Cooktop, Microwave, Range Hood
- Laundry: Lower Level, Laundry Room, Sink
Features
- Beamed Ceilings, Built-in Features, Bookcases, Cathedral Ceiling(s), Ceiling Fan(s), Granite Counters, Kitchen Island, Natural Woodwork, Open Floorplan, Pantry, Primary Downstairs, Recessed Lighting, Storage, Tray Ceiling(s), Walk-In Closet(s), Walk-In Shower, Room Over Garage, Smooth Ceilings
- Flooring: Bamboo, Carpet, Tile
- Windows: Insulated Windows, Tinted Windows
- Number of fireplaces: 2
- Fireplace features: Family Room, Gas Log, Outside, Propane, Ventless
Interior area
- Total structure area: 3,162
- Total interior livable area: 3,162 sqft
- Finished area above ground: 3,162
- Finished area below ground: 0
Property
Parking
- Total spaces: 7
- Parking features: Garage, Open
- Garage spaces: 3
- Uncovered spaces: 4
Features
- Levels: One and One Half
- Stories: 1
- Patio & porch: Rear Porch
- Exterior features: Dock, Lighting, Private Yard
- Has view: Yes
- View description: Pond, Trees/Woods
- Has water view: Yes
- Water view: Pond
- Waterfront features: Pond
- Body of water: Unnamed
Lot
- Size: 4.01 Acres
- Features: Back Yard, Cleared, Cul-De-Sac, Front Yard, Landscaped, Level, Pond on Lot, Views, Hardwood Trees
Details
- Additional structures: Shed(s)
- Parcel number: 15M14003T
- Zoning: RAG
- Special conditions: Standard
Construction
Type & style
- Home type: SingleFamily
- Architectural style: Transitional
- Property subtype: Single Family Residence
Materials
- Fiber Cement, HardiPlank Type
- Foundation: Slab
- Roof: Shingle
Condition
- New construction: No
- Year built: 2021
- Major remodel year: 2022
Utilities & green energy
- Sewer: Septic Tank
- Water: Public
Community & HOA
Community
- Features: Fishing, Lake
- Subdivision: Waterview
HOA
- Has HOA: No
Location
- Region: Smithfield
Financial & listing details
- Price per square foot: $266/sqft
- Tax assessed value: $791,800
- Annual tax amount: $5,027
- Date on market: 5/15/2026
- Listing agreement: Exclusive Right To Sell
- Listing terms: Cash,Conventional,FHA,USDA Loan,VA Loan
Estimated market value
$819,800
$779,000 - $861,000
$3,321/mo
Price history
| Date | Event | Price |
|---|---|---|
| 9/29/2026 | Price change | $840,000-1.2%$266/sqft |
Source:  Doorify MLS #10166445 Report a problem | ||
| 7/15/2026 | Price change | $850,000-0.9%$269/sqft |
Source: Doorify MLS #10166445 Report a problem | ||
| 5/15/2026 | Listed for sale | $858,000+1405.3%$271/sqft |
Source: Doorify MLS #10166445 Report a problem | ||
| 8/15/2018 | Sold | $57,000$18/sqft |
Source: Public Record Report a problem | ||
Public tax history
| Year | Property taxes | Tax assessment |
|---|---|---|
| 2025 | $5,028 +29.8% | $791,800 +65.5% |
| 2024 | $3,874 | $478,310 |
| 2023 | $3,874 +3.8% | $478,310 +6.4% |
| 2022 | $3,733 +756.6% | $449,720 +756.6% |
| 2021 | $436 -1.2% | $52,500 |
| 2020 | $441 | $52,500 |
| 2019 | $441 | $52,500 +45.8% |
| 2018 | -- | $36,000 |
| 2017 | $310 | $36,000 |
| 2016 | $310 | $36,000 |
| 2015 | $310 | $36,000 |
Find assessor info on the county website
Monthly payment
Est. payment
Payment breakdown
Explore the cost of this home by adjusting the details. Changes won't be saved.Climate risks
Neighborhood: 27577
Nearby schools
Schools provided by the listing agent
- Elementary: Johnston - West Smithfield Elementary
- Middle: Johnston - Smithfield Middle
- High: Johnston - Smithfield Selma High
Source: Doorify MLS. This data may not be complete. We recommend contacting the local school district to confirm school assignments for this home.
Similar homes
- $749,5004 bd3 ba2.9k sqft742 Lake Magnolia Way, Smithfield, NC 27577For Sale
 MLS ID #10170154, Kristie DeVaney. Doorify MLS
- $689,5003 bd3 ba2.7k sqft309 Turnage Rd, Smithfield, NC 27577For Sale
 MLS ID #10191977, Angie Cole. Doorify MLS
- $1,064,0004 bd4 ba4.5k sqft246 Lake Magnolia Way, Smithfield, NC 27577For Sale
 MLS ID #10153152, Ashley Ledin Frost. Doorify MLS
- $874,9004 bd4 ba4.3k sqft22 Shoreline Drive, Princeton, NC 27569For Sale

 MLS ID #100600824, Beth Hines, RE/MAX Southland Realty II. Hive MLS
- $465,0003 bd3 ba2.7k sqft198 Carriage Creek Dr, Smithfield, NC 27577For SaleMLS ID #10197004, Amy Stanley. Doorify MLS
- $950,0003 bd3 ba2.5k sqft1336 Zacks Mill Rd, Benson, NC 27504For SaleMLS ID #10191669, Doug Baer. Doorify MLS
- $774,9004 bd3 ba3k sqft58 Arrezzo Dr, Clayton, NC 27527For SaleMLS ID #10178289, Laura Thompson Vevurka. Doorify MLS
- $699,5003 bd3 ba2.1k sqft268 Price Road, Selma, NC 27576For SaleMLS ID #100598270, Beth Hines, RE/MAX Southland Realty II. Hive MLS
- $769,5005 bd4 ba3.5k sqft52 Pistoia Dr, Clayton, NC 27527For SaleMLS ID #10166215, Lynn Roman. Doorify MLS
- $800,0003 bd3 ba3.3k sqft147 Michael Way, Clayton, NC 27520For SaleMLS ID #10187349, Heather Flynn. Doorify MLS
- $499,9004 bd4 ba4k sqft806 S 1st St, Smithfield, NC 27577For SaleMLS ID #10161362, Tammy Anderson. Doorify MLS
- $849,9004 bd4 ba3.7k sqft167 Josiah Dr, Clayton, NC 27527For SaleMLS ID #10163432, Anna Powell. Doorify MLS
- $975,0003 bd4 ba2.9k sqft27 Persano Ln, Clayton, NC 27527For SaleMLS ID #10189739, Samantha DiGiovanni. Doorify MLS
- $799,0004 bd5 ba4.3k sqft10324 State Highway 222 W, Middlesex, NC 27557For SaleMLS ID #10167469, Tracie Marie Hicks. Doorify MLS
- $845,0004 bd5 ba4.5k sqft139 Lake Point Dr, Clayton, NC 27527For SaleMLS ID #10168798, Tina Barletta. Doorify MLS
- $725,0005 bd4 ba3.1k sqft603 Gianna Dr, Clayton, NC 27527For SaleMLS ID #10176940, Jennifer D Pulczinski. Doorify MLS
- $769,5005 bd4 ba3.3k sqft41 Bonaventure Dr, Clayton, NC 27527For SaleMLS ID #10182067, Lynn Roman. Doorify MLS
- $625,0004 bd4 ba3.4k sqft670 Rockport Dr, Clayton, NC 27527For SaleMLS ID #10199845, Gabriella Elise Encinas. Doorify MLS
- $599,9003 bd2 ba2.3k sqft4774 Johnsons Chapel Rd, Benson, NC 27504For SaleMLS ID #10193115, Caitlyn McLamb. Doorify MLS
- $460,0004 bd2 ba2.2k sqft73 Diamond Track Ln, Selma, NC 27576For SaleMLS ID #10181866, Pam Lewis. Doorify MLS
