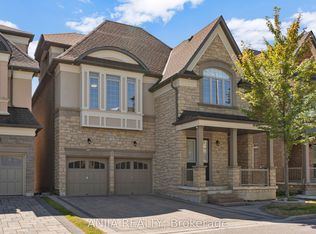
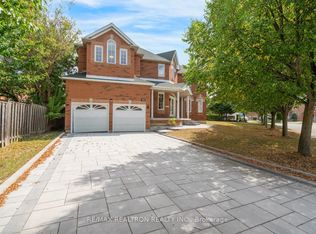
Welcome to This Stunning and Well-Maintained Home in the Highly Sought-after Cachet Community! This Beautiful 4-Bedroom Home Features a Finished Basement, 9-foot Ceilings on the Main Floor, and an Impressive 18-foot Ceiling in the Family room. The Upgraded kitchen Features with Pantry, Perfect for Everyday Living. The Spacious Primary Bedroom Offers a Walk-in Closet and a Spa-Inspired Ensuite, while Three Additional Bedrooms Provide Plenty of Space for the Whole Family. The Finished Basement Further Extends the Living Space with a Large Recreation Area and Ample Storage, Ideal for Family Gatherings, a Home Gym, Play Area, or Entertainment. The Fully Fenced Backyard Featuring a Large Deck, Perfect for Outdoor Entertaining, and Family Fun. The Front Porch Railing Has also Been Upgraded. Situated in a Quiet, Family-Friendly Neighbourhood with No Sidewalk. This Home Offers Both Comfort and Convenience. Top-Ranked Schools - St. Augustine Catholic High School, Easy Access to Hwy 404, Plazas, Supermarkets, Restaurants, and all Essential Amenities. A Wonderful Opportunity to Own a Beautiful Family Home in One of the Area's Most Desirable Communities!
For sale
C$1,488,000
35 Sanderson Rd, Markham, ON L6C 2V4
4beds
4baths
Single Family Residence
Built in ----
3,502 Square Feet Lot
$-- Zestimate®
C$--/sqft
C$-- HOA
What's special
Finished basementSpacious primary bedroomWalk-in closetSpa-inspired ensuiteThree additional bedroomsAmple storageFully fenced backyard
- 1 day
- 4
- 0
Zillow last checked:
Listing updated:
Listed by:
HOMELIFE LANDMARK REALTY INC.
Source: TRREB,MLS®#: N13801704 Originating MLS®#: Toronto Regional Real Estate Board
Originating MLS®#: Toronto Regional Real Estate BoardFacts & features
Interior
Bedrooms & bathrooms
- Bedrooms: 4
- Bathrooms: 4
Heating
- Forced Air, Gas
Cooling
- Central Air
Features
- Flooring: Carpet Free
- Basement: Finished
- Has fireplace: Yes
- Fireplace features: Family Room
Interior area
- Living area range: 2000-2500 null
Video & virtual tour
Property
Parking
- Total spaces: 6
- Parking features: Garage
- Has garage: Yes
Features
- Stories: 2
- Pool features: None
Lot
- Size: 3,502 Square Feet
Details
- Parcel number: 030470655
Construction
Type & style
- Home type: SingleFamily
- Property subtype: Single Family Residence
Materials
- Brick
- Foundation: Unknown
- Roof: Unknown
Utilities & green energy
- Sewer: Sewer
Community & HOA
Location
- Region: Markham
Financial & listing details
- Annual tax amount: C$7,284
- Date on market: 9/18/2026
Price history
Price history is unavailable.
Public tax history
Tax history is unavailable.
Climate risks
Neighborhood: Buttonville
Nearby schools
GreatSchools rating
No schools nearby
We couldn't find any schools near this home.


Similar homes
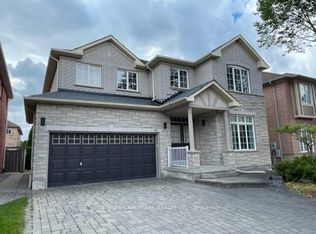
- C$1,698,0005 bd4 ba-- sqft48 Captain Francis Dr, Markham, ON L3R 9C9For Sale
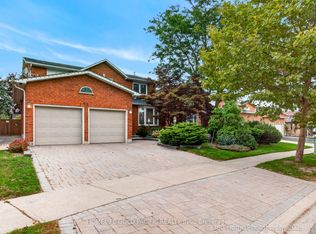 MLS ID #N13804888, HOMELIFE GOLD PACIFIC REALTY INC.. TRREB
 - C$1,398,0005 bd4 ba-- sqft79 Lagani Ave, Richmond Hill, ON L4B 3C6For Sale
 MLS ID #N13795574, FIRST CLASS REALTY INC.. TRREB
 - C$1,499,0006 bd4 ba-- sqft31 Cavalry Trl, Markham, ON L3R 9H3For Sale
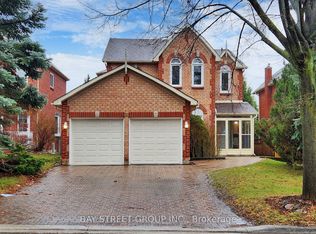 MLS ID #N13770178, BAY STREET GROUP INC.. TRREB
 - C$1,685,0004 bd4 ba-- sqft18 Formosa Dr, Richmond Hill, ON L4S 1S6For Sale
 MLS ID #N13800942, RE/MAX REALTRON REALTY INC.. TRREB
