$$$ Spent On Extensive Interior & Exterior Upgrades! Welcome To This Beautifully Updated Detached Home Situated On A Premium 60 X 127 Ft Lot In The Heart Of Prestigious Unionville! Offering Approximately 2,700 Sq Ft Of Above-Grade Living Space, This Spacious Family Home Has Undergone Extensive Recent Renovations Inside And Out! Featuring Brand New Engineered Hardwood Flooring Throughout The Main And Second Floors, Fresh Paint Throughout, Smooth Ceilings, Numerous Newly Installed Pot Lights, Stylish Modern Light Fixtures, Updated Bathroom Finishes, And Much More! The Finished Basement Features Partial Updated Flooring And Fresh Paint, Providing Additional Living And Entertainment Space. Step Outside To Enjoy The Beautifully Refreshed Front And Backyard With Brand New Sod, Creating A Fresh And Inviting Outdoor Setting For Family Gatherings And Relaxation. Bright, Spacious, And Move-In Ready! Conveniently Located Close To Top-Rated Schools, Parks, Shopping, Restaurants, Historic Main Street Unionville, And Major Highways. A Rare Opportunity To Own A Beautifully Upgraded Home On A Premium Lot In One Of Markham's Most Sought-After Neighbourhoods! Don't Miss It!
For sale
C$1,588,000
9 Briarwood Rd, Markham, ON L3R 2W7
6beds
4baths
Single Family Residence
Built in ----
7,739 Square Feet Lot
$-- Zestimate®
C$--/sqft
C$-- HOA
What's special
Fresh paint throughoutSmooth ceilingsNewly installed pot lightsStylish modern light fixturesUpdated bathroom finishesBrand new sod
- 2 days
- 19
- 0
Zillow last checked:
Listing updated:
Listed by:
FIRST CLASS REALTY INC.
Source: TRREB,MLS®#: N14126946 Originating MLS®#: Toronto Regional Real Estate Board
Facts & features
Interior
Bedrooms & bathrooms
- Bedrooms: 6
- Bathrooms: 4
Primary bedroom
- Description: Primary Bedroom
- Level: Second
- Area: 20.52 Square Meters
- Area source: Other
- Dimensions: 5.33 x 3.85
Bedroom 2
- Description: Bedroom 2
- Level: Second
- Area: 12.27 Square Meters
- Area source: Other
- Dimensions: 3.61 x 3.40
Bedroom 3
- Description: Bedroom 3
- Level: Second
- Area: 12.24 Square Meters
- Area source: Other
- Dimensions: 3.59 x 3.41
Bedroom 4
- Description: Bedroom 4
- Level: Second
- Area: 14.03 Square Meters
- Area source: Other
- Dimensions: 3.93 x 3.57
Breakfast
- Description: Breakfast
- Level: Main
- Area: 6.84 Square Meters
- Area source: Other
- Dimensions: 2.67 x 2.56
Den
- Description: Library
- Level: Main
- Area: 10.31 Square Meters
- Area source: Other
- Dimensions: 3.67 x 2.81
Den
- Description: Bedroom 5
- Level: Basement
- Area: 10.22 Square Meters
- Area source: Other
- Dimensions: 3.56 x 2.87
Dining room
- Description: Dining Room
- Level: Main
- Area: 15.68 Square Meters
- Area source: Other
- Dimensions: 4.26 x 3.68
Family room
- Description: Family Room
- Level: Main
- Area: 22.02 Square Meters
- Area source: Other
- Dimensions: 5.59 x 3.94
Kitchen
- Description: Kitchen
- Level: Main
- Area: 9.47 Square Meters
- Area source: Other
- Dimensions: 3.37 x 2.81
Living room
- Description: Living Room
- Level: Main
- Area: 22.88 Square Meters
- Area source: Other
- Dimensions: 6.25 x 3.66
Recreation
- Description: Recreation
- Level: Basement
- Area: 31.29 Square Meters
- Area source: Other
- Dimensions: 5.71 x 5.48
Recreation
- Level: Basement
- Dimensions: 10.5 x 3.5
Heating
- Forced Air, Gas
Cooling
- Central Air
Features
- Flooring: Carpet Free
- Basement: Finished
- Has fireplace: Yes
- Fireplace features: Family Room
Interior area
- Living area range: 2500-3000 null
Property
Parking
- Total spaces: 6
- Parking features: Private Double
- Has attached garage: Yes
Features
- Stories: 2
- Pool features: None
Lot
- Size: 7,739 Square Feet
- Features: Fenced Yard, Park, Rec./Commun.Centre, School, Clear View, Golf
Details
- Parcel number: 029810141
Construction
Type & style
- Home type: SingleFamily
- Property subtype: Single Family Residence
Materials
- Other, Stone
- Foundation: Concrete
- Roof: Asphalt Shingle
Utilities & green energy
- Sewer: Sewer
Community & HOA
Location
- Region: Markham
Financial & listing details
- Annual tax amount: C$9,972
- Date on market: 10/29/2026
Price history
Price history is unavailable.
Public tax history
Tax history is unavailable.
Climate risks
Neighborhood: Unionville
Nearby schools
GreatSchools rating
No schools nearby
We couldn't find any schools near this home.


Similar homes
- C$1,499,0006 bd4 ba-- sqft73 Conistan Rd, Markham, ON L3R 8K6For Sale
 MLS ID #N14124320, CENTURY 21 KING`S QUAY REAL ESTATE INC.. TRREB
- C$1,598,8005 bd4 ba-- sqft35 Millstone Ct, Markham, ON L3R 7M4For Sale
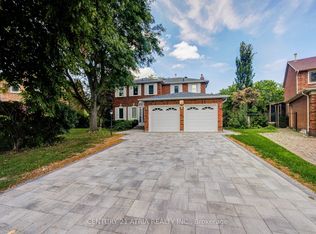 MLS ID #N14090166, CENTURY 21 ATRIA REALTY INC.. TRREB
- C$1,588,0006 bd4 ba-- sqft51 Leighland Dr, Markham, ON L3R 7R8For Sale
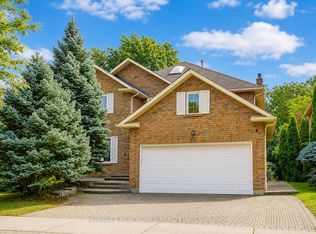 MLS ID #N13817146, HOMELIFE NEW WORLD REALTY INC.. TRREB
- C$1,478,0004 bd3 ba-- sqft27 Hagerman Blvd, Markham, ON L3R 2A8For Sale
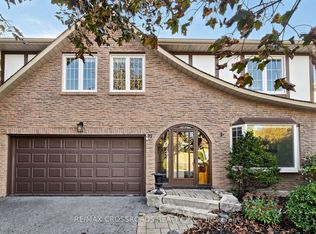 MLS ID #N14093100, RE/MAX CROSSROADS REALTY INC.. TRREB
