Welcome home to this brand new and spacious luxury condo featuring three bedrooms and 2 full bathrooms, including an optional 1st-floor primary suite. The main level has hardwood flooring throughout, an eat in kitchen with white shaker style cabinetry, a dining room with an upgraded trim package, and a living room with a vaulted ceiling. It also includes a 14x12 bedroom with a walk-in-closet, a full bath with a tile shower, and a separate laundry closet. The upper level has two additional bedrooms (one an expansive 15x19 space ideal for a secondary great room or media room), a full bathroom, and an unfinished room for storage or future living area. Enjoy a classic front farmer's porch, a rear deck, and an exclusive-use flat backyard. Full unfinished basement with ample storage/expansion potential, 16x22 garage plus 3 additional parking spots in the driveway, town water and sewer, and low taxes. This pristine property is quality built by a local developer with over 40 years of experience. Inquire today!
For sale
$699,900
35 Sandy Pond Rd #A, Ayer, MA 01432
3beds
1,953sqft
Condex, Townhouse, Duplex
Built in 2026
0.4 Acres Lot
$-- Zestimate®
$358/sqft
$-- HOA
What's special
Rear deckExclusive-use flat backyardThree bedroomsSeparate laundry closetHardwood flooring throughout
- 1 day
- 118
- 3
Zillow last checked:
Listing updated:
Listed by:
Kanniard Residential Group 617-413-1325,
LAER Realty Partners 978-251-8221,
Steven Kanniard 617-413-1325
Source: MLS PIN,MLS#: 73578219
Facts & features
Interior
Bedrooms & bathrooms
- Bedrooms: 3
- Bathrooms: 2
- Full bathrooms: 2
- Main level bathrooms: 1
Primary bedroom
- Features: Closet, Flooring - Hardwood
- Level: Second
- Area: 168
- Dimensions: 14 x 12
Bedroom 2
- Features: Closet, Flooring - Wall to Wall Carpet
- Level: Second
- Area: 285
- Dimensions: 15 x 19
Bedroom 3
- Features: Closet, Flooring - Wall to Wall Carpet
- Level: Third
- Area: 168
- Dimensions: 14 x 12
Primary bathroom
- Features: No
Bathroom 1
- Features: Bathroom - Full, Bathroom - Tiled With Shower Stall, Flooring - Stone/Ceramic Tile, Countertops - Stone/Granite/Solid
- Level: Main,First
- Area: 110
- Dimensions: 10 x 11
Bathroom 2
- Features: Bathroom - Full, Bathroom - With Tub & Shower, Flooring - Stone/Ceramic Tile, Countertops - Stone/Granite/Solid
- Level: Second
- Area: 64
- Dimensions: 8 x 8
Dining room
- Features: Flooring - Hardwood, Exterior Access, Decorative Molding
- Level: First
- Area: 132
- Dimensions: 12 x 11
Kitchen
- Features: Flooring - Hardwood, Dining Area, Countertops - Stone/Granite/Solid, Kitchen Island, Cabinets - Upgraded, Open Floorplan, Stainless Steel Appliances, Gas Stove
- Level: First
- Area: 198
- Dimensions: 18 x 11
Living room
- Features: Vaulted Ceiling(s), Flooring - Hardwood, Exterior Access, Open Floorplan, Slider
- Level: First
- Area: 225
- Dimensions: 15 x 15
Heating
- Forced Air, Propane
Cooling
- Central Air
Appliances
- Included: Range, Dishwasher, Microwave, Refrigerator, Washer, Dryer, Plumbed For Ice Maker
- Laundry: Flooring - Hardwood, Main Level, Washer Hookup, First Floor, In Unit
Features
- Flooring: Tile, Carpet, Hardwood
- Doors: Insulated Doors
- Windows: Insulated Windows
- Has basement: Yes
- Has fireplace: No
Interior area
- Total structure area: 1,953
- Total interior livable area: 1,953 sqft
- Finished area above ground: 1,953
Property
Parking
- Total spaces: 3
- Parking features: Attached, Off Street, Paved
- Attached garage spaces: 1
- Uncovered spaces: 2
Features
- Patio & porch: Porch, Deck, Deck - Vinyl, Deck - Composite
- Exterior features: Porch, Deck, Deck - Vinyl, Deck - Composite
- Waterfront features: Lake/Pond, 3/10 to 1/2 Mile To Beach, Beach Ownership(Public)
Lot
- Size: 0.4 Acres
Details
- Parcel number: 5163809
- Zoning: R
Construction
Type & style
- Home type: Townhouse
- Property subtype: Condex, Townhouse, Duplex
- Attached to another structure: Yes
Materials
- Frame
- Roof: Shingle
Condition
- Year built: 2026
Details
- Warranty included: Yes
Utilities & green energy
- Electric: 200+ Amp Service
- Sewer: Public Sewer
- Water: Public
- Utilities for property: for Gas Range, for Gas Oven, Icemaker Connection
Green energy
- Energy efficient items: Thermostat
Community & HOA
Community
- Features: Public Transportation, Shopping, Park, Walk/Jog Trails, Golf, Bike Path, Conservation Area, Highway Access, House of Worship, Private School, Public School, T-Station
Location
- Region: Ayer
Financial & listing details
- Price per square foot: $358/sqft
- Date on market: 9/16/2026
Estimated market value
Not available
Estimated sales range
Not available
Not available
Price history
| Date | Event | Price |
|---|---|---|
| 9/16/2026 | Listed for sale | $699,900$358/sqft |
Source: MLS PIN #73578219 Report a problem | ||
Public tax history
Tax history is unavailable.
Monthly payment
Est. payment
Payment breakdown
Explore the cost of this home by adjusting the details. Changes won't be saved.Climate risks
Neighborhood: 01432
Nearby schools
Schools provided by the listing agent
- Elementary: Page Hilltop Elementary
- Middle: Ayer-Shirley Regional Middle
- High: Ayer-Shirley Regional High
Source: MLS PIN. This data may not be complete. We recommend contacting the local school district to confirm school assignments for this home.
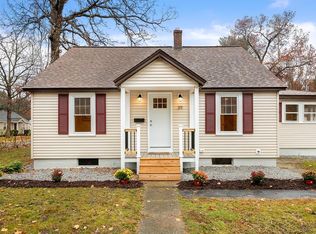
Similar homes
- $674,9004 bd3 ba1.9k sqft52 Sandy Pond Rd, Ayer, MA 01432For Sale
 MLS ID #73564239, Jon Crandall, LAER Realty Partners. MLS PIN
 - $729,9003 bd3 ba2.1k sqft20 Curley Cir, Ayer, MA 01432For Sale
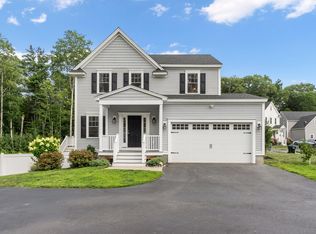 MLS ID #73564390, Matthew Straight, Coldwell Banker Realty - Leominster. MLS PIN
 - $574,9003 bd2 ba1.8k sqft18 Jonathan Dr, Ayer, MA 01432For Sale
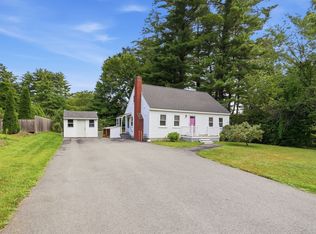 MLS ID #73576023, Cheryl Cowley, Cowley Associates. MLS PIN
 - $739,9003 bd2 ba1.6k sqft501 Newtown Rd, Littleton, MA 01460For Sale
 MLS ID #73577731, Knox Real Estate Group, William Raveis R.E. & Home Services. MLS PIN
