Newly built in 2024, get the benefits of new construction without the new construction price! This stunning home offers modern comfort and timeless style. The designer kitchen features granite countertops, maple cabinets, stainless appliances, and a center island perfect for cooking and gathering. A front-to-back living/dining room showcases hardwood floors, chair rail, and crown moulding. The first floor also includes a full bath with Indian Granite, convenient laundry, and a home office. Upstairs, the en suite primary bedroom offers marble finishes in the bath and a large walk-in closet. There are two additional bedrooms—each with its own walk-in. A finished basement provides flexible space, and the oversized 2-car garage offers convenient access to both the first floor and basement. With a brand-new roof, new siding, and a large level lot, this home is ready for years of enjoyment. The country setting completes your peaceful retreat. Welcome home.
For sale
$624,900
110 Haynes Rd, Townsend, MA 01469
3beds
2,160sqft
Single Family Residence
Built in 2024
0.66 Acres Lot
$611,600 Zestimate®
$289/sqft
$-- HOA
What's special
Timeless styleHome officeConvenient laundryNew sidingHardwood floorsGranite countertopsEn suite primary bedroom
- 94 days
- 338
- 31
Zillow last checked:
Listing updated:
Listed by:
Thomas Nephew 508-331-6400,
Keller Williams Realty-Merrimack 978-692-3280
Source: MLS PIN,MLS#: 73546810
Facts & features
Interior
Bedrooms & bathrooms
- Bedrooms: 3
- Bathrooms: 2
- Full bathrooms: 2
- Main level bathrooms: 1
Primary bedroom
- Features: Bathroom - Full, Walk-In Closet(s), Flooring - Hardwood
- Level: Second
- Area: 234
- Dimensions: 13 x 18
Bedroom 2
- Features: Walk-In Closet(s), Flooring - Hardwood
- Level: Second
- Area: 169
- Dimensions: 13 x 13
Bedroom 3
- Features: Walk-In Closet(s), Flooring - Hardwood
- Level: Second
- Area: 169
- Dimensions: 13 x 13
Primary bathroom
- Features: Yes
Bathroom 1
- Features: Bathroom - Full, Closet - Linen, Flooring - Stone/Ceramic Tile, Countertops - Stone/Granite/Solid, Dryer Hookup - Electric, Washer Hookup
- Level: Main,First
Bathroom 2
- Features: Bathroom - Full, Flooring - Stone/Ceramic Tile
- Level: Second
Dining room
- Features: Flooring - Hardwood, Exterior Access, Open Floorplan
- Level: First
- Area: 180
- Dimensions: 10 x 18
Kitchen
- Features: Flooring - Hardwood, Countertops - Stone/Granite/Solid, Kitchen Island, Cabinets - Upgraded, Exterior Access, Open Floorplan, Stainless Steel Appliances, Gas Stove
- Level: Main,First
- Area: 208
- Dimensions: 13 x 16
Living room
- Features: Flooring - Hardwood, Open Floorplan
- Level: Main,First
- Area: 165
- Dimensions: 10 x 16.5
Heating
- Baseboard, Oil
Cooling
- Window Unit(s)
Appliances
- Included: Water Heater, Range, Dishwasher, Microwave, Refrigerator, Washer, Dryer
- Laundry: First Floor, Electric Dryer Hookup, Washer Hookup
Features
- Flooring: Tile, Hardwood
- Basement: Full,Partially Finished,Garage Access
- Has fireplace: No
Interior area
- Total structure area: 2,160
- Total interior livable area: 2,160 sqft
- Finished area above ground: 2,160
- Finished area below ground: 500
Property
Parking
- Total spaces: 6
- Parking features: Attached, Garage Door Opener, Workshop in Garage, Garage Faces Side, Off Street
- Attached garage spaces: 2
- Uncovered spaces: 4
Features
- Exterior features: Storage
Lot
- Size: 0.66 Acres
- Features: Cleared, Gentle Sloping
Details
- Parcel number: 805935
- Zoning: RA3
Construction
Type & style
- Home type: SingleFamily
- Architectural style: Colonial
- Property subtype: Single Family Residence
Materials
- Conventional (2x4-2x6)
- Foundation: Concrete Perimeter
- Roof: Shingle
Condition
- Year built: 2024
Utilities & green energy
- Electric: 200+ Amp Service
- Sewer: Private Sewer
- Water: Private
- Utilities for property: for Gas Range, for Electric Dryer, Washer Hookup
Community & HOA
Community
- Features: Shopping, Park, Golf, Conservation Area, House of Worship, Public School
HOA
- Has HOA: No
Location
- Region: Townsend
Financial & listing details
- Price per square foot: $289/sqft
- Tax assessed value: $512,400
- Annual tax amount: $7,045
- Date on market: 7/14/2026
- Listing terms: Contract
Estimated market value
$611,600
$581,000 - $642,000
$2,673/mo
Price history
| Date | Event | Price |
|---|---|---|
| 7/8/2026 | Listed for sale | $624,900-3.8%$289/sqft |
Source: MLS PIN #73546810 Report a problem | ||
| 12/27/2025 | Listing removed | $649,900$301/sqft |
Source: MLS PIN #73398950 Report a problem | ||
| 9/24/2025 | Price change | $649,900-5.1%$301/sqft |
Source: MLS PIN #73398950 Report a problem | ||
| 7/1/2025 | Listed for sale | $685,000+3%$317/sqft |
Source: MLS PIN #73398950 Report a problem | ||
| 5/1/2025 | Listing removed | $665,000$308/sqft |
Source: MLS PIN #73306498 Report a problem | ||
| 11/21/2024 | Price change | $665,000-2.9%$308/sqft |
Source: MLS PIN #73306498 Report a problem | ||
| 10/25/2024 | Listed for sale | $685,000+705.9%$317/sqft |
Source: MLS PIN #73306498 Report a problem | ||
| 5/21/2018 | Sold | $85,000-14.1%$39/sqft |
Source: Public Record Report a problem | ||
| 4/24/2018 | Pending sale | $99,000$46/sqft |
Source: LAER Realty Partners #72292310 Report a problem | ||
| 4/22/2018 | Price change | $99,000-20.8%$46/sqft |
Source: LAER Realty Partners #72292310 Report a problem | ||
| 4/22/2018 | Pending sale | $125,000$58/sqft |
Source: LAER Realty Partners #72292310 Report a problem | ||
| 3/26/2018 | Price change | $125,000-13.8%$58/sqft |
Source: LAER Realty Partners #72292310 Report a problem | ||
| 3/12/2018 | Listed for sale | $145,000$67/sqft |
Source: LAER Realty Partners #72292310 Report a problem | ||
Public tax history
| Year | Property taxes | Tax assessment |
|---|---|---|
| 2025 | $3,048 +0.8% | $209,900 |
| 2024 | $3,025 +0.5% | $209,900 +6.4% |
| 2023 | $3,011 -3.7% | $197,300 +11.1% |
| 2022 | $3,128 +2.9% | $177,600 +7.1% |
| 2021 | $3,039 -0.1% | $165,800 +6.4% |
| 2020 | $3,043 +6.5% | $155,900 +5.5% |
| 2019 | $2,857 +14.7% | $147,800 +20.3% |
| 2018 | $2,490 +5.8% | $122,900 +2.8% |
| 2017 | $2,353 +10.6% | $119,600 +11.4% |
| 2016 | $2,127 -2.4% | $107,400 -5.9% |
| 2015 | $2,180 -1.3% | $114,100 +1.1% |
| 2014 | $2,209 -3.2% | $112,900 -9.6% |
| 2013 | $2,281 -2.8% | $124,900 -9.8% |
| 2012 | $2,347 -2.3% | $138,400 -9.3% |
| 2011 | $2,402 +1.7% | $152,600 -1% |
| 2010 | $2,361 +6.3% | $154,200 -5.3% |
| 2009 | $2,222 +7.9% | $162,900 +6.3% |
| 2008 | $2,059 +7.8% | $153,200 |
| 2007 | $1,910 +1.8% | $153,200 |
| 2006 | $1,877 +0.9% | $153,200 +11.3% |
| 2005 | $1,860 +12.6% | $137,600 +17.2% |
| 2004 | $1,652 +8% | $117,400 +5.7% |
| 2003 | $1,530 -0.3% | $111,100 +21.3% |
| 2002 | $1,534 +13% | $91,600 +16.5% |
| 2000 | $1,357 -12.2% | $78,600 -11.3% |
| 1999 | $1,546 | $88,600 |
Find assessor info on the county website
Monthly payment
Est. payment
Payment breakdown
Explore the cost of this home by adjusting the details. Changes won't be saved.Climate risks
Neighborhood: 01469
Nearby schools
Schools provided by the listing agent
- Elementary: Squannacook
- Middle: Hawthorne Brook
- High: Nmrhs
Source: MLS PIN. This data may not be complete. We recommend contacting the local school district to confirm school assignments for this home.
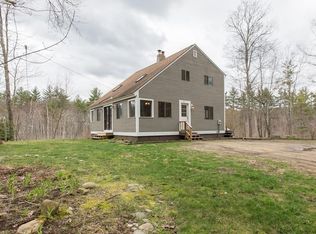
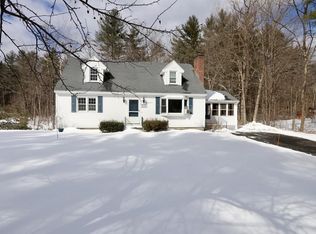
Similar homes
- $579,9002 bd3 ba1.8k sqft10 Hog Hill Rd, Pepperell, MA 01463For Sale
 MLS ID #73575624, Joanne Smith, Century 21 North East. MLS PIN
 - $575,0003 bd2 ba2k sqft6 Mosher Drive, Brookline, NH 03033Active
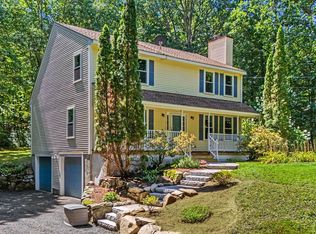 MLS ID #5103765, Terry Napior. PrimeMLS
 - $755,0004 bd3 ba2.4k sqft2 Orion Rd, Pepperell, MA 01463For Sale
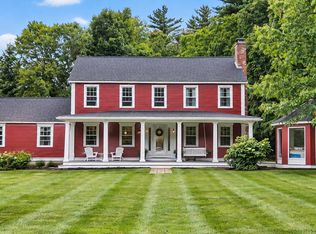 MLS ID #73581827, Gretchen Archambault, Barrett Sotheby's International Realty. MLS PIN
 - $550,0003 bd1 ba1.4k sqft6 Bacon St, Pepperell, MA 01463For Sale
 MLS ID #73587807, Brian Donoghue, Universal Property Management. MLS PIN
