Welcome to this beautifully maintained 4-bedroom, 3-full bath Colonial offering an exceptional combination of space, quality craftsmanship, and thoughtful design. Lovingly cared for over the years, this home features generous room sizes, custom finishes throughout, and an ideal layout for everyday living and entertaining. The heart of the home is the impressive chef's kitchen, complete with an oversized center island, quartz countertops, imported Italian tile backsplash, custom cabinetry with pull-out drawers and specialty storage, a KitchenAid appliance lift cabinet, induction cooktop, double wall ovens, Bosch dishwasher, custom Profile refrigerator, garbage disposal, and a wet bar with kegerator. The open floor plan flows seamlessly into the expansive living and dining areas, creating the perfect setting for gatherings large and small.
A cozy den with a wood-burning fireplace insert offers the perfect place to unwind, while custom crown molding and wainscoting add timeless character throughout. Radiant heat, central air conditioning, and a wired speaker system throughout the main level provide comfort and convenience.
A first-floor full bath features a spa-style Jacuzzi tub and direct backyard access—ideal for pool days and outdoor entertaining. Upstairs, the oversized primary suite serves as a private retreat with its own wet bar, two large closets, and an ensuite bath featuring a custom vanity with exceptional built-in storage, a bidet, and a luxurious multi-spray shower. An oversized second-floor Maytag washer and dryer add everyday convenience. The finished basement offers even more living space with a bar, cedar closet, newly installed egress window, and endless possibilities for a recreation room, gym, media room, or home office. Step outside to your own backyard oasis featuring a heated saltwater in-ground pool and hot tub (both are being sold "as is"), Trex decking, paver patio and walkways, in-ground sprinklers, a fully fenced and beautifully manicured yard, two storage sheds, and a tiki bar with electric—perfect for summer entertaining. Additional highlights include a two-car garage, 200-amp electric service, and an oversized driveway with parking for up to eight vehicles. Combining quality craftsmanship, incredible entertaining space, and endless potential, this exceptional home offers the perfect opportunity to enjoy today while adding your own personal style for years to come.
For sale
Price cut: $49K (10/19)
$699,999
35 Scout Trail, Ridge, NY 11961
4beds
2,274sqft
Single Family Residence, Residential
Built in 1977
0.47 Acres Lot
$-- Zestimate®
$308/sqft
$-- HOA
What's special
Garbage disposalCentral air conditioningBosch dishwasherTrex deckingTwo storage shedsPaver patio and walkwaysCustom profile refrigerator
- 97 days
- 1,318
- 110
Zillow last checked:
Listing updated:
Listed by:
Douglas Elliman Real Estate 631-758-2552,
Samantha Cacciatore 631-565-1343
Source: OneKey® MLS as distributed by MLS GRID,MLS#: 1027036
Facts & features
Interior
Bedrooms & bathrooms
- Bedrooms: 4
- Bathrooms: 3
- Full bathrooms: 3
Heating
- Oil, Radiant
Cooling
- Central Air
Appliances
- Included: Dishwasher, Stainless Steel Appliance(s), Wine Refrigerator
Features
- Breakfast Bar, Chefs Kitchen, Formal Dining, Granite Counters, Kitchen Island
- Basement: Finished,Full
- Attic: Partial,Pull Stairs
- Number of fireplaces: 1
Interior area
- Total structure area: 2,274
- Total interior livable area: 2,274 sqft
Property
Parking
- Total spaces: 2
- Parking features: Driveway, Garage
- Garage spaces: 2
- Has uncovered spaces: Yes
Features
- Has private pool: Yes
- Pool features: Electric Heat, In Ground, Salt Water
Lot
- Size: 0.47 Acres
Details
- Parcel number: 0200151000300029000
- Special conditions: None
Construction
Type & style
- Home type: SingleFamily
- Architectural style: Colonial
- Property subtype: Single Family Residence, Residential
Materials
- Foundation: Pillar/Post/Pier
Condition
- Year built: 1977
Utilities & green energy
- Sewer: Cesspool
- Water: Public
- Utilities for property: Cable Connected, Electricity Connected
Community & HOA
Community
- Subdivision: Lake Panamoka
HOA
- Has HOA: No
Location
- Region: Ridge
Financial & listing details
- Price per square foot: $308/sqft
- Tax assessed value: $2,775
- Annual tax amount: $13,270
- Date on market: 7/20/2026
- Cumulative days on market: 97 days
- Listing agreement: Exclusive Right To Sell
- Electric utility on property: Yes
Estimated market value
Not available
Estimated sales range
Not available
Not available
Price history
| Date | Event | Price |
|---|---|---|
| 10/19/2026 | Price change | $699,999-6.5%$308/sqft |
Source:  OneKey® MLS as distributed by MLS GRID #1027036 Report a problem OneKey® MLS as distributed by MLS GRID #1027036 Report a problem | ||
| 9/1/2026 | Price change | $749,000-3.4%$329/sqft |
Source: OneKey® MLS as distributed by MLS GRID #1027036 Report a problem | ||
| 7/20/2026 | Listed for sale | $775,000+694.9%$341/sqft |
Source: OneKey® MLS as distributed by MLS GRID #1027036 Report a problem | ||
| 3/23/1998 | Sold | $97,500-8.2%$43/sqft |
Source: Public Record Report a problem | ||
| 7/15/1997 | Sold | $106,250$47/sqft |
Source: Public Record Report a problem | ||
Public tax history
| Year | Property taxes | Tax assessment |
|---|---|---|
| 2025 | -- | $2,775 |
| 2024 | -- | $2,775 |
| 2023 | -- | $2,775 |
| 2022 | -- | $2,775 |
| 2021 | -- | $2,775 |
| 2020 | -- | $2,775 |
| 2019 | -- | $2,775 +11% |
| 2018 | -- | $2,500 |
| 2017 | $10,331 | $2,500 |
| 2016 | -- | $2,500 |
| 2015 | -- | $2,500 |
| 2014 | -- | $2,500 |
| 2013 | -- | $2,500 |
| 2012 | -- | $2,500 |
| 2011 | -- | $2,500 |
| 2010 | -- | $2,500 |
| 2009 | -- | $2,500 |
| 2008 | -- | $2,500 |
| 2007 | $7,420 +17.9% | $2,500 |
| 2005 | $6,291 -3.5% | $2,500 -10.1% |
| 2004 | $6,523 +10% | $2,780 |
| 2003 | $5,928 +5.4% | $2,780 |
| 2002 | $5,624 +5.7% | $2,780 |
| 2001 | $5,320 +5.8% | $2,780 |
| 2000 | $5,029 | $2,780 |
Find assessor info on the county website
Monthly payment
Climate risks
Neighborhood: Lake Panamoka
Nearby schools
Schools provided by the listing agent
- Elementary: Ridge Elementary School
- Middle: Longwood Junior High School
- High: Longwood High School
Source: OneKey® MLS as distributed by MLS GRID. This data may not be complete. We recommend contacting the local school district to confirm school assignments for this home.
Similar homes
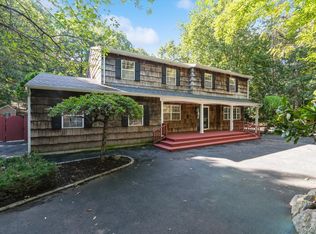
- $725,0004 bd4 ba2.3k sqft24 Kastal Drive, Ridge, NY 11961For Sale
 MLS ID #1051266, Marian McKenna CBR E-PRO, Listing by: Signature Premier Properties. OneKey® MLS as distributed by MLS GRID
 - $800,0004 bd3 ba2k sqft22 Woodbrook Drive, Ridge, NY 11961For Sale
 MLS ID #1062973, Ephraim J. Simon, Listing by: Serhant East End LLC. OneKey® MLS as distributed by MLS GRID
 - $--3 bd2 ba1.2k sqft56 Woodlot Rd, Ridge, NY 11961Auction
 Auction.com 2
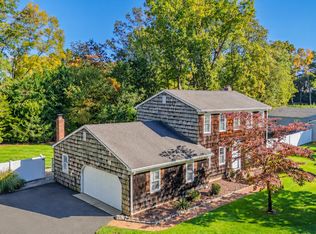
 - $779,0003 bd3 ba1.9k sqft96 Stephen Drive, Wading River, NY 11792For Sale
 MLS ID #1064136, Katelyn A. Montrony, Listing by: EXP Realty. OneKey® MLS as distributed by MLS GRID
 - $749,9995 bd4 ba2.8k sqft10 Ramblewood Road, Ridge, NY 11961For SaleMLS ID #1026836, Bryan J. Karp CBR, Listing by: Coldwell Banker American Homes. OneKey® MLS as distributed by MLS GRID
- $799,9904 bd3 ba2.3k sqft30 Long Pond Road, Wading River, NY 11792For SaleMLS ID #1039087, Donna Neyland CBR SRS, Listing by: Coldwell Banker M&D Good Life. OneKey® MLS as distributed by MLS GRID
- $699,9003 bd2 ba1.6k sqft6 Scout Trail, Ridge, NY 11961New ConstructionMLS ID #1036370, C Reade R. Stewart, Listing by: Brookhampton Realty. OneKey® MLS as distributed by MLS GRID
- $550,0004 bd1 ba1.3k sqft7 Centerview Trail, Ridge, NY 11961For SaleMLS ID #1061327, Marc V. Kaplan, Listing by: Pinpoint Realty LI. OneKey® MLS as distributed by MLS GRID
- $699,0004 bd2 ba1.8k sqft82 Oakwood Drive, Wading River, NY 11792For SaleMLS ID #1057309, Erica L. Kelly CBR, Listing by: Daniel Gale Sothebys Intl Rlty. OneKey® MLS as distributed by MLS GRID
- $599,0004 bd2 ba2k sqft9 Half Moon Pond Road, Ridge, NY 11961For SaleMLS ID #1039022, Manuel F. Dominguez, Listing by: D B Austin Realty Inc. OneKey® MLS as distributed by MLS GRID
- $669,0004 bd2 ba2k sqft43 Farm Road N, Wading River, NY 11792For SaleMLS ID #1053990, Joy H. Bryant, Listing by: Coldwell Banker American Homes. OneKey® MLS as distributed by MLS GRID
- $629,0003 bd2 ba1.5k sqft16 Hilltop Lane, Ridge, NY 11961For SaleMLS ID #1057702, Phyllis A. Bornschein, Listing by: Douglas Elliman Real Estate. OneKey® MLS as distributed by MLS GRID
- $675,0004 bd4 ba2.4k sqft101 N Country Road, Shoreham, NY 11786For SaleMLS ID #1055055, Isabel M. Melo Kay, Listing by: Howard Hanna Coach. OneKey® MLS as distributed by MLS GRID
- $699,9993 bd2 ba1.7k sqft247 Dogwood Drive, Wading River, NY 11792For SaleMLS ID #1049891, Steven Rivera, Listing by: Keller Williams Points North. OneKey® MLS as distributed by MLS GRID
- $569,0002 bd2 ba1.3k sqft58 Iroquois Trail, Ridge, NY 11961For SaleMLS ID #1041774, Michelle A. Best, Listing by: Exit Realty First Choice. OneKey® MLS as distributed by MLS GRID
- $599,0003 bd2 ba1.7k sqft17 Gull Dip Road, Ridge, NY 11961For SaleMLS ID #1059537, Michael Sullivan CBR, Listing by: Unique Home Sales of L I Inc. OneKey® MLS as distributed by MLS GRID
- $774,9904 bd3 ba2.3k sqft283 Route 25A, Wading River, NY 11792For SaleMLS ID #1002153, Bonnie Sulz, Listing by: BH&G R E Realty Connect. OneKey® MLS as distributed by MLS GRID
- $699,0006 bd5 ba2.2k sqft2939 N Wading River Road, Wading River, NY 11792For SaleMLS ID #1058234, Paulina Zastawny, Listing by: Blue Shark Realty Group Inc. OneKey® MLS as distributed by MLS GRID
- $699,0004 bd2 ba2k sqft16 Rocklein Road, Wading River, NY 11792For SaleMLS ID #909711, Bonnie Elbedawy, Listing by: Coldwell Banker American Homes. OneKey® MLS as distributed by MLS GRID
- $699,0003 bd2 ba2.3k sqft4 Huck Finn Lane, Shoreham, NY 11786For SaleMLS ID #1042480, Maureen P. Curran, Listing by: Signature Premier Properties. OneKey® MLS as distributed by MLS GRID
