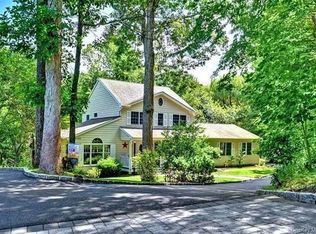
Welcome to this expanded Cape Cod on 1 Acre property in "Century Farms"! Enjoy Privacy, Space & Country living in this beautifully maintained home. This is a solidly built "Carrera Home" 4 spacious bedrooms & 2 full baths. This home is filled with light and waiting for your personal touch! The 1st floor offers an entry foyer, spacious dinning room, family room with wood burning fireplace, country kitchen with stainless appliances and a sunny breakfast area. 2 Bedrooms and a full bath.
The 2nd floor features 2 large bedrooms and a full bath. A dry full basement with potential for a playroom, media room . Mini Split system for central air on 1st floor, oil hot water heating system 2 zones.
1 Acre property offer space for outdoor living with lots of privacy.
Enjoy all Wading River has to offer including beaches, wineries, farm stands, walking trails and community events.
For sale
$669,000
43 Farm Road N, Wading River, NY 11792
4beds
2,018sqft
Single Family Residence, Residential
Built in 1984
0.93 Acres Lot
$-- Zestimate®
$332/sqft
$-- HOA
What's special
Expanded cape codLots of privacySpace for outdoor livingDry full basementEntry foyerSunny breakfast areaFilled with light
- 31 days
- 3,401
- 251
Likely to sell faster than
Zillow last checked:
Listing updated:
Listed by:
Coldwell Banker American Homes 631-929-8400,
Joy H. Bryant 631-748-8400
Source: OneKey® MLS as distributed by MLS GRID,MLS#: 1053990
Facts & features
Interior
Bedrooms & bathrooms
- Bedrooms: 4
- Bathrooms: 2
- Full bathrooms: 2
Heating
- Baseboard, Oil
Cooling
- Ductless, Wall/Window Unit(s)
Appliances
- Included: Dishwasher, Dryer, Electric Range, Microwave, Oven, Range, Refrigerator, Washer, Indirect Water Heater
- Laundry: In Basement
Features
- First Floor Bedroom, First Floor Full Bath, Ceiling Fan(s), Eat-in Kitchen, Entrance Foyer, Formal Dining, High Speed Internet, Master Downstairs
- Flooring: Wood
- Basement: Full
- Attic: Partial
- Number of fireplaces: 1
- Fireplace features: Family Room, Masonry
Interior area
- Total structure area: 2,502
- Total interior livable area: 2,018 sqft
Video & virtual tour
Property
Parking
- Total spaces: 2
- Parking features: Driveway, Garage
- Garage spaces: 2
- Has uncovered spaces: Yes
Features
- Patio & porch: Covered, Deck, Porch
Lot
- Size: 0.93 Acres
Details
- Parcel number: 0600057000100014067
- Special conditions: None
Construction
Type & style
- Home type: SingleFamily
- Architectural style: Cape Cod
- Property subtype: Single Family Residence, Residential
Materials
- Frame, Shingle Siding
Condition
- Actual
- Year built: 1984
Details
- Builder model: Farm Ranch
Utilities & green energy
- Sewer: Cesspool
- Water: Public
- Utilities for property: Cable Connected, Electricity Connected, Phone Connected, Trash Collection Public, Water Connected
Community & HOA
Community
- Subdivision: Century Farms
HOA
- Has HOA: No
Location
- Region: Wading River
Financial & listing details
- Price per square foot: $332/sqft
- Tax assessed value: $59,800
- Annual tax amount: $14,676
- Date on market: 9/24/2026
- Cumulative days on market: 212 days
- Listing agreement: Exclusive Right To Sell
- Electric utility on property: Yes
Estimated market value
Not available
Estimated sales range
Not available
Not available
Price history
| Date | Event | Price |
|---|---|---|
| 9/24/2026 | Listed for sale | $669,000-8.1%$332/sqft |
Source:  OneKey® MLS as distributed by MLS GRID #1053990 Report a problem OneKey® MLS as distributed by MLS GRID #1053990 Report a problem | ||
| 9/17/2026 | Listing removed | $728,000$361/sqft |
Source: OneKey® MLS as distributed by MLS GRID #972718 Report a problem | ||
| 7/17/2026 | Price change | $728,000-2.7%$361/sqft |
Source: OneKey® MLS as distributed by MLS GRID #972718 Report a problem | ||
| 5/20/2026 | Price change | $748,000-6.3%$371/sqft |
Source: OneKey® MLS as distributed by MLS GRID #972718 Report a problem | ||
| 3/21/2026 | Listed for sale | $798,000+364%$395/sqft |
Source: OneKey® MLS as distributed by MLS GRID #972718 Report a problem | ||
| 9/22/1993 | Sold | $172,000$85/sqft |
Source: Public Record Report a problem | ||
Public tax history
| Year | Property taxes | Tax assessment |
|---|---|---|
| 2025 | -- | $59,800 |
| 2024 | -- | $59,800 |
| 2023 | -- | $59,800 |
| 2022 | -- | $59,800 |
| 2021 | -- | $59,800 |
| 2020 | -- | $59,800 |
| 2019 | -- | $59,800 |
| 2018 | -- | $59,800 |
| 2017 | $9,884 | $59,800 |
| 2016 | -- | $59,800 |
| 2015 | -- | $59,800 |
| 2014 | -- | $59,800 |
| 2013 | -- | $59,800 |
| 2012 | -- | $59,800 |
| 2011 | -- | $59,800 |
| 2010 | -- | $59,800 |
| 2009 | -- | $59,800 |
| 2008 | -- | $59,800 |
| 2007 | $8,033 +16.6% | $59,800 |
| 2005 | $6,887 +5.7% | $59,800 |
| 2004 | $6,517 +9.4% | $59,800 |
| 2003 | $5,958 +6.1% | $59,800 |
| 2002 | $5,618 | $59,800 |
| 2001 | -- | $59,800 |
| 2000 | $5,757 | $59,800 |
Find assessor info on the county website
Monthly payment
Climate risks
Neighborhood: 11792
Nearby schools
Schools provided by the listing agent
- Elementary: Aquebogue Elementary School
- Middle: Riverhead Middle School
- High: Riverhead Senior High School
Source: OneKey® MLS as distributed by MLS GRID. This data may not be complete. We recommend contacting the local school district to confirm school assignments for this home.
Similar homes
- $774,9994 bd4 ba2.6k sqft150 N Woods Drive, Wading River, NY 11792For Sale
 MLS ID #1060658, Diane S. Loper, Listing by: Signature Premier Properties. OneKey® MLS as distributed by MLS GRID
 - $649,0003 bd2 ba1.1k sqft176 N Side Road, Wading River, NY 11792For Sale
 MLS ID #1044062, Rebecca Edmundson, Listing by: Douglas Elliman Real Estate. OneKey® MLS as distributed by MLS GRID
 - $774,9904 bd3 ba2.3k sqft283 Route 25A, Wading River, NY 11792For Sale
 MLS ID #1002153, Bonnie Sulz, Listing by: BH&G R E Realty Connect. OneKey® MLS as distributed by MLS GRID
 - $699,9993 bd3 ba1.8k sqft15 Wildwood Road, Wading River, NY 11792For Sale
 MLS ID #1035844, Carolyn Vanderhyde, Listing by: Coldwell Banker M&D Good Life. OneKey® MLS as distributed by MLS GRID
 - $899,0004 bd3 ba1.9k sqft2064 N Country Road, Wading River, NY 11792For SaleMLS ID #1049897, Joy H. Bryant, Listing by: Coldwell Banker American Homes. OneKey® MLS as distributed by MLS GRID
- $990,0004 bd3 ba2.7k sqft2835 N Wading River Road, Wading River, NY 11792For SaleMLS ID #1043616, Donna Neyland CBR SRS, Listing by: Coldwell Banker M&D Good Life. OneKey® MLS as distributed by MLS GRID
- $635,8884 bd2 ba1.7k sqft21 Sams Path, Rocky Point, NY 11778For SaleMLS ID #1034970, Nicholas Accardi, Listing by: Hartford Homes & Estates of LI. OneKey® MLS as distributed by MLS GRID
- $675,0004 bd2 ba1.8k sqft44 Oregon Avenue, Medford, NY 11763For SaleMLS ID #1063696, Kenneth Hirsch, Listing by: Compass Greater NY LLC. OneKey® MLS as distributed by MLS GRID
- $629,0003 bd2 ba1.5k sqft16 Hilltop Lane, Ridge, NY 11961For SaleMLS ID #1057702, Phyllis A. Bornschein, Listing by: Douglas Elliman Real Estate. OneKey® MLS as distributed by MLS GRID
- $665,0005 bd4 ba2.9k sqft32 Prince Road, Rocky Point, NY 11778For SaleMLS ID #1031938, Deborah L. Martinez, Listing by: Americana Realty Group LLC. OneKey® MLS as distributed by MLS GRID
- $600,0003 bd1 ba1.4k sqft67 Weeks Avenue, Manorville, NY 11949For SaleMLS ID #1064103, Dawn Jordan, Listing by: Signature Premier Properties. OneKey® MLS as distributed by MLS GRID
- $724,0004 bd3 ba2.4k sqft40 Bloomington Street, Medford, NY 11763For SaleMLS ID #1062609, Michelle N. Bergin, Listing by: Signature Premier Properties. OneKey® MLS as distributed by MLS GRID
- $599,0003 bd2 ba1.7k sqft17 Gull Dip Road, Ridge, NY 11961For SaleMLS ID #1059537, Michael Sullivan CBR, Listing by: Unique Home Sales of L I Inc. OneKey® MLS as distributed by MLS GRID
- $849,0004 bd2 ba1.9k sqft9 Circle Drive, Shoreham, NY 11786For SaleMLS ID #1058507, Linda Stowell, Listing by: Howard Hanna Coach. OneKey® MLS as distributed by MLS GRID
- $594,0003 bd1 ba1.3k sqft24 Blackfoot Trail, Shoreham, NY 11786For SaleMLS ID #1049337, Shawn Waller, Listing by: Signature Premier Properties. OneKey® MLS as distributed by MLS GRID
- $719,0004 bd3 ba2.2k sqft1 High Hill, East Setauket, NY 11733For SaleMLS ID #1059556, Jaclyn Zambito, Listing by: BH&G R E Realty Connect. OneKey® MLS as distributed by MLS GRID
- $600,0003 bd3 ba1.4k sqft4 Acacia Road, Rocky Point, NY 11778For SaleMLS ID #1052935, Debra DeLongis, Listing by: Real Broker NY LLC. OneKey® MLS as distributed by MLS GRID
- $749,9994 bd3 ba2.5k sqft29 Niewood Drive, Ridge, NY 11961For SaleMLS ID #1038374, Hal Rovner, Listing by: Exit Realty Liberty. OneKey® MLS as distributed by MLS GRID
- $664,9993 bd2 ba1.8k sqft225 Harrison Avenue, Miller Place, NY 11764For SaleMLS ID #1051768, Donna L. Barilla, Listing by: Signature Premier Properties. OneKey® MLS as distributed by MLS GRID
- $599,0004 bd3 ba2k sqft105 Strauss Avenue, Selden, NY 11784For SaleMLS ID #1016058, Jennifer Blake, Listing by: Keller Williams Landmark II. OneKey® MLS as distributed by MLS GRID
