Escape to peaceful country living in this beautifully remodeled 3-bedroom, 3-bath home, perfectly situated on a spacious 2.01-acre corner lot with breathtaking views. From the moment you arrive, the gorgeous wraparound porch invites you to slow down, relax, and take in the beauty of the surrounding countryside. Inside, you'll find a fresh updated interior featuring beautiful tile flooring, spacious living areas, and thoughtful finishes throughout. With 3 bedrooms and 3 full baths, there's plenty of room for family and guests. The oversized 2-car garage offers exceptional space for vehicles, storage, hobbies, or a workshop. Outside, the generous acreage provides room to spread out, entertain, garden, or simply enjoy peace and privacy of country life. If you've been dreaming of a move-in-ready home with acreage, beautiful updates, and that hard-to-find country setting, this one checks all the boxes. New roof, new siding, 1700 sq ft of new tile and so much more.
Active
$479,900
35 Tom Johnson Rd, Morrison, TN 37357
3beds
2,750sqft
Single Family Residence, Residential
Built in 2002
2.01 Acres Lot
$-- Zestimate®
$175/sqft
$-- HOA
What's special
- 23 days
- 647
- 70
Likely to sell faster than
Zillow last checked:
Listing updated:
Listed by:
Angie Miller 931-224-2838,
John Smith Jr Realty and Auction LLC 931-967-2114
Source: RealTracs MLS as distributed by MLS GRID,MLS#: 3611712
Facts & features
Interior
Bedrooms & bathrooms
- Bedrooms: 3
- Bathrooms: 3
- Full bathrooms: 3
- Main level bedrooms: 3
Bedroom 1
- Features: Full Bath
- Level: Full Bath
- Area: 208 Square Feet
- Dimensions: 13x16
Bedroom 2
- Features: Walk-In Closet(s)
- Level: Walk-In Closet(s)
- Area: 154 Square Feet
- Dimensions: 11x14
Bedroom 3
- Features: Bath
- Level: Bath
- Area: 154 Square Feet
- Dimensions: 11x14
Primary bathroom
- Features: Double Vanity
- Level: Double Vanity
Other
- Features: Other
- Level: Other
- Area: 144 Square Feet
- Dimensions: 9x16
Kitchen
- Features: Pantry
- Level: Pantry
- Area: 270 Square Feet
- Dimensions: 15x18
Living room
- Area: 285 Square Feet
- Dimensions: 15x19
Other
- Features: Office
- Level: Office
- Area: 99 Square Feet
- Dimensions: 9x11
Other
- Features: Utility Room
- Level: Utility Room
- Area: 77 Square Feet
- Dimensions: 7x11
Heating
- Central, Electric
Cooling
- Central Air, Electric
Appliances
- Included: Electric Oven, Cooktop, Dishwasher
Features
- Ceiling Fan(s), Extra Closets, Open Floorplan, Pantry, Walk-In Closet(s)
- Flooring: Luxury Vinyl, Tile
- Basement: Crawl Space
Interior area
- Total structure area: 2,750
- Total interior livable area: 2,750 sqft
- Finished area above ground: 2,750
Property
Parking
- Total spaces: 2
- Parking features: Garage Faces Side
- Garage spaces: 2
Features
- Levels: One
- Stories: 1
- Patio & porch: Patio, Covered, Porch
Lot
- Size: 2.01 Acres
Details
- Additional structures: Storage
- Parcel number: 046 01004 000
- Special conditions: Standard
Construction
Type & style
- Home type: SingleFamily
- Property subtype: Single Family Residence, Residential
Materials
- Stone, Vinyl Siding
Condition
- New construction: No
- Year built: 2002
Utilities & green energy
- Sewer: Septic Tank
- Water: Public
- Utilities for property: Electricity Available, Water Available
Community & HOA
HOA
- Has HOA: No
Location
- Region: Morrison
Financial & listing details
- Price per square foot: $175/sqft
- Tax assessed value: $239,600
- Annual tax amount: $1,396
- Date on market: 10/5/2026
- Electric utility on property: Yes
Estimated market value
Not available
Estimated sales range
Not available
Not available
Price history
| Date | Event | Price |
|---|---|---|
| 10/5/2026 | Listed for sale | $479,900+60%$175/sqft |
Source:  RealTracs MLS as distributed by MLS GRID #3611712 Report a problem | ||
| 9/19/2025 | Sold | $300,000$109/sqft |
Source: Public Record Report a problem | ||
Public tax history
| Year | Property taxes | Tax assessment |
|---|---|---|
| 2025 | $1,396 | $59,900 |
| 2024 | $1,396 | $59,900 |
| 2023 | $1,396 | $59,900 |
| 2022 | $1,396 +6% | $59,900 +33.3% |
| 2021 | $1,317 | $44,925 |
| 2020 | $1,317 | $44,925 |
| 2019 | $1,317 | $44,925 |
| 2018 | $1,317 +7.4% | $44,925 +19.5% |
| 2017 | $1,227 | $37,600 |
| 2016 | $1,227 +0% | $37,600 |
| 2015 | $1,227 0% | $37,600 0% |
| 2014 | $1,227 | $37,611 |
| 2013 | -- | $37,611 +2.6% |
| 2012 | $1,089 -0.1% | $36,667 |
| 2011 | $1,090 +4.2% | $36,667 |
| 2010 | $1,046 | $36,667 |
| 2009 | -- | $36,667 +5.1% |
| 2008 | $1,002 +3.2% | $34,897 |
| 2007 | $970 +29.9% | $34,897 +23.9% |
| 2006 | $747 +8% | $28,173 +23.1% |
| 2005 | $691 | $22,888 |
| 2004 | $691 -5.9% | $22,888 |
| 2002 | $735 | $22,888 +822.2% |
| 2001 | -- | $2,482 -69% |
| 2000 | -- | $8,010 |
Find assessor info on the county website
Monthly payment
Est. payment
Payment breakdown
Explore the cost of this home by adjusting the details. Changes won't be saved.Climate risks
Neighborhood: 37357
Nearby schools
Schools provided by the listing agent
- Elementary: East Coffee Elementary
- Middle: Coffee County Middle School
- High: Coffee County Central High School
Source: RealTracs MLS as distributed by MLS GRID. This data may not be complete. We recommend contacting the local school district to confirm school assignments for this home.


Similar homes
- $433,0005 bd3 ba2.4k sqft972 Mud Creek Rd, Morrison, TN 37357For Sale
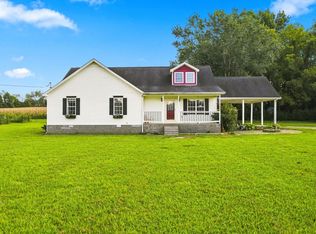
 MLS ID #3521035, Bryan Sizemore. RealTracs MLS as distributed by MLS GRID
- $389,0003 bd3 ba2k sqft501 Rock Rd, Morrison, TN 37357For Sale
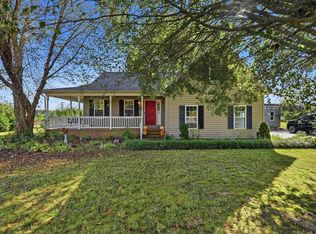 MLS ID #3611412, Crystal Gale. RealTracs MLS as distributed by MLS GRID
- $449,0003 bd2 ba1.7k sqft7485 McMinnville Hwy, Morrison, TN 37357For Sale
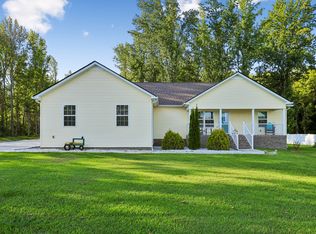 MLS ID #3527750, Gina Marie Seckler. RealTracs MLS as distributed by MLS GRID
- $569,5003 bd3 ba2.3k sqft214 Lake Villa Cir, Morrison, TN 37357For Sale
 MLS ID #3512474, Donna J. Campbell. RealTracs MLS as distributed by MLS GRID
- $490,0004 bd3 ba2.3k sqft83 Rutledge Falls Rd, Tullahoma, TN 37388For SaleMLS ID #3628195, Kelly Sanders. RealTracs MLS as distributed by MLS GRID
- $399,0003 bd2 ba1.7k sqft731 N Main St, Morrison, TN 37357For SaleMLS ID #3531882, Jacqueline (Jackie) Hardison. RealTracs MLS as distributed by MLS GRID
- $--4 bd3 ba2.7k sqft913 Indian Springs Cir, Manchester, TN 37355AuctionMLS ID #3528824, Mitch Healey. RealTracs MLS as distributed by MLS GRID
- $389,9003 bd2 ba1.5k sqft2842 Smoot Rd, Morrison, TN 37357New ConstructionMLS ID #3623978, Jackson Phillips. RealTracs MLS as distributed by MLS GRID
- $264,0004 bd3 ba2.3k sqft2139 Morrison Viola Rd, Morrison, TN 37357For SaleMLS ID #3520545, Susan Bain. RealTracs MLS as distributed by MLS GRID
- $375,0003 bd2 ba2k sqft3245 Harpo Rd, Manchester, TN 37355For SaleMLS ID #3540363, Betsy Peebles. RealTracs MLS as distributed by MLS GRID
- $499,9003 bd3 ba2.9k sqft550 Laurel Crown Rd, Manchester, TN 37355For SaleMLS ID #3220595, Mike Winton. RealTracs MLS as distributed by MLS GRID
- $445,0003 bd2 ba1.9k sqft441 Richland Farms Dr, Manchester, TN 37355For SaleMLS ID #3531861, Chance Paschall. RealTracs MLS as distributed by MLS GRID
- $389,2503 bd2 ba1.7k sqft0 Oak St Lot 7, Morrison, TN 37357New ConstructionMLS ID #3166736, Cat Myers. RealTracs MLS as distributed by MLS GRID
- $535,0004 bd3 ba2.7k sqft92 Bluegrass Rd, Manchester, TN 37355For SaleMLS ID #3622350, Haley Gray. RealTracs MLS as distributed by MLS GRID
- $439,9003 bd2 ba1.9k sqft152 Greenbriar Cir, Manchester, TN 37355For SaleMLS ID #3622201, Janie Parks. RealTracs MLS as distributed by MLS GRID
- $459,9004 bd2 ba2.1k sqft153 Duggin Rd, Mc Minnville, TN 37110For SaleMLS ID #3623166, Stephanie J Stoner. RealTracs MLS as distributed by MLS GRID
- $269,0003 bd2 ba1.5k sqft10501 Viola Rd, Morrison, TN 37357For SaleMLS ID #3542663, Chris Rains. RealTracs MLS as distributed by MLS GRID
- $474,9003 bd2 ba2.5k sqft432 Parker Ln, Bradyville, TN 37026For SaleMLS ID #3513376, Gina Marie Seckler. RealTracs MLS as distributed by MLS GRID
- $494,9003 bd2 ba2.4k sqft79 Bluegrass Rd, Manchester, TN 37355For SaleMLS ID #3542496, Jack Cooter. RealTracs MLS as distributed by MLS GRID
- $450,0004 bd2 ba1.6k sqft870 Newt Vanattia Rd, Hillsboro, TN 37342For SaleMLS ID #3526666, Tekesha Fuqua-Taylor. RealTracs MLS as distributed by MLS GRID
