Welcome to your own slice of Tennessee countryside! Situated on 3 beautiful acres in Morrison, TN just outside of Manchester, this spacious 5-bedroom, 3-bath home offers the room, privacy, and outdoor space you’ve been looking for.
Inside, you’ll find a generous floor plan with plenty of space for family and guests, including a spacious kitchen designed for gathering and a large living area highlighted by picture-window views overlooking the front yard. The primary suite features a separate shower and soaking tub, creating a comfortable retreat at the end of the day.
Step outside and enjoy the peaceful country setting with a pond, fenced area, storage/barn space, and a covered patio perfect for relaxing or entertaining. The classic white vinyl plank fence adds to the property’s inviting curb appeal and frames the expansive front yard beautifully.
With right at 3 acres to enjoy, this property offers plenty of possibilities for gardening, animals, recreation, or simply enjoying the peace and space that comes with country living. Conveniently located in Morrison and within Coffee County, this is a property that combines comfortable living with the freedom of acreage.
If you’ve been looking for a spacious home with room to spread out, or possibly a mini farm with a fenced pasture ready for your animals, come take a look at 972 Mud Creek Rd—you may just find your new home in the country!
Brand new HVAC unit installed 2026!
Active
Price cut: $2.9K (10/7)
$433,000
972 Mud Creek Rd, Morrison, TN 37357
5beds
2,410sqft
Single Family Residence, Residential
Built in 2000
3 Acres Lot
$-- Zestimate®
$180/sqft
$-- HOA
What's special
Fenced areaExpansive front yard
- 40 days
- 594
- 66
Zillow last checked:
Listing updated:
Listed by:
Bryan Sizemore 931-224-1723,
RE/MAX 1st Realty 931-728-5552
Source: RealTracs MLS as distributed by MLS GRID,MLS#: 3521035
Facts & features
Interior
Bedrooms & bathrooms
- Bedrooms: 5
- Bathrooms: 3
- Full bathrooms: 3
- Main level bedrooms: 3
Bedroom 1
- Features: Full Bath
- Level: Full Bath
- Area: 234 Square Feet
- Dimensions: 18x13
Bedroom 2
- Features: Walk-In Closet(s)
- Level: Walk-In Closet(s)
- Area: 196 Square Feet
- Dimensions: 14x14
Bedroom 3
- Features: Walk-In Closet(s)
- Level: Walk-In Closet(s)
- Area: 182 Square Feet
- Dimensions: 13x14
Bedroom 4
- Features: Bath
- Level: Bath
- Area: 266 Square Feet
- Dimensions: 19x14
Kitchen
- Features: Eat-in Kitchen
- Level: Eat-in Kitchen
- Area: 285 Square Feet
- Dimensions: 15x19
Living room
- Area: 288 Square Feet
- Dimensions: 18x16
Recreation room
- Features: Second Floor
- Level: Second Floor
- Area: 238 Square Feet
- Dimensions: 14x17
Heating
- Central, Electric
Cooling
- Ceiling Fan(s), Central Air, Electric
Appliances
- Included: Electric Range, Dishwasher, Microwave, Refrigerator
- Laundry: Electric Dryer Hookup, Washer Hookup
Features
- Flooring: Carpet, Wood
- Basement: Crawl Space
Interior area
- Total structure area: 2,410
- Total interior livable area: 2,410 sqft
- Finished area above ground: 2,410
Property
Parking
- Total spaces: 2
- Parking features: Attached
- Carport spaces: 2
Features
- Levels: Two
- Stories: 2
- Patio & porch: Patio, Covered, Deck
Lot
- Size: 3 Acres
Details
- Additional structures: Barn(s), Stable(s), Storage
- Parcel number: 026 00805 000
- Special conditions: Standard
Construction
Type & style
- Home type: SingleFamily
- Property subtype: Single Family Residence, Residential
Materials
- Vinyl Siding
- Roof: Shingle
Condition
- New construction: No
- Year built: 2000
Utilities & green energy
- Sewer: Septic Tank
- Water: Public
- Utilities for property: Electricity Available, Water Available
Community & HOA
Community
- Subdivision: None
HOA
- Has HOA: No
Location
- Region: Morrison
Financial & listing details
- Price per square foot: $180/sqft
- Tax assessed value: $266,400
- Annual tax amount: $1,552
- Date on market: 9/6/2026
- Electric utility on property: Yes
Estimated market value
Not available
Estimated sales range
Not available
Not available
Price history
| Date | Event | Price |
|---|---|---|
| 10/7/2026 | Price change | $433,000-0.7%$180/sqft |
Source:  RealTracs MLS as distributed by MLS GRID #3521035 Report a problem RealTracs MLS as distributed by MLS GRID #3521035 Report a problem | ||
| 9/22/2026 | Price change | $435,900-0.9%$181/sqft |
Source: RealTracs MLS as distributed by MLS GRID #3521035 Report a problem | ||
| 9/6/2026 | Listed for sale | $439,900+76%$183/sqft |
Source: RealTracs MLS as distributed by MLS GRID #3521035 Report a problem | ||
| 5/26/2020 | Sold | $250,000+0%$104/sqft |
Source: RealTracs MLS as distributed by MLS GRID #2134130 Report a problem | ||
| 3/22/2020 | Listed for sale | $249,900+74.8%$104/sqft |
Source: Jones & Co. Real Estate #2134130 Report a problem | ||
| 1/9/2012 | Sold | $143,000-4.3%$59/sqft |
Source: Public Record Report a problem | ||
| 10/21/2010 | Listing removed | $149,500$62/sqft |
Source: Coffee County Realty & Auction #1190069 Report a problem | ||
| 9/18/2010 | Price change | $149,500-2%$62/sqft |
Source: Coffee County Realty & Auction #1190069 Report a problem | ||
| 6/12/2010 | Price change | $152,500-4.4%$63/sqft |
Source: Coffee County Realty & Auction #1190069 Report a problem | ||
| 1/23/2010 | Price change | $159,499-3.3%$66/sqft |
Source: RE/MAX 1st Realty & Auction #1115983 Report a problem | ||
| 8/7/2009 | Price change | $164,900-2.4%$68/sqft |
Source: RE/MAX 1st Realty & Auction #1053751 Report a problem | ||
| 8/2/2009 | Listed for sale | $169,000+35.2%$70/sqft |
Source: RE/MAX 1st Realty & Auction #1053751 Report a problem | ||
| 12/1/2004 | Sold | $125,000$52/sqft |
Source: Public Record Report a problem | ||
Public tax history
| Year | Property taxes | Tax assessment |
|---|---|---|
| 2025 | $1,552 | $66,600 |
| 2024 | $1,552 | $66,600 |
| 2023 | $1,552 | $66,600 |
| 2022 | $1,552 +5.8% | $66,600 +33.1% |
| 2021 | $1,467 | $50,025 |
| 2020 | $1,467 +37.9% | $50,025 +37.9% |
| 2019 | $1,064 | $36,275 |
| 2018 | $1,064 0% | $36,275 +8.4% |
| 2017 | $1,064 -2.5% | $33,450 |
| 2016 | $1,091 0% | $33,450 |
| 2015 | $1,091 +0% | $33,450 +0% |
| 2014 | $1,091 | $33,449 |
| 2013 | -- | $33,449 -2.1% |
| 2012 | $1,015 -0.1% | $34,160 |
| 2011 | $1,016 +4.2% | $34,160 |
| 2010 | $975 | $34,160 |
| 2009 | -- | $34,160 +5.2% |
| 2008 | $932 +3.2% | $32,465 |
| 2007 | $903 +4.9% | $32,465 |
| 2006 | $860 +10.1% | $32,465 +25.5% |
| 2005 | $781 | $25,870 |
| 2004 | $781 -5.9% | $25,870 |
| 2002 | $830 | $25,870 |
| 2001 | -- | $25,870 -71.2% |
| 2000 | -- | $89,815 |
Find assessor info on the county website
Monthly payment
Est. payment
Payment breakdown
Explore the cost of this home by adjusting the details. Changes won't be saved.Climate risks
Neighborhood: 37357
Nearby schools
Schools provided by the listing agent
- Elementary: Deerfield Elementary School
- Middle: Coffee County Middle School
- High: Coffee County Central High School
Source: RealTracs MLS as distributed by MLS GRID. This data may not be complete. We recommend contacting the local school district to confirm school assignments for this home.
Similar homes
- $479,9003 bd3 ba2.7k sqft35 Tom Johnson Rd, Morrison, TN 37357For Sale

 MLS ID #3611712, Angie Miller. RealTracs MLS as distributed by MLS GRID
 - $389,0003 bd3 ba2k sqft501 Rock Rd, Morrison, TN 37357For Sale
 MLS ID #3611412, Crystal Gale. RealTracs MLS as distributed by MLS GRID
 - $449,0003 bd2 ba1.7k sqft7485 McMinnville Hwy, Morrison, TN 37357For Sale
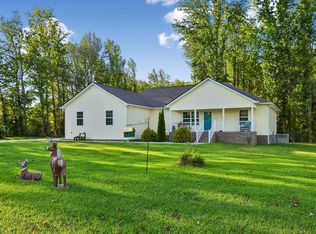 MLS ID #3527750, Gina Marie Seckler. RealTracs MLS as distributed by MLS GRID
 - $499,0003 bd2 ba1.3k sqft130 Bell Rd, Morrison, TN 37357For Sale
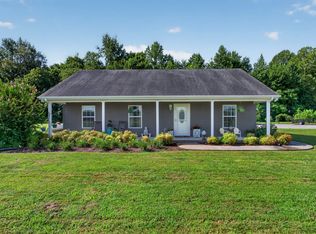 MLS ID #3319106, Veronica Matheny-Patterson. RealTracs MLS as distributed by MLS GRID
 - $415,0003 bd3 ba1.8k sqft2657 Maple Springs Rd, Manchester, TN 37355For SaleMLS ID #3515293, Shanelle Gray. RealTracs MLS as distributed by MLS GRID
- $399,0003 bd2 ba1.7k sqft731 N Main St, Morrison, TN 37357For SaleMLS ID #3531882, Jacqueline (Jackie) Hardison. RealTracs MLS as distributed by MLS GRID
- $429,0003 bd2 ba1.6k sqft1683 Boynton Valley Rd, Manchester, TN 37355For SaleMLS ID #3602548, Adam Shireman. RealTracs MLS as distributed by MLS GRID
- $389,0003 bd3 ba2.4k sqft657 Lumley Stand Rd, Manchester, TN 37355For SaleMLS ID #3179812, Dusty White. RealTracs MLS as distributed by MLS GRID
- $--4 bd3 ba2.7k sqft913 Indian Springs Cir, Manchester, TN 37355AuctionMLS ID #3528824, Mitch Healey. RealTracs MLS as distributed by MLS GRID
- $569,5003 bd3 ba2.3k sqft214 Lake Villa Cir, Morrison, TN 37357For SaleMLS ID #3512474, Donna J. Campbell. RealTracs MLS as distributed by MLS GRID
- $419,9003 bd3 ba2.2k sqft1511 5th Ave, Manchester, TN 37355For SaleMLS ID #3544292, Charlie Gonzales, ABR, SRS, e-PRO | 931-808-5521. RealTracs MLS as distributed by MLS GRID
- $445,0003 bd2 ba1.9k sqft441 Richland Farms Dr, Manchester, TN 37355For SaleMLS ID #3531861, Chance Paschall. RealTracs MLS as distributed by MLS GRID
- $549,9003 bd3 ba2.5k sqft18 Faith Rae Blvd, Morrison, TN 37357For Sale
 MLS ID #245171, Missy Selby, The Real Estate Collective Sparta. UCMLS
 - $474,9003 bd2 ba2.5k sqft432 Parker Ln, Bradyville, TN 37026For SaleMLS ID #3513376, Gina Marie Seckler. RealTracs MLS as distributed by MLS GRID
- $625,0004 bd3 ba2.7k sqft205 Lbl Dr, McMinnville, TN 37110For SaleMLS ID #3619934, Baker Reynolds. RealTracs MLS as distributed by MLS GRID
- $399,9003 bd2 ba1.9k sqft537 Big Oak Dr, Manchester, TN 37355For SaleMLS ID #3259963, Renee Keene. RealTracs MLS as distributed by MLS GRID
- $375,0003 bd2 ba2k sqft3245 Harpo Rd, Manchester, TN 37355For SaleMLS ID #3540363, Betsy Peebles. RealTracs MLS as distributed by MLS GRID
- $615,0004 bd3 ba3.2k sqft6126 Manchester Hwy, Morrison, TN 37357For SaleMLS ID #3287918, Erin Kehely. RealTracs MLS as distributed by MLS GRID
- $475,0004 bd2 ba1.6k sqft870 Newt Vanattia Rd, Hillsboro, TN 37342For SaleMLS ID #3526666, Tekesha Fuqua-Taylor. RealTracs MLS as distributed by MLS GRID
- $367,9003 bd2 ba2.2k sqft493 Maple Springs Rd, Manchester, TN 37355For SaleMLS ID #3224821, George W Weeks. RealTracs MLS as distributed by MLS GRID
