Tucked within the beautifully managed enclave of Chaparral Estates, this exceptional Calgary townhouse invites you to experience refined living where thoughtful design, gorgeous landscaping, and remarkably low condo fees come together in harmony. Offering almost 1,700 SqFt of developed living space, this is Calgary real estate at its most inviting, poised for discerning buyers who appreciate both elegance and enduring value. Step inside and you are welcomed by stunning hardwood flooring that flows across a well-conceived, open-plan main level. The heart of the home is a beautifully updated kitchen, where granite countertops meet a travertine tile backsplash, complemented by newer all white appliances, a generous corner pantry, and an eat-up peninsular island perfect for morning coffee or lively evenings with friends. A charming corner fireplace anchors the living space, while ample room for dining leads seamlessly to the oversized, newly installed back deck. Here, in a complex where neighbours take genuine pride in presentation, you have a low-maintenance outdoor retreat made for warm Calgary summers. A convenient guest bathroom and direct access to the single oversized attached garage complete this welcoming level. Ascend to the upper floor, where a bright open loft offers the ideal setting for a home office or quiet reading nook. The oversized master bedroom is a true sanctuary, featuring a spacious walk-in closet and cheater access to an updated bathroom finished with a walk-in shower and elegant tiled flooring. A comfortable second bedroom rounds out this level with ease. Descend to the fully finished basement, where a large family room awaits your favourite film nights, accompanied by a generous third bedroom with a large window, a full bathroom, dedicated laundry, and abundant storage. Peace of mind comes built in, with triple-glazed windows, sump pump and a substantial A/C unit. The location is simply superb. Set mere steps from the Ridge and the scenic trails leading into Fish Creek Park, this residence places nature at your doorstep while keeping city convenience close at hand. Enjoy the wonderful community amenities of Chaparral, Walden, and Township, with effortless access to Stoney, MacLeod, and Deerfoot Trails. For those seeking a Calgary townhouse that blends comfort, style, and incredible value, this Chaparral Estates gem is ready to impress.
For sale
C$409,000
35 W Chaparral Ridge Ter SE, Calgary, AB T2X 3N6
3beds
1,258sqft
Townhouse
Built in 1998
1,742 Square Feet Lot
$-- Zestimate®
C$325/sqft
C$455/mo HOA
What's special
Stunning hardwood flooringWell-conceived open-plan main levelBeautifully updated kitchenGranite countertopsTravertine tile backsplashNewer all white appliancesGenerous corner pantry
- 3 days
- 16
- 2
Zillow last checked:
Listing updated:
Listed by:
Shaun Smyth, Associate,
Re/Max First,
Donna Delaney, Associate,
Re/Max First
Source: courtesy of Pillar9 System,MLS®#: A2341073 Originating MLS®#: Calgary
Originating MLS®#: CalgaryFacts & features
Interior
Bedrooms & bathrooms
- Bedrooms: 3
- Bathrooms: 3
- Full bathrooms: 2
- 1/2 bathrooms: 1
Bedroom
- Level: Second
- Dimensions: 13`6" x 9`3"
Other
- Level: Second
- Dimensions: 15`1" x 12`5"
Bedroom
- Level: Basement
- Dimensions: 10`9" x 10`1"
Other
- Level: Main
- Dimensions: 6`5" x 3`8"
Other
- Level: Second
- Dimensions: 9`3" x 6`6"
Other
- Level: Basement
- Dimensions: 7`10" x 4`11"
Dining room
- Level: Main
- Dimensions: 12`1" x 9`4"
Foyer
- Level: Main
- Dimensions: 9`2" x 6`1"
Other
- Level: Basement
- Dimensions: 9`9" x 8`8"
Game room
- Level: Basement
- Dimensions: 14`4" x 13`9"
Other
- Level: Main
- Dimensions: 13`7" x 6`6"
Other
- Level: Second
- Dimensions: 8`5" x 5`10"
Kitchen
- Level: Main
- Dimensions: 12`11" x 10`5"
Laundry
- Level: Basement
- Dimensions: 3`8" x 3`2"
Living room
- Level: Main
- Dimensions: 12`1" x 10`1"
Loft
- Level: Second
- Dimensions: 11`6" x 10`0"
Other
- Level: Second
- Dimensions: 5`11" x 2`10"
Other
- Level: Second
- Dimensions: 2`10" x 2`7"
Other
- Level: Main
- Dimensions: 4`9" x 1`1"
Pantry
- Level: Main
- Dimensions: 4`4" x 4`4"
Walk in closet
- Level: Second
- Dimensions: 8`5" x 4`2"
Heating
- Forced Air, Natural Gas
Cooling
- Central Air
Appliances
- Included: Dishwasher, Electric Stove, Garage Control(s), Microwave Hood Fan, Refrigerator, Washer/Dryer Stacked
- Laundry: In Basement
Features
- Ceiling Fan(s), Closet Organizers, Granite Counters, Kitchen Island, No Animal Home, No Smoking Home, Open Floorplan, Pantry, Storage, Track Lighting, Walk-In Closet(s)
- Flooring: Carpet, Hardwood, Tile
- Windows: Vinyl Windows, Window Coverings
- Basement: Full
- Number of fireplaces: 1
- Fireplace features: Decorative, Gas, Living Room, Mantle
- Common walls with other units/homes: 2+ Common Walls
Interior area
- Total interior livable area: 1,258 sqft
- Finished area above ground: 1,258
- Finished area below ground: 484
Video & virtual tour
Property
Parking
- Total spaces: 2
- Parking features: Driveway, Oversized, Single Garage Attached, Attached Garage
- Attached garage spaces: 1
- Has uncovered spaces: Yes
Features
- Levels: Two,2 Storey
- Stories: 2
- Entry location: Ground
- Patio & porch: Deck
- Exterior features: Other
- Fencing: Partial
- Frontage length: 6.11M 20`1"
Lot
- Size: 1,742 Square Feet
- Dimensions: 6.11 x 27.32 sm
- Features: Back Yard, Landscaped, No Neighbours Behind, Street Lighting
Details
- Parcel number: 112330279
- Zoning: R-2M
Construction
Type & style
- Home type: Townhouse
- Property subtype: Townhouse
- Attached to another structure: Yes
Materials
- Vinyl Siding, Wood Frame
- Foundation: Concrete Perimeter
- Roof: Asphalt Shingle
Condition
- New construction: No
- Year built: 1998
Utilities & green energy
- Sewer: Public Sewer
- Water: Public
Community & HOA
Community
- Features: Park, Playground, Sidewalks, Street Lights
- Subdivision: Chaparral
HOA
- Has HOA: Yes
- Amenities included: Storage, Visitor Parking
- Services included: Amenities of HOA/Condo, Common Area Maintenance, Insurance, Maintenance Grounds, Professional Management, Reserve Fund Contributions, Snow Removal, Trash
- HOA fee: C$455 monthly
Location
- Region: Calgary
Financial & listing details
- Price per square foot: C$325/sqft
- Date on market: 9/25/2026
- Inclusions: N/A
Price history
Price history is unavailable.
Public tax history
Tax history is unavailable.
Climate risks
Neighborhood: Chaparral
Nearby schools
GreatSchools rating
No schools nearby
We couldn't find any schools near this home.
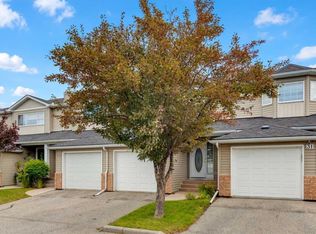
- C$389,9003 bd3 ba1.2k sqft33 W Chaparral Ridge Ter SE, Calgary, AB T2X3N6For Sale
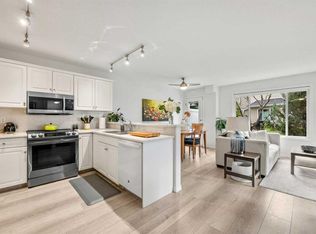
- C$412,0002 bd2 ba1.2k sqft40 Chaparral Ridge Ter SE, Calgary, AB T2X3N6For Sale
- C$410,0003 bd2 ba1.2k sqft66 NW Chaparral Ridge Ter SE, Calgary, AB T2X3N6For Sale

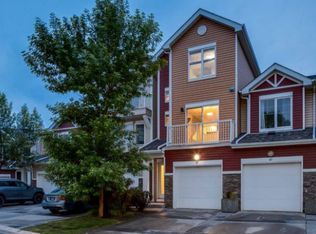
- C$--2 bd3 ba1k sqft64 Chaparral Ridge Cir SE #64, Calgary, AB T2X3K3Off Market
Similar homes
- C$410,0003 bd2 ba1.2k sqft66 NW Chaparral Ridge Ter SE, Calgary, AB T2X 3N6For SaleMLS ID #A2337784, Sohail Shakeel, Associate, Urban-Realty.Ca. courtesy of Pillar9 System
- C$412,0002 bd2 ba1.2k sqft40 Chaparral Ridge Ter SE, Calgary, AB T2X 3N6For SaleMLS ID #A2332528, Erin Reeves, Associate, Exp Realty. courtesy of Pillar9 System
- C$389,9003 bd3 ba1.2k sqft33 W Chaparral Ridge Ter SE, Calgary, AB T2X 3N6For SaleMLS ID #A2338111, Josh Methot, Associate, Exp Realty. courtesy of Pillar9 System
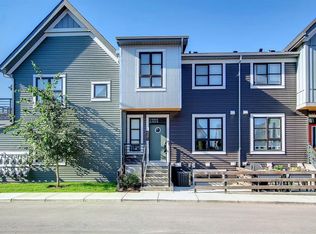
- C$399,9003 bd4 ba979 sqft100 S Walgrove Ct SE #4301, Calgary, AB T2X 4N1New Construction
 MLS ID #A2348603, Olivia Bronce, Associate, Property Solutions Real Estate Group Inc.. courtesy of Pillar9 System
