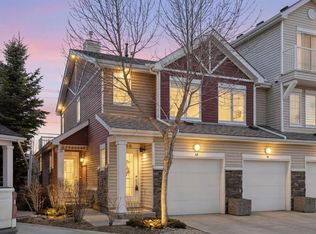
**OPEN HOUSE SUNDAY MAY 3rd 2PM-4PM** Welcome to this beautifully upgraded 1230+ sqft townhome in the sought-after community of Chaparral. Perfectly located in Chorus Park at Chaparral Ridge, this maintenance-free home offers a lifestyle surrounded by parks, walking and biking trails, and easy transit access right outside your front door. Check out the aerial views that show just how close you are to the Ridge! **Inside, you’ll find thoughtful upgrades throughout : rich hardwood flooring, elegant porcelain tile, plush carpet, and on-trend paint colours that make the space feel bright and modern. **The central kitchen is a showstopper with granite countertops, custom backsplash, newer stainless steel appliances, and a functional layout that flows into the dining area with its charming south-facing Juliet balcony. **The spacious living room is anchored by a sleek electric fireplace, creating warmth and ambiance, and opens to another large balcony with a BBQ gas line, and with NO REAR NEIGHBOURS this outdoor space feels like your own private oasis. **A 2pc bath and laundry with newer stacked full size washer and dryer complete this level. **Upstairs, the oversized primary suite is a true retreat with a private balcony, 4-piece ensuite, and dual closets. A second large bedroom and additional full bath complete this level, providing plenty of room for family, guests, or a home office. **Everyday comfort meets smart living with a Smart Thermostat, 8-in-1 Ultraloq Smart Door Lock, Blink Video Doorbell Camera, upgraded LED lighting throughout the entire home, front UV-tinted windows for privacy and efficiency, and a whole-home HRV system. **The single attached garage is fully insulated, drywalled, and offers excellent storage PLUS space to park a second car in the driveway. And don’t miss the beautifully landscaped front lawn, giving this home standout curb appeal. This well-managed, PET FRIENDLY, meticulously maintained complex is the perfect blend of style, convenience, and peace of mind. **Whether you’re relaxing on one of your three private balconies, cozying up by the fireplace, or exploring the Ridge pathways just steps away—you’ll fall in love with life here in Chaparral. Love where you live. Book your showing today and discover the difference**
For sale
C$375,000
10 S Chaparral Ridge Rise SE, Calgary, AB T2X 3X9
2beds
1,234sqft
Townhouse
Built in 2007
-- sqft lot
$-- Zestimate®
C$304/sqft
C$503/mo HOA
What's special
Rich hardwood flooringElegant porcelain tilePlush carpetGranite countertopsCustom backsplashNewer stainless steel appliancesCharming south-facing juliet balcony
- 47 days |
- 45 |
- 4 |
Zillow last checked:
Listing updated:
Listed by:
Justin Havre, Associate,
Exp Realty,
Kelly Prachar, Associate,
Exp Realty
Source: courtesy of Pillar9 System,MLS®#: A2296998 Originating MLS®#: Calgary
Originating MLS®#: CalgaryFacts & features
Interior
Bedrooms & bathrooms
- Bedrooms: 2
- Bathrooms: 3
- Full bathrooms: 2
- 1/2 bathrooms: 1
Other
- Level: Third
- Dimensions: 11`0" x 12`3"
Bedroom
- Level: Third
- Dimensions: 9`10" x 10`6"
Other
- Level: Second
- Dimensions: 5`0" x 5`2"
Other
- Level: Third
- Dimensions: 5`0" x 8`0"
Other
- Level: Third
- Dimensions: 5`3" x 7`10"
Dining room
- Level: Second
- Dimensions: 8`0" x 10`5"
Other
- Level: Main
- Dimensions: 3`7" x 4`0"
Kitchen
- Level: Second
- Dimensions: 7`0" x 9`5"
Laundry
- Level: Second
- Dimensions: 3`3" x 3`6"
Living room
- Level: Second
- Dimensions: 10`4" x 14`6"
Heating
- Forced Air, Natural Gas
Cooling
- None
Appliances
- Included: Dishwasher, Dryer, Electric Range, Garage Control(s), Microwave Hood Fan, Refrigerator, Tankless Water Heater, Washer
- Laundry: In Unit, Main Level
Features
- Granite Counters, Open Floorplan, Storage, Tankless Hot Water
- Flooring: Carpet, Ceramic Tile, Hardwood
- Windows: Vinyl Windows, Window Coverings
- Basement: None
- Has fireplace: No
- Common walls with other units/homes: 2+ Common Walls
Interior area
- Total interior livable area: 1,234 sqft
- Finished area above ground: 1,234
Property
Parking
- Total spaces: 2
- Parking features: Driveway, Garage Door Opener, Garage Faces Front, Insulated, Single Garage Attached, Tandem, Attached Garage
- Attached garage spaces: 1
- Has uncovered spaces: Yes
Features
- Levels: Three Or More,3 (or more) Storey
- Stories: 1
- Patio & porch: Balcony(s)
- Exterior features: Balcony, BBQ gas line
- Fencing: None
Lot
- Features: Cul-De-Sac, Garden, Landscaped, Many Trees, No Neighbours Behind
Details
- Zoning: M-1 d75
Construction
Type & style
- Home type: Townhouse
- Property subtype: Townhouse
Materials
- Vinyl Siding, Wood Frame
- Foundation: Concrete Perimeter
- Roof: Asphalt Shingle
Condition
- New construction: No
- Year built: 2007
Community & HOA
Community
- Features: Golf, Park, Playground, Sidewalks, Street Lights
- Subdivision: Chaparral
HOA
- Has HOA: Yes
- Amenities included: Park, Picnic Area, Playground
- Services included: Common Area Maintenance, Maintenance Grounds, Professional Management, Reserve Fund Contributions, Snow Removal, Trash
- HOA fee: C$503 monthly
Location
- Region: Calgary
Financial & listing details
- Price per square foot: C$304/sqft
- Date on market: 4/2/2026
- Inclusions: Electric Heater in Entrance, Electric Fireplace in Living Room
Justin Havre, Associate
Justin Havre, Associate
(403) 217-0003
By pressing Contact Agent, you agree that the real estate professional identified above may call/text you about your search, which may involve use of automated means and pre-recorded/artificial voices. You don't need to consent as a condition of buying any property, goods, or services. Message/data rates may apply. You also agree to our Terms of Use. Zillow does not endorse any real estate professionals. We may share information about your recent and future site activity with your agent to help them understand what you're looking for in a home.
Price history
Price history is unavailable.
Public tax history
Tax history is unavailable.
Climate risks
Neighborhood: Chaparral
Nearby schools
GreatSchools rating
No schools nearby
We couldn't find any schools near this home.

- Alberta
- Division No. 6
- Calgary
- T2X 3X9
- Chaparral
- 10 S Chaparral Ridge Rise SE
Nearby cities
Nearby neighborhoods
Nearby zip codes
Other Calgary Topics
