REMOTE WORKERS paradise! Bigger, with more rooms, and priced lower than many new builds, this nearly new 2023 home offers exceptional value without the uncertainty of future tax reassessments--property taxes have already been established. Owner upgrades include a water softener and stylish kitchen backsplash, making this home move-in ready. Featuring 4 bedrooms, 2 bathrooms, a dedicated office/flex space, and a 2-car garage overlooking a peaceful pond, this open-concept home provides plenty of room to live, work, and entertain. The kitchen showcases quartz countertops, 42-inch cabinets, stainless steel appliances, and ample gathering space. Located in TrailMark, residents enjoy over 10 miles of trails, resort and lap pools, fitness center, pickleball and basketball courts, playgrounds, dog park, kayak launch, and year-round community events. Zoned for top-rated St. Johns County schools with convenient access to Jacksonville and St. Augustine.
Closed
Zillow last checked:
Listing updated:
Bought with:
HERRON REAL ESTATE LLC
Source: realMLS,MLS#: 2148589
Price history
| Date | Event | Price |
|---|---|---|
| 8/13/2026 | Sold | $408,000-2.2%$192/sqft |
Source:  realMLS #2148589 Report a problem realMLS #2148589 Report a problem | ||
| 6/29/2026 | Price change | $416,999-0.7%$196/sqft |
Source: realMLS #2148589 Report a problem | ||
| 6/5/2026 | Listed for sale | $419,999-3.4%$198/sqft |
Source: realMLS #2148589 Report a problem | ||
| 5/23/2026 | Listing removed | $2,550$1/sqft |
Source: Zillow Rentals Report a problem | ||
| 4/16/2026 | Listed for rent | $2,550$1/sqft |
Source: Zillow Rentals Report a problem | ||
| 12/17/2025 | Listing removed | $2,550$1/sqft |
Source: Zillow Rentals Report a problem | ||
| 11/8/2025 | Listed for rent | $2,550+2.2%$1/sqft |
Source: Zillow Rentals Report a problem | ||
| 2/18/2025 | Listing removed | $2,495$1/sqft |
Source: Zillow Rentals Report a problem | ||
| 1/28/2025 | Price change | $2,495-14%$1/sqft |
Source: Zillow Rentals Report a problem | ||
| 1/14/2025 | Listed for rent | $2,900$1/sqft |
Source: Zillow Rentals Report a problem | ||
| 10/4/2023 | Sold | $435,000-1%$205/sqft |
Source: Public Record Report a problem | ||
| 8/6/2023 | Price change | $439,485+1.9%$207/sqft |
Source:  Lennar Homes Report a problem Lennar Homes Report a problem | ||
| 7/27/2023 | Listed for sale | $431,485$203/sqft |
Source: Lennar Homes Report a problem | ||
Nearby homes
- $464,6004 bd3 ba2.3k sqft25 White Rabbit Run, Saint Augustine, FL 32092Off Market
- $441,0004 bd3 ba2.3k sqft38 White Rabbit Run, Saint Augustine, FL 32092Sold
- $438,5004 bd2 ba2.8k sqft50 White Rabbit Run, Saint Augustine, FL 32092Sold
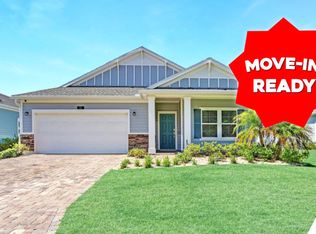
- $430,0004 bd3 ba2k sqft80 White Rabbit Run, Saint Augustine, FL 32092Sold
Get a cash offer in 3 minutes
Find out how much your home could sell for in as little as 3 minutes with a no-obligation cash offer.
Estimated market value
$408,000
