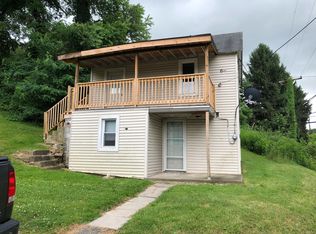
Fully refinished all-brick ranch on nearly an acre, tucked along a private drive near Washington Country Club! This move-in-ready home combines a scenic setting with convenient access to I-79, shopping, dining & everything the Washington area has to offer. Step inside to a bright, open main level showcasing fresh modern finishes, new flooring, recessed lighting & generous living space. The completely remodeled kitchen is a standout with white shaker cabinetry, quartz-style countertops, tile backsplash, black hardware & a full suite of stainless steel appliances. The open layout provides an easy flow from the kitchen into the expansive living/dining areas, where large windows bring in plenty of natural light and a brick fireplace adds character.
The main level offers 3 bedrooms along with beautifully refinished baths, including an impressive tiled walk-in shower with glass enclosure & modern gold-tone fixtures. A second updated bath features a tub/shower combination and contemporary finishes. Downstairs, the large finished lower level adds tremendous usable space with new carpeting, recessed lighting, a second brick fireplace, another newly finished full bath & room for a game room, media area, home gym, office or additional entertaining space. Ample storage and utility space add even more functionality.
Outside, enjoy the home's substantial yard, mature trees, covered patio and scenic surroundings—an excellent combination of outdoor space & convenience. The property is positioned near Washington's major shopping corridors and provides easy interstate access. The I-79 corridor also connects to the Racetrack Road area, where Tanger Outlets is located just off I-79, adding even more shopping, dining & entertainment options nearby. A completely refreshed ranch with nearly an acre, 3 updated baths, 2 fireplaces & a finished lower level—there is a lot here to appreciate!
For sale
$384,900
350 Country Club Rd, Washington, PA 15301
4beds
1,689sqft
Single Family Residence
Built in 1978
0.91 Acres Lot
$378,600 Zestimate®
$228/sqft
$-- HOA
What's special
Second brick fireplaceAll-brick ranchQuartz-style countertopsSubstantial yardFresh modern finishesScenic settingMature trees
- 12 hours
- 304
- 33
Zillow last checked:
Listing updated:
Listed by:
Michael Pohlot 724-256-4039,
JANUS REALTY ADVISORS 724-256-4039
Source: WPMLS,MLS#: 1774018
Originating MLS: West Penn Multi-List
Facts & features
Interior
Bedrooms & bathrooms
- Bedrooms: 4
- Bathrooms: 3
- Full bathrooms: 3
Primary bedroom
- Level: Main
- Dimensions: 14x12
Bedroom 2
- Level: Main
- Dimensions: 17x11
Bedroom 3
- Level: Main
- Dimensions: 11x11
Bonus room
- Level: Lower
Dining room
- Level: Main
- Dimensions: 14x11
Family room
- Level: Main
- Dimensions: 23x17
Game room
- Level: Lower
- Dimensions: 27x12
Kitchen
- Level: Main
- Dimensions: 20x11
Laundry
- Level: Lower
- Dimensions: 15x12
Heating
- Forced Air, Oil
Cooling
- Central Air
Appliances
- Included: Some Gas Appliances, Microwave, Refrigerator, Stove
Features
- Flooring: Vinyl, Carpet
- Windows: Screens
- Basement: Finished,Walk-Out Access
- Number of fireplaces: 2
- Fireplace features: Wood Burning
Interior area
- Total structure area: 1,689
- Total interior livable area: 1,689 sqft
Property
Parking
- Total spaces: 2
- Parking features: Built In
- Has attached garage: Yes
Features
- Pool features: None
Lot
- Size: 0.91 Acres
- Dimensions: 0.908
Details
- Parcel number: 6000030900000201
Construction
Type & style
- Home type: SingleFamily
- Architectural style: Raised Ranch
- Property subtype: Single Family Residence
Materials
- Brick
- Roof: Asphalt
Condition
- Resale
- Year built: 1978
Utilities & green energy
- Sewer: Public Sewer
- Water: Public
Community & HOA
Community
- Features: Public Transportation
Location
- Region: Washington
Financial & listing details
- Price per square foot: $228/sqft
- Tax assessed value: $236,800
- Annual tax amount: $4,944
- Date on market: 9/11/2026
Estimated market value
$378,600
$360,000 - $398,000
$2,178/mo
Price history
| Date | Event | Price |
|---|---|---|
| 9/11/2026 | Listed for sale | $384,900+83.3%$228/sqft |
Source: | ||
| 8/10/2026 | Sold | $210,000+5%$124/sqft |
Source: Public Record Report a problem | ||
| 1/25/2019 | Listing removed | $199,999$118/sqft |
Source: Howard Hanna - Peters Township #1361386 Report a problem | ||
| 9/20/2018 | Price change | $199,999-6.9%$118/sqft |
Source: Howard Hanna - Peters Township #1361386 Report a problem | ||
| 8/7/2018 | Price change | $214,900-4.5%$127/sqft |
Source: Howard Hanna - Peters Township #1353485 Report a problem | ||
| 7/12/2018 | Price change | $225,000-4.3%$133/sqft |
Source: Howard Hanna - Peters Township #1353485 Report a problem | ||
| 6/21/2018 | Price change | $235,000-5.6%$139/sqft |
Source: Howard Hanna - Peters Township #1353485 Report a problem | ||
| 6/14/2018 | Listed for sale | $249,000$147/sqft |
Source: HOWARD HANNA PETERS TOWNSHIP OFFICE #1343328 Report a problem | ||
Public tax history
| Year | Property taxes | Tax assessment |
|---|---|---|
| 2026 | $4,944 +1.9% | $236,800 |
| 2025 | $4,852 +5.1% | $236,800 |
| 2024 | $4,615 | $236,800 |
| 2023 | $4,615 +11.8% | $236,800 |
| 2022 | $4,127 | $236,800 |
| 2021 | $4,127 +1.5% | $236,800 |
| 2020 | $4,068 +607% | $236,800 |
| 2018 | $575 +1348.4% | $236,800 |
| 2017 | $40 | $236,800 +1004.5% |
| 2016 | -- | $21,439 |
| 2015 | -- | $21,439 |
| 2014 | $520 | $21,439 |
| 2013 | $520 | $21,439 +2.6% |
| 2012 | -- | $20,893 |
| 2011 | -- | $20,893 |
| 2010 | -- | $20,893 |
| 2009 | -- | $20,893 |
| 2008 | -- | $20,893 |
| 2007 | -- | $20,893 |
| 2006 | -- | $20,893 |
| 2005 | -- | $20,893 |
| 2004 | -- | $20,893 |
| 2003 | -- | $20,893 |
| 2002 | -- | $20,893 |
| 2000 | -- | $20,893 |
Find assessor info on the county website
Monthly payment
Est. payment
Payment breakdown
Explore the cost of this home by adjusting the details. Changes won't be saved.Climate risks
Neighborhood: 15301
Nearby schools
Schools provided by the listing agent
- District: Trinity Area
Source: WPMLS. This data may not be complete. We recommend contacting the local school district to confirm school assignments for this home.