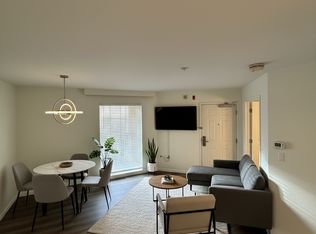
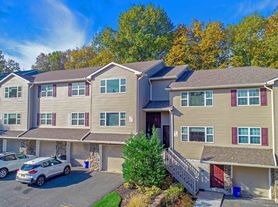
Rare opportunity , a Bentley model townhome with a full finished basement, one of the most sought-after and seldom-available configurations in the community. Freshly painted throughout, this beautifully proportioned 3-level home is truly move-in ready and offers space and upgrades most townhomes simply can't match. The welcoming walk-in level features engineered hardwood floors, a versatile home office room, and a half bath with ample space to convert to a full bath if desired. Upstairs, the main level impresses with a bright, light-filled living room anchored by a cozy fireplace, an elegant formal dining room, and an updated kitchen showcasing a custom-designed center island and sunny eat-in area that flows directly to the deck perfect for morning coffee or effortless entertaining. Sleek laminate flooring runs throughout this level, and a convenient powder room completes the floor. The top level offers engineered hardwood floors, a generous primary suite with spa tub, private bath, and walk-in closet, plus two additional bedrooms, a full hall bath, and laundry right where you need it. Downstairs, the finished basement is already wired for a home theater an entertainer's dream ready for movie nights and game days and features a backup sump pump for added peace of mind. Thoughtful extras continue with an EV charging point in the attached garage. Add a commuter-friendly location near shopping, parks, and top-rated Bridgewater-Raritan schools.
Copyright Garden State Multiple Listing Service, L.L.C. All rights reserved. Information is deemed reliable but not guaranteed.
Townhouse for rent
Street View
Townhouse
Available now
No pets
Air conditioner, central air
In unit laundry
1 Attached garage space parking
Forced air
What's special
Cozy fireplaceUpdated kitchenFull finished basementHalf bathPrivate bathElegant formal dining roomFull hall bath
- 4 hours |
- -- |
- -- |
Zillow last checked:
Listing updated:
Travel times

Let’s turn your rent into credit progress
Build credit history with every on-time payment and get credit for the payment you’re already making.
Facts & features
Interior
Bedrooms & bathrooms
- Bedrooms: 3
- Bathrooms: 4
- Full bathrooms: 2
- 1/2 bathrooms: 2
Rooms
- Room types: 3 Bedrooms, Attic, Basement, Bath Main, Bath(s) Other, Bathroom, Dining Room, Foyer, Kitchen, Laundry, Laundry Room, Living Room, Powder Room, Walkout
Heating
- Forced Air
Cooling
- Air Conditioner, Central Air
Appliances
- Included: Dishwasher, Dryer, Gas Water Heater, Microwave Oven, Range/Oven-Electric, Refrigerator, Washer
- Laundry: In Unit, Laundry Room, Level 2
Features
- Walk In Closet
- Flooring: Carpet, Laminate, Tile, Vinyl-Linoleum
- Has basement: Yes
- Attic: Yes
- Has fireplace: Yes
Interior area
- Total interior livable area: 2,400 sqft
Property
Parking
- Total spaces: 1
- Parking features: Attached, Garage
- Has attached garage: Yes
- Details: Contact manager
Features
- Exterior features: Basement, Residential Area, Sidewalk
Lot
- Features: Split Possible
Details
- Additional structures: Garage(s)
- Parcel number: 0600531000000350
Construction
Type & style
- Home type: Townhouse
- Property subtype: Townhouse
Condition
- Year built: 1988
Utilities & green energy
- Utilities for property: Garbage, Sewage, Water
Building
Management
- Pets allowed: No
Community & HOA
Location
- Region: Bridgewater
Financial & listing details
- Lease term: 12 Months
Nearby apartments for rent
Price history
| Date | Event | Price |
|---|---|---|
| 10/23/2026 | Listed for rent | $3,700-7.5%$2/sqft |
Source:  GSMLS #4060934 Report a problem GSMLS #4060934 Report a problem | ||
| 10/12/2026 | Listing removed | $4,000$2/sqft |
Source: GSMLS #4050293 Report a problem | ||
| 9/3/2026 | Listed for rent | $4,000+14.3%$2/sqft |
Source: GSMLS #4050293 Report a problem | ||
| 7/17/2026 | Listed for sale | $689,000+70.1%$287/sqft |
Source:  GSMLS #4040799 Report a problem GSMLS #4040799 Report a problem | ||
| 3/11/2024 | Listing removed | -- |
Source: Zillow Rentals Report a problem | ||
| 2/27/2024 | Price change | $3,500-4.8%$1/sqft |
Source: Zillow Rentals Report a problem | ||
| 2/19/2024 | Price change | $3,675-3.3%$2/sqft |
Source: Zillow Rentals Report a problem | ||
| 1/23/2024 | Listed for rent | $3,800$2/sqft |
Source: Zillow Rentals Report a problem | ||
| 8/18/2014 | Sold | $405,000-3.5%$169/sqft |
Source: GSMLS #3143257 Report a problem | ||
| 5/22/2014 | Listed for sale | $419,900+104.9%$175/sqft |
Source: Weichert Realtors #3143257 Report a problem | ||
| 9/21/1999 | Sold | $204,900$85/sqft |
Source: Public Record Report a problem | ||