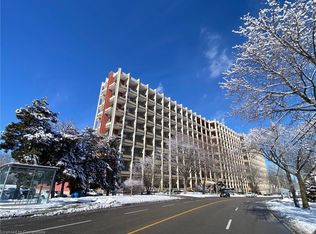
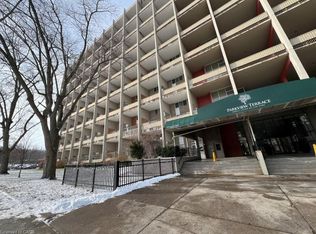
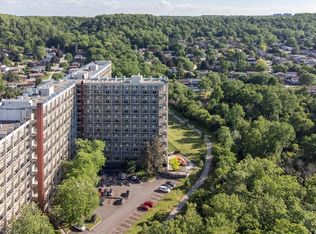
Welcome to Unit 644 at 350 Quigley Road-a bright and beautifully renovated two-bedroom condo featuring a unique two-storey layout, panoramic views, and unforgettable evening sunsets. Fully gutted and thoughtfully redesigned in 2019, this stylish unit offers updated flooring, a modern kitchen with quartz countertops, and a beautifully renovated bathroom.The open-concept living and dining area creates a comfortable, welcoming flow, while large windows fill the home with natural light and showcase the surrounding views. Both bedrooms feature custom closets, providing excellent storage and organization.Residents can enjoy a basketball court conveniently located inside the building, a community garden, and an outdoor park. The condo fees include heat and water, helping make everyday living simple and convenient. Ideally situated close to the Bruce Trail, Felker's Falls, Greenhill Conservation Area, nearby golf courses, and historic Battlefield Park, this location offers easy access to scenic trails, green spaces, recreation, and local history.Modern, inviting, and move-in ready, this is a wonderful opportunity for first-time buyers, downsizers, or anyone seeking a low-maintenance home in Hamilton.
For sale
C$299,900
350 Quigley Rd #644, Hamilton, ON L8K 5N2
2beds
960sqft
Condo/Apt Unit, Residential, Condominium
Built in 1972
-- sqft lot
$-- Zestimate®
C$312/sqft
C$583/mo HOA
What's special
Unique two-storey layoutPanoramic viewsUnforgettable evening sunsetsUpdated flooringBeautifully renovated bathroomOutdoor park
- 10 hours
- 5
- 1
Zillow last checked:
Listing updated:
Listed by:
Nicole Johanne Smith, Salesperson,
eXp Realty
Source: ITSO,MLS®#: 40860424Originating MLS®#: Cornerstone Association of REALTORS®
Facts & features
Interior
Bedrooms & bathrooms
- Bedrooms: 2
- Bathrooms: 1
- Full bathrooms: 1
Bedroom
- Level: Second
Bedroom
- Level: Second
Bathroom
- Features: 4-Piece
- Level: Second
Dining room
- Level: Main
Kitchen
- Level: Main
Living room
- Level: Main
Heating
- Radiant
Cooling
- Window Unit(s)
Appliances
- Included: Dishwasher, Dryer, Microwave, Refrigerator, Stove, Washer
- Laundry: In-Suite
Features
- Elevator
- Has fireplace: No
Interior area
- Total structure area: 960
- Total interior livable area: 960 sqft
- Finished area above ground: 960
Video & virtual tour
Property
Parking
- Total spaces: 1
- Parking features: Outside/Surface/Open
- Has garage: Yes
- Details: Assigned Space: 74
Features
- Stories: 2
- Patio & porch: Open
- Exterior features: Balcony
- Has view: Yes
- View description: Panoramic
- Frontage type: West
Lot
- Features: Urban, Highway Access, Major Highway, Playground Nearby, Public Transit, Ravine, Shopping Nearby, Visual Exposure
Details
- Parcel number: 180100150
- Zoning: E/S322
Construction
Type & style
- Home type: Condo
- Architectural style: Apartment
- Property subtype: Condo/Apt Unit, Residential, Condominium
- Attached to another structure: Yes
Materials
- Brick, Cement Siding, Block
- Roof: Flat
Condition
- 51-99 Years
- New construction: No
- Year built: 1972
Utilities & green energy
- Sewer: Sewer (Municipal)
- Water: Municipal
Community & HOA
HOA
- Has HOA: Yes
- Amenities included: Barbecue, Party Room, Playground, Parking, Other
- Services included: Building Maintenance, Common Elements, Heat, Parking, Property Management Fees, Water, Windows
- HOA fee: C$583 monthly
Location
- Region: Hamilton
Financial & listing details
- Price per square foot: C$312/sqft
- Annual tax amount: C$1,973
- Date on market: 9/4/2026
- Inclusions: Dishwasher, Dryer, Microwave, Refrigerator, Stove, Washer
Price history
| Date | Event | Price |
|---|---|---|
| 9/4/2026 | Listed for sale | C$299,900C$312/sqft |
Source:  TRREB #X13746606 Report a problem TRREB #X13746606 Report a problem | ||
Public tax history
Tax history is unavailable.
Climate risks
Neighborhood: Vincent
Nearby schools
GreatSchools rating
No schools nearby
We couldn't find any schools near this home.

Similar homes
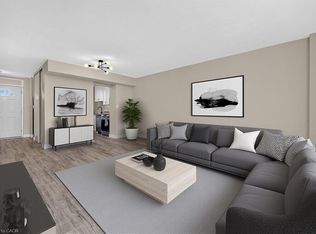
- C$324,9993 bd1 ba1k sqft350 Quigley Rd #741, Hamilton, ON L8K 5N2For Sale
 MLS ID #40856879, Michael Wotherspoon, Salesperson, RE/MAX Escarpment Realty Inc.. ITSO
 - C$324,9003 bd1 ba960 sqft350 Quigley Rd #231, Hamilton, ON L8K 5N2For Sale
 MLS ID #40842323, Miguel Lima, Broker, Century 21 Heritage Group Ltd.. ITSO
 - C$359,0003 bd2 ba1.1k sqft15 Nicklaus Dr #17, Hamilton, ON L8K 5J5For Sale
 MLS ID #40859905, Dragana Idzanovic, Salesperson, Keller Williams Complete Realty. ITSO
 - C$350,0003 bd1 ba1k sqftParkview Terrace, Hamilton, ON L8K 5N2For Sale
 MLS ID #40841501, Chrissy Walker, Salesperson, RE/MAX Escarpment Realty Inc.. ITSO
