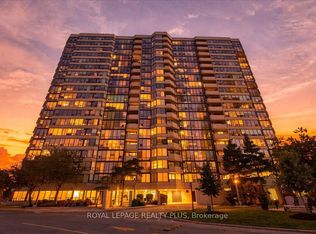
Welcome to this spacious 2+1 bedroom, 2 bathroom corner suite at 350 Rathburn Road West, where pride of ownership is evident throughout. Lovingly enjoyed by the original owners since the building was constructed, this approximately 1,275 sq. ft. home offers an abundance of space, natural light and a desirable northeast-facing outlook. Large windows wrap the corner of the suite, filling the principal living spaces with sunshine and offering lovely views throughout the day. The generous floor plan provides plenty of room to live, entertain and work from home, with a versatile den that can easily serve as a home office, guest space or additional living area. In-suite laundry adds everyday convenience, while two side-by-side parking spaces located close to the elevator are an exceptional bonus. Residents enjoy an impressive array of amenities, including outdoor tennis courts, indoor pool and hot tub, sauna, fitness centre, squash and basketball courts, billiards room and party room. The building also features concierge/security services, plenty of surface visitor parking and underground resident-owned parking. Ideally located just minutes from Square One, with easy access to major highways, hospitals, schools, churches, shopping, dining and everyday conveniences, this is a wonderful opportunity to own a generously sized corner suite in a well-established community.
For sale
C$550,000
350 Rathburn Rd W #808, Mississauga, ON L5B 3Y2
2beds
1,275sqft
Condo/Apt Unit, Residential, Condominium
Built in ----
-- sqft lot
$-- Zestimate®
C$431/sqft
C$1,278/mo HOA
What's special
Natural lightDesirable northeast-facing outlookGenerous floor planIn-suite laundryOutdoor tennis courtsFitness centreSquash and basketball courts
- 10 hours
- 2
- 0
Zillow last checked:
Listing updated:
Listed by:
Theresa Baird, Salesperson,
ROYAL LEPAGE REAL ESTATE Associates,
Lindsay Meadwell, Salesperson,
ROYAL LEPAGE REAL ESTATE Associates
Source: ITSO,MLS®#: 40866004Originating MLS®#: Cornerstone Association of REALTORS®
Facts & features
Interior
Bedrooms & bathrooms
- Bedrooms: 2
- Bathrooms: 2
- Full bathrooms: 2
- Main level bathrooms: 2
- Main level bedrooms: 2
Kitchen
- Level: Main
Heating
- Forced Air, Natural Gas
Cooling
- Central Air
Appliances
- Included: Dishwasher, Dryer, Refrigerator, Stove, Washer
- Laundry: In-Suite
Features
- Auto Garage Door Remote(s)
- Windows: Window Coverings
- Has fireplace: No
Interior area
- Total structure area: 1,275
- Total interior livable area: 1,275 sqft
- Finished area above ground: 1,275
Video & virtual tour
Property
Parking
- Total spaces: 2
- Parking features: Guest
- Garage spaces: 2
- Details: Assigned Space: 111 & 112
Features
- Stories: 24
- Patio & porch: Enclosed
- Frontage type: East
Lot
- Features: Urban, Airport, Ample Parking, Highway Access, Hospital, Place of Worship, Public Transit, Rec./Community Centre, Regional Mall, Schools, Shopping Nearby
Details
- Parcel number: 194170140
- Zoning: RM7-5
Construction
Type & style
- Home type: Condo
- Architectural style: Apartment
- Property subtype: Condo/Apt Unit, Residential, Condominium
- Attached to another structure: Yes
Materials
- Stucco
- Roof: Asphalt
Condition
- 31-50 Years
- New construction: No
Utilities & green energy
- Sewer: Sewer (Municipal)
- Water: Municipal-Metered
Community & HOA
HOA
- Has HOA: Yes
- Amenities included: Concierge, Fitness Center, Game Room, Guest Suites, Library, Party Room, Pool, Sauna, Tennis Court(s), Parking
- Services included: Insurance, Cable TV, Central Air Conditioning, Common Elements, Heat, Internet, Hydro, Parking, Water
- HOA fee: C$1,278 monthly
Location
- Region: Mississauga
Financial & listing details
- Price per square foot: C$431/sqft
- Annual tax amount: C$3,187
- Date on market: 10/2/2026
- Inclusions: Dishwasher, Dryer, Refrigerator, Stove, Washer, Window Coverings, All Appliances In As-Is Condition, And All Electric Light Fixtures.
Price history
| Date | Event | Price |
|---|---|---|
| 10/2/2026 | Listed for sale | C$550,000C$431/sqft |
Source:  TRREB #W13856516 Report a problem TRREB #W13856516 Report a problem | ||
Public tax history
Tax history is unavailable.
Climate risks
Neighborhood: L5B
Nearby schools
GreatSchools rating
No schools nearby
We couldn't find any schools near this home.
- C$545,0003 bd2 ba-- sqft350 Rathburn Rd W #1405, Mississauga, ON L5B3Y2For Sale

- C$399,9002 bd1 ba-- sqft350 Rathburn Rd W #701, Mississauga, ON L5B3Y2For Sale
- C$560,0003 bd2 ba-- sqft350 Rathburn Rd W #307, Mississauga, ON L5B3Y2For Sale

- C$595,0003 bd2 ba-- sqft330 Rathburn Rd W #2209, Mississauga, ON L5B3Y1For Sale

Similar homes
- C$449,9002 bd2 ba990 sqft3695 Kaneff Cres #612, Mississauga, ON L5A 4B6For Sale
 MLS ID #40867550, Matthew Randazzo, Salesperson, PSR. ITSO
 - C$555,0002 bd2 ba809 sqft204 Burnhamthorpe Rd E #1504, Mississauga, ON L5A 3R8For Sale
 MLS ID #40865231, Shiv Sharma, Salesperson, RE/MAX Realty Specialists Inc.. ITSO
 - C$549,5003 bd2 ba1.4k sqft2035 S Millway Gate #62, Mississauga, ON L5L 1R2For Sale
 MLS ID #40864200, Gloria Carrasquero De Benavides, Salesperson, Right at Home Realty. ITSO
 - C$550,0002 bd1 ba930 sqft3055 Elmcreek Rd APT 19, Mississauga, ON L5B 4J9For Sale
 MLS ID #40862997, Glen Cronin, Salesperson, RE/MAX Realty Specialists Inc.. ITSO
