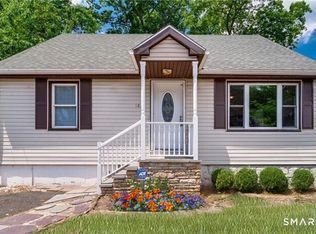
More Than a House, I'm a Place to Call Home A home is built with love, beautiful memories, and the little moments that make life meaningful. Hi, I'm Roger, and I might be where your next chapter begins! Located in Bridgeport's desirable North End, near the Trumbull border, I offer comfort, space, and updates you'll appreciate. My kitchen was remodeled just four years ago. My heating system was updated in 2021, my roof replaced in 2025, and my water heater and connecting pipes updated in 2026. But there's more! My entire second floor is brand new, featuring two bedrooms and a beautiful new full bathroom. With three bathrooms throughout, I offer room for everyone to feel comfortable. Need extra space? My partially finished basement offers flexibility, while my spacious backyard and welcoming front yard are perfect for gatherings, summer barbecues, or simply enjoying the outdoors. I'm also conveniently located near shopping, restaurants, schools, public transportation, Beardsley Zoo, and Beardsley Park, making everyday life and weekend adventures easier. I may be made of walls and windows, but what matters most is the life you build inside me. A fresh start, a place to grow, and a home where new memories are waiting to be made. I'm Roger, and I'm ready for my next chapter. Could it be with you? IF YES, LET'S HOME! Easy to show, log and go, I'm working on get the solar panels documents.
For sale
$489,999
350 Roger Williams Road, Bridgeport, CT 06610
4beds
1,248sqft
Single Family Residence
Built in 1943
9,147 Square Feet Lot
$-- Zestimate®
$393/sqft
$-- HOA
What's special
Three bathrooms throughoutSpacious backyardWelcoming front yard
- 17 days
- 1,130
- 149
Zillow last checked:
Listing updated:
Listed by:
Dio J. Espinal Coste (732)510-3245,
eRealty Advisors, Inc. 203-989-3635
Source: Smart MLS,MLS#: 24217226
Facts & features
Interior
Bedrooms & bathrooms
- Bedrooms: 4
- Bathrooms: 3
- Full bathrooms: 3
Primary bedroom
- Level: Main
Bedroom
- Level: Main
Bedroom
- Level: Upper
Bedroom
- Level: Upper
Bathroom
- Level: Main
Bathroom
- Level: Upper
Bathroom
- Level: Lower
Dining room
- Level: Lower
Living room
- Level: Lower
Heating
- Forced Air, Natural Gas
Cooling
- Window Unit(s)
Appliances
- Included: Refrigerator, Tankless Water Heater
Features
- Basement: Partial,Partially Finished
- Attic: None
- Has fireplace: No
Interior area
- Total structure area: 1,248
- Total interior livable area: 1,248 sqft
- Finished area above ground: 1,248
Property
Parking
- Total spaces: 1
- Parking features: Attached
- Attached garage spaces: 1
Features
- Has private pool: Yes
- Pool features: Above Ground
Lot
- Size: 9,147 Square Feet
- Features: Level
Details
- Parcel number: 43987
- Zoning: RA
Construction
Type & style
- Home type: SingleFamily
- Architectural style: Cape Cod
- Property subtype: Single Family Residence
Materials
- Asbestos
- Foundation: Block
- Roof: Asphalt
Condition
- New construction: No
- Year built: 1943
Utilities & green energy
- Sewer: Public Sewer
- Water: Public
Community & HOA
Community
- Subdivision: North End
HOA
- Has HOA: No
Location
- Region: Bridgeport
Financial & listing details
- Price per square foot: $393/sqft
- Tax assessed value: $134,790
- Annual tax amount: $5,857
- Date on market: 10/29/2026
Estimated market value
Not available
Estimated sales range
Not available
Not available
Price history
| Date | Event | Price |
|---|---|---|
| 10/29/2026 | Listed for sale | $489,999+188.2%$393/sqft |
Source:  Smart MLS #24217226 Report a problem | ||
| 10/27/2026 | Listing removed | $4,500$4/sqft |
Source: Smart MLS #24208101 Report a problem | ||
| 9/22/2026 | Listed for rent | $4,500$4/sqft |
Source: Smart MLS #24208101 Report a problem | ||
| 3/24/2020 | Sold | $170,000+3%$136/sqft |
Source: Smart MLS #170267873 Report a problem | ||
| 2/4/2020 | Pending sale | $165,000$132/sqft |
Source: Calcagni Real Estate #170267873 Report a problem | ||
| 1/30/2020 | Listed for sale | $165,000$132/sqft |
Source: Calcagni Real Estate #170267873 Report a problem | ||
Public tax history
| Year | Property taxes | Tax assessment |
|---|---|---|
| 2025 | $5,857 | $134,790 |
| 2024 | $5,857 | $134,790 |
| 2023 | $5,857 | $134,790 |
| 2022 | $5,857 | $134,790 |
| 2021 | $5,857 -3.8% | $134,790 +19.5% |
| 2020 | $6,088 | $112,770 |
| 2019 | $6,088 -0.7% | $112,770 |
| 2018 | $6,131 | $112,770 |
| 2017 | $6,131 | $112,770 |
| 2016 | $6,131 +11.1% | $112,770 -13.8% |
| 2015 | $5,518 | $130,770 |
| 2014 | $5,518 +0.8% | $130,770 |
| 2013 | $5,473 +1.8% | $130,770 |
| 2012 | $5,376 +3.7% | $130,770 |
| 2011 | $5,184 | $130,770 |
| 2010 | $5,184 +2.3% | $130,770 |
| 2009 | $5,066 -5.5% | $130,770 +8.7% |
| 2008 | $5,362 +4% | $120,270 +0% |
| 2007 | $5,157 +1.4% | $120,260 |
| 2006 | $5,085 +8.4% | $120,260 |
| 2004 | $4,689 +18.5% | $120,260 +67.8% |
| 2003 | $3,957 -15.1% | $71,680 |
| 2001 | $4,659 +60% | $71,680 +60.1% |
| 2000 | $2,911 0% | $44,786 0% |
| 1999 | $2,912 | $44,800 |
Find assessor info on the county website
Monthly payment
Est. payment
Payment breakdown
Explore the cost of this home by adjusting the details. Changes won't be saved.Climate risks
Neighborhood: 06610
Nearby schools
Schools provided by the listing agent
- Elementary: Hooker
- High: Warren Harding
Source: Smart MLS. This data may not be complete. We recommend contacting the local school district to confirm school assignments for this home.
- $317,0003 bd1 ba1.2k sqft134 Lynne Pl, Bridgeport, CT 06610Off Market
- $386,6004 bd1 ba1.2k sqft334 Roger Williams Rd, Bridgeport, CT 06610Off Market
- $259,2003 bd1 ba1.2k sqft334 Rodger Williams Rd, Bridgeport, CT 06610Off Market
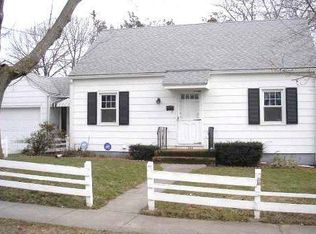
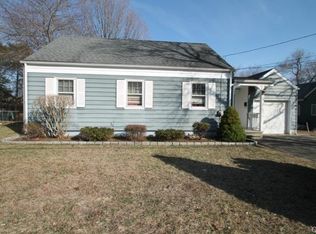
- $347,5003 bd1 ba1.2k sqft320 Roger Williams Rd, Bridgeport, CT 06610Off Market
Similar homes
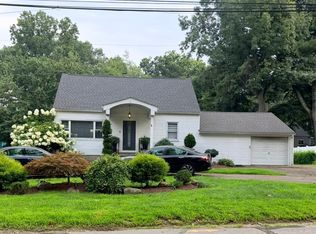
- $499,9993 bd2 ba1.3k sqft248 Broadbridge Road, Bridgeport, CT 06610For Sale
 MLS ID #24213276, Karissa Reyes, mygoodagent. Smart MLS
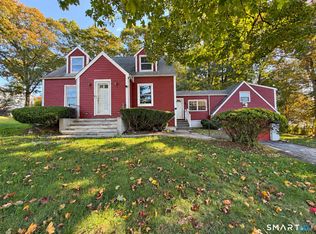
- $439,9004 bd3 ba1.8k sqft3456 East Main Street, Bridgeport, CT 06610For Sale
 MLS ID #24215316, Jorge Cintron, Vylla Home (CT) LLC. Smart MLS
- $499,0005 bd2 ba1.4k sqft1825 Chopsey Hill Road, Bridgeport, CT 06606For Sale
 MLS ID #24220940, Amanda Huntington, Compass Connecticut, LLC. Smart MLS
- $499,9004 bd2 ba1.6k sqft22-24 Evers Court, Bridgeport, CT 06610For Sale
 MLS ID #24215561, Christopher Germosen, King Realty Group LLC. Smart MLS
- $459,9004 bd1 ba1.1k sqft216 Granfield Avenue, Bridgeport, CT 06610For SaleMLS ID #24215344, Arnold L. Knittel, Century 21 AllPoints Realty. Smart MLS
- $499,9993 bd2 ba1.5k sqft270 Silver Lane, Stratford, CT 06614For SaleMLS ID #24215302, Corey Katz, Coldwell Banker Realty. Smart MLS
- $459,9003 bd1 ba1.1k sqft149 Grey Rock Road, Bridgeport, CT 06606For SaleMLS ID #24217284, Filomena Ramos, Coldwell Banker Realty. Smart MLS
- $410,0003 bd3 ba1.2k sqft21 Harvey Street, Bridgeport, CT 06610For SaleMLS ID #24221324, Patricia Baron-Arocha, Century 21 Scala Group. Smart MLS
- $455,0003 bd2 ba1.5k sqft160 Oakwood Street, Bridgeport, CT 06606For SaleMLS ID #24221002, Jennifer Vargas, Coldwell Banker Realty. Smart MLS
- $499,9993 bd1 ba1k sqft25 Auburn Street, Stratford, CT 06614For SaleMLS ID #24219195, Jenna Messier, William Raveis Real Estate. Smart MLS
- $500,0004 bd3 ba1.7k sqft70 Trumbull Avenue, Bridgeport, CT 06606For SaleMLS ID #24213688, Kimona Hanson, Howard Hanna Rand Realty. Smart MLS
- $449,9003 bd1 ba1.2k sqft3 Juniper Circle, Trumbull, CT 06611For SaleMLS ID #24215915, Erika Silva, eRealty Advisors, Inc.. Smart MLS
- $544,0003 bd2 ba1.7k sqft655 Robin Lane, Stratford, CT 06614For SaleMLS ID #24220951, Janice Seawright, Berkshire Hathaway NE Prop.. Smart MLS
- $475,0003 bd2 ba1.3k sqft2650 Reservoir Avenue, Trumbull, CT 06611For SaleMLS ID #24220629, Rosania Melo, Rosana Melo Realty. Smart MLS
- $469,0003 bd2 ba1.5k sqft110 Ruby Lane, Stratford, CT 06614For SaleMLS ID #24211165, Daniel Villacis, Modern Day Real Estate. Smart MLS
- $475,0004 bd2 ba1.2k sqft196 North Anthony Street, Bridgeport, CT 06606For SaleMLS ID #24200099, Kiki Kokenos, William Raveis Real Estate. Smart MLS
- $499,0003 bd3 ba1.7k sqft111 Trelane Drive, Bridgeport, CT 06606For SaleMLS ID #24219884, Christopher W. O'Connell, Regency Real Estate, LLC. Smart MLS
- $499,0003 bd2 ba1.6k sqft34 Lansing Avenue, Trumbull, CT 06611For SaleMLS ID #24190923, JaKeith Action Jackson, ASJ Realty Partners. Smart MLS
