Great opportunity for an investor or handy buyer looking to make the space their own. This spacious property offers a sprawling floor plan, generous living areas, and plenty of potential to create a home tailored to your vision. Step inside to discover a spacious main living room featuring a vaulted ceiling with exposed beams, adding character and an inviting sense of openness. A cozy sun room provides a comfortable spot for morning coffee, reading, or relaxing while enjoying the natural light. With 3 bedrooms and 2 full baths, the home offers practical space for everyday living. Two separate living rooms provide added flexibility for entertaining, relaxing, a home office, or future customization. Downstairs, the large partially finished basement provides substantial additional space with potential for storage, recreation, hobbies, or future finishing. Outside, the driveway offers ample off-street parking for residents and guests. Located just outside downtown York, this property offers convenient access to local amenities. I-83 is nearby for easy commuting and regional travel, with shopping and everyday conveniences close at hand. With its large basement, sun room, two living rooms, vaulted ceiling with exposed beams, and flexible layout, this property offers a solid foundation for renovation and personalization. Whether you're an investor seeking potential or a handy buyer ready to bring a vision to life, there is plenty of space and opportunity to make this property your own.
For sale
$250,000
3500 Board Rd, York, PA 17406
3beds
2,076sqft
Single Family Residence
Built in 1958
0.62 Acres Lot
$-- Zestimate®
$120/sqft
$-- HOA
What's special
Cozy sun roomLarge partially finished basementNatural light
- 39 days
- 2,116
- 184
Likely to sell faster than
Zillow last checked:
Listing updated:
Listed by:
John Ulsh 717-991-4101,
Keller Williams of Central PA 7177614300,
Listing Team: The John Ulsh Team, Co-Listing Team: The John Ulsh Team,Co-Listing Agent: Jenny R Lyter 717-514-7844,
Keller Williams of Central PA
Source: Bright MLS,MLS#: PAYK2112844
Facts & features
Interior
Bedrooms & bathrooms
- Bedrooms: 3
- Bathrooms: 2
- Full bathrooms: 2
- Main level bathrooms: 2
- Main level bedrooms: 3
Rooms
- Room types: Living Room, Dining Room, Primary Bedroom, Bedroom 2, Bedroom 3, Kitchen, Family Room, Sun/Florida Room, Media Room, Bathroom 1, Bathroom 2
Primary bedroom
- Level: Main
Bedroom 2
- Level: Main
Bedroom 3
- Level: Main
Bathroom 1
- Level: Main
Bathroom 2
- Level: Main
Dining room
- Level: Main
Family room
- Level: Main
Kitchen
- Level: Main
Living room
- Level: Main
Media room
- Level: Lower
Other
- Level: Main
Heating
- Baseboard, Natural Gas
Cooling
- Central Air, Electric
Appliances
- Included: Gas Water Heater
Features
- Basement: Full,Partially Finished
- Has fireplace: No
Interior area
- Total structure area: 2,076
- Total interior livable area: 2,076 sqft
- Finished area above ground: 2,076
Property
Parking
- Total spaces: 3
- Parking features: Driveway
- Uncovered spaces: 3
Accessibility
- Accessibility features: None
Features
- Levels: One
- Stories: 1
- Pool features: None
Lot
- Size: 0.62 Acres
Details
- Additional structures: Above Grade
- Parcel number: 36000LH0021J000000
- Zoning: INDUSTRIAL DISTRICT
- Special conditions: Standard
Construction
Type & style
- Home type: SingleFamily
- Architectural style: Ranch/Rambler
- Property subtype: Single Family Residence
Materials
- Brick
- Foundation: Block
Condition
- New construction: No
- Year built: 1958
Utilities & green energy
- Sewer: Public Sewer
- Water: Public
Community & HOA
Community
- Subdivision: None Available
HOA
- Has HOA: No
Location
- Region: York
- Municipality: MANCHESTER TWP
Financial & listing details
- Price per square foot: $120/sqft
- Date on market: 10/1/2026
- Listing agreement: Exclusive Right To Sell
- Ownership: Fee Simple
Estimated market value
Not available
Estimated sales range
Not available
Not available
Price history
| Date | Event | Price |
|---|---|---|
| 10/1/2026 | Listed for sale | $250,000$120/sqft |
Source:  Bright MLS #PAYK2112844 Report a problem | ||
| 7/7/2020 | Listing removed | $1,100$1/sqft |
Source: Elite Property Management, Inc. Report a problem | ||
| 7/1/2020 | Listed for rent | $1,100$1/sqft |
Source: Elite Property Management, Inc. Report a problem | ||
Public tax history
Tax history is unavailable.
Monthly payment
Est. payment
Payment breakdown
Explore the cost of this home by adjusting the details. Changes won't be saved.Climate risks
Neighborhood: 17406
Nearby schools
Schools provided by the listing agent
- District: Central York
Source: Bright MLS. This data may not be complete. We recommend contacting the local school district to confirm school assignments for this home.
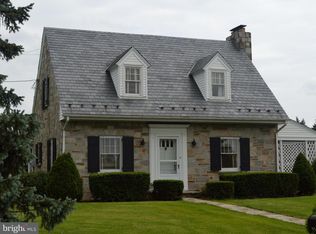
Similar homes
- $269,9003 bd1 ba1.2k sqft2718 N George St, York, PA 17406For Sale
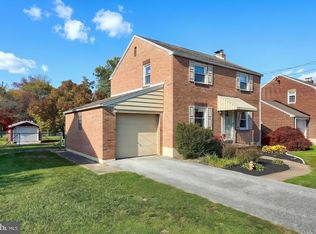
 MLS ID #PAYK2114860, Mr. Nathan D Elfner, Century 21 Dale Realty Co.. Bright MLS
- $249,9004 bd1 ba1.8k sqft2126 Log Cabin Rd, York, PA 17408For Sale
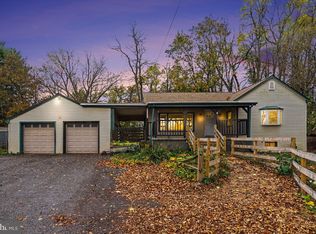 MLS ID #PAYK2114908, Austin Will, Keller Williams Elite. Bright MLS
- $235,0003 bd1 ba1k sqft110 Rockwood Ave, York, PA 17406For Sale
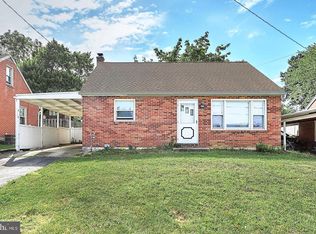 MLS ID #PAYK2114888, Cherelle Peterson, Coldwell Banker Realty. Bright MLS
- $--4 bd2 ba2.4k sqft412 N Beaver St, York, PA 17401Auction
 Auction.com 2
- $274,9004 bd2 ba1.7k sqft957 Northbriar Dr, York, PA 17404For SaleMLS ID #PAYK2114554, Jennifer Masters, Howard Hanna Company-Harrisburg. Bright MLS
- $269,9003 bd1 ba1.6k sqft1886 Church Rd, York, PA 17408For SaleMLS ID #PAYK2114056, Jonathan Bausman, Berkshire Hathaway HomeServices Homesale Realty. Bright MLS
- $299,9004 bd2 ba2k sqft1752 Pelham Dr, York, PA 17406For SaleMLS ID #PAYK2114912, Mikaela Wise, SERHANT PENNSYLVANIA LLC. Bright MLS
- $265,0003 bd3 ba2.4k sqft815 Texas Ave, York, PA 17404For SaleMLS ID #PAYK2113560, Susan Spahr, Core Partners Realty LLC. Bright MLS
- $215,0003 bd2 ba1.3k sqft55 Old School Ln, Manchester, PA 17345For SaleMLS ID #PAYK2114354, Liz Hamberger, Keller Williams Keystone Realty. Bright MLS
- $214,9003 bd2 ba1.4k sqft185 Cemetery Rd, Manchester, PA 17345For SaleMLS ID #PAYK2114658, Adalie Burgard, Realty ONE Group Unlimited. Bright MLS
- $274,9004 bd2 ba1.9k sqft957 Belaire Ln, York, PA 17404For SaleMLS ID #PAYK2114038, Tyarra Toomey, Keller Williams Keystone Realty. Bright MLS
- $319,9003 bd3 ba2k sqft190 Mountain View Dr, York, PA 17404For SaleMLS ID #PAYK2114406, Valerie Garcia, Manor West Realty. Bright MLS
- $224,9003 bd1 ba1.4k sqft2560 N Sherman St, York, PA 17406For SaleMLS ID #PAYK2104390, Dawn Graham, Coldwell Banker Realty. Bright MLS
- $290,0003 bd1 ba1.4k sqft677 Sinking Springs Ln, York, PA 17404For SaleMLS ID #PAYK2113048, Deb Berkheimer, Keller Williams Keystone Realty. Bright MLS
- $239,9004 bd2 ba1.3k sqft1500 Wogan Rd, York, PA 17404For SaleMLS ID #PAYK2110878, Tyarra Toomey, Keller Williams Keystone Realty. Bright MLS
- $259,9002 bd2 ba1.7k sqft2239 Sycamore Rd, York, PA 17408For SaleMLS ID #PAYK2112462, Misty Goldstein, Berkshire Hathaway HomeServices Homesale Realty. Bright MLS
- $274,9004 bd2 ba1.2k sqft1664 Altland Ave, York, PA 17404For SaleMLS ID #PAYK2111754, Lisa Naples, Berkshire Hathaway HomeServices Homesale Realty. Bright MLS
