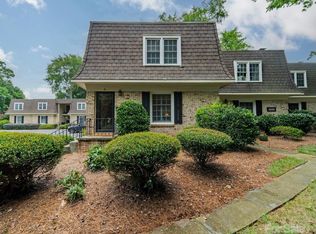
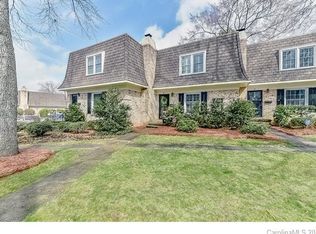
Effortless living in this well appointed two-bedroom, two-and-a-half-bath condo nestled in the heart of Charlotte’s coveted SouthPark area. A cozy living room with a wood burning fireplace and unique wall feature welcomes you upon entry. A fully updated modern kitchen includes new cabinetry, subway tile backsplash, open shelving, high end gas range, beverage fridge, lower cabinet slim microwave and a dual drawer dishwasher, as well as a custom beverage bar. Off the kitchen, you'll find dining room that leads to a private enclosed patio area- your own quiet escape for morning coffee or evening unwinding. The lower level features wide plank engineered hardwoods in a light finish which blends perfectly with the home's updates. Other updates include recessed lighting, modern laundry and pantry amenities, and remote controlled custom window shades. Upstairs you'll find two generously sized bedrooms with walk in closets including custom shelving. Both bathrooms have been updated- the primary bath with a new vanity, extra closet storage, and a luxurious walk in shower.
Located just moments from some of the city’s best shopping and dining destinations. Whether you’re entertaining or enjoying a quiet night in, this home offers the perfect backdrop. Now with the added convenience of the SouthPark Skipper to get you to and from anything you need within a two-mile radius.
Residents enjoy access to exceptional community amenities, including an outdoor pool, clubhouse ideal for gatherings. HOA fees offer ease of living, including water, sewer, gas, trash, HVAC (boiler system heating/chiller cooling), pool/clubhouse, pest control, and exterior building maintenance.
If you’re looking for a low-maintenance lifestyle without sacrificing location or comfort, this SouthPark gem is worth a closer look.
Active
$335,000
3500 Colony Rd APT E, Charlotte, NC 28211
2beds
1,254sqft
Condominium
Built in 1969
-- sqft lot
$329,800 Zestimate®
$267/sqft
$601/mo HOA
What's special
Unique wall featureRecessed lightingPrivate enclosed patio areaLuxurious walk in showerCustom beverage barExtra closet storageHigh end gas range
- 71 days
- 265
- 35
Zillow last checked:
Listing updated:
Listed by:
Jennifer Vick jennifer@jennifervickco.com,
COMPASS
Source: Canopy MLS as distributed by MLS GRID,MLS#: 4409416
Facts & features
Interior
Bedrooms & bathrooms
- Bedrooms: 2
- Bathrooms: 3
- Full bathrooms: 2
- 1/2 bathrooms: 1
Primary bedroom
- Level: Upper
Bathroom full
- Level: Upper
Dining room
- Level: Main
Kitchen
- Level: Main
Laundry
- Level: Main
Living room
- Level: Main
Heating
- Forced Air, Other
Cooling
- Central Air, Other
Appliances
- Included: Bar Fridge, Dishwasher, Disposal, Exhaust Hood, Gas Range, Refrigerator, Washer/Dryer
- Laundry: In Kitchen, Laundry Closet, Main Level
Features
- Pantry, Walk-In Closet(s)
- Flooring: Carpet, Hardwood, Tile
- Doors: Sliding Doors, Storm Door(s)
- Windows: Insulated Windows, Window Treatments
- Has basement: No
- Fireplace features: Living Room
Interior area
- Total structure area: 1,254
- Total interior livable area: 1,254 sqft
- Finished area above ground: 1,254
- Finished area below ground: 0
Video & virtual tour
Property
Parking
- Parking features: Parking Space(s)
Features
- Levels: Two
- Stories: 2
- Entry location: Main
- Patio & porch: Enclosed, Patio
- Pool features: Community
- Fencing: Wood
Lot
- Features: End Unit
Details
- Parcel number: 17708161
- Zoning: MIXED USE MUDD-O
- Special conditions: Standard
Construction
Type & style
- Home type: Condo
- Property subtype: Condominium
Materials
- Brick Full
- Foundation: Slab
Condition
- New construction: No
- Year built: 1969
Utilities & green energy
- Sewer: Public Sewer
- Water: City
- Utilities for property: Cable Available, Electricity Connected, Fiber Optics
Community & HOA
Community
- Features: Clubhouse, Sidewalks, Street Lights
- Subdivision: Trianon
HOA
- Has HOA: Yes
- HOA fee: $601 monthly
- HOA name: Greenway Management
- HOA phone: 704-940-0487
Location
- Region: Charlotte
Financial & listing details
- Price per square foot: $267/sqft
- Tax assessed value: $266,116
- Annual tax amount: $2,306
- Date on market: 8/6/2026
- Cumulative days on market: 72 days
- Listing terms: Cash,Conventional,VA Loan
- Electric utility on property: Yes
- Road surface type: Asphalt, None, Paved
Estimated market value
$329,800
$313,000 - $346,000
$2,155/mo
Price history
| Date | Event | Price |
|---|---|---|
| 8/6/2026 | Listed for sale | $335,000+11.7%$267/sqft |
Source:  Canopy MLS as distributed by MLS GRID #4409416 Report a problem Canopy MLS as distributed by MLS GRID #4409416 Report a problem | ||
| 4/5/2024 | Sold | $300,000-3.2%$239/sqft |
Source: Canopy MLS as distributed by MLS GRID #4102778 Report a problem | ||
| 1/26/2024 | Listed for sale | $310,000+3.3%$247/sqft |
Source: Canopy MLS as distributed by MLS GRID #4102778 Report a problem | ||
| 1/1/2024 | Listing removed | -- |
Source: Canopy MLS as distributed by MLS GRID #4073182 Report a problem | ||
| 12/5/2023 | Price change | $300,000-2.9%$239/sqft |
Source: Canopy MLS as distributed by MLS GRID #4073182 Report a problem | ||
| 10/24/2023 | Price change | $309,000-6.4%$246/sqft |
Source: Canopy MLS as distributed by MLS GRID #4073182 Report a problem | ||
| 10/14/2023 | Price change | $329,999-2.9%$263/sqft |
Source: Canopy MLS as distributed by MLS GRID #4073182 Report a problem | ||
| 10/8/2023 | Listed for sale | $340,000+106.1%$271/sqft |
Source: Canopy MLS as distributed by MLS GRID #4073182 Report a problem | ||
| 9/7/2018 | Sold | $165,000-2.9%$132/sqft |
Source: Canopy MLS as distributed by MLS GRID #3416643 Report a problem | ||
| 8/15/2018 | Pending sale | $170,000$136/sqft |
Source: Cottingham Chalk #3416643 Report a problem | ||
| 8/1/2018 | Listed for sale | $170,000$136/sqft |
Source: Cottingham Chalk #3416643 Report a problem | ||
Public tax history
| Year | Property taxes | Tax assessment |
|---|---|---|
| 2025 | $2,306 | $266,116 |
| 2024 | -- | $266,116 |
| 2023 | $2,192 +27.9% | $266,116 +68.3% |
| 2022 | $1,714 +4.5% | $158,100 |
| 2021 | $1,640 +0.5% | $158,100 |
| 2020 | $1,633 +1% | $158,100 |
| 2019 | $1,617 | $158,100 +43.3% |
| 2018 | -- | $110,300 |
| 2017 | $1,481 | $110,300 |
| 2016 | $1,481 | $110,300 |
| 2015 | $1,481 +1.8% | $110,300 |
| 2014 | $1,456 | $110,300 |
| 2013 | -- | $110,300 |
| 2012 | -- | $110,300 |
| 2011 | -- | $110,300 -3.6% |
| 2010 | -- | $114,400 |
| 2009 | -- | $114,400 |
| 2008 | -- | $114,400 |
| 2007 | -- | $114,400 |
| 2006 | -- | $114,400 |
| 2005 | -- | $114,400 |
| 2004 | -- | $114,400 |
| 2003 | -- | $114,400 +18% |
| 2002 | -- | $96,980 |
| 2001 | -- | $96,980 |
| 2000 | -- | $96,980 |
Find assessor info on the county website
Monthly payment
Est. payment
Payment breakdown
Explore the cost of this home by adjusting the details. Changes won't be saved.Climate risks
Neighborhood: SouthPark
Nearby schools
Schools provided by the listing agent
- Elementary: Sharon
- Middle: Alexander Graham
- High: Myers Park
Source: Canopy MLS as distributed by MLS GRID. This data may not be complete. We recommend contacting the local school district to confirm school assignments for this home.

Similar homes
- $317,0002 bd3 ba1.2k sqft3520 Colony Rd APT I, Charlotte, NC 28211For Sale

 MLS ID #4408626, Susan Jakubowski, Ivester Jackson Christie's. Canopy MLS as distributed by MLS GRID
 - $295,0002 bd3 ba1.2k sqftTrianon, Charlotte, NC 28211For Sale
 MLS ID #4405926, Brandon Boyd, Helen Adams Realty. Canopy MLS as distributed by MLS GRID
 - $325,0002 bd2 ba987 sqftChalcombe Court, Charlotte, NC 28210For Sale
 MLS ID #4419195, Mary Helen Tomlinson Davis, Helen Adams Realty. Canopy MLS as distributed by MLS GRID
 - $338,0002 bd2 ba1.1k sqftHunters Run, Charlotte, NC 28209For Sale
 MLS ID #4410612, Belinda Hicks Broderick, COMPASS. Canopy MLS as distributed by MLS GRID
 - $309,0002 bd2 ba1.1k sqftPark Place, Charlotte, NC 28209For SaleMLS ID #4417329, Tommy Williams, Corcoran HM Properties. Canopy MLS as distributed by MLS GRID
- $335,0002 bd3 ba1.6k sqftQuail Hollow, Charlotte, NC 28210For SaleMLS ID #4391391, Rick Carter, Realty One Group Revolution. Canopy MLS as distributed by MLS GRID
- $339,9003 bd3 ba1.5k sqft323 Whispering Pines Dr, Charlotte, NC 28217For SaleMLS ID #4404610, Drew Bartek, Realty One Group Revolution. Canopy MLS as distributed by MLS GRID
- $350,0002 bd2 ba1.2k sqft6605 Central Pacific Ave, Charlotte, NC 28210For SaleMLS ID #4423685, Kandi Lowe, Realty One Group Revolution. Canopy MLS as distributed by MLS GRID
- $316,0002 bd3 ba1.2k sqftThe Gates at Quail Hollow, Charlotte, NC 28210For SaleMLS ID #4397513, Chloe Faucher, Helen Adams Realty. Canopy MLS as distributed by MLS GRID
- $340,0002 bd2 ba860 sqftWindermere, Charlotte, NC 28204For SaleMLS ID #4418842, Laurens Adams Threlkeld, Helen Adams Realty. Canopy MLS as distributed by MLS GRID
- $320,0002 bd2 ba899 sqftMyers Park Manor, Charlotte, NC 28207For SaleMLS ID #4420697, Jenn Mattscheck, Helen Adams Realty. Canopy MLS as distributed by MLS GRID
- $330,0003 bd1 ba1.2k sqft3140 Piney Grove Rd, Charlotte, NC 28212For SaleMLS ID #4419986, David Hederman, Howard Hanna Allen Tate Charlotte South. Canopy MLS as distributed by MLS GRID
- $369,9993 bd3 ba1.7k sqft6150 Gray Gate Ln APT I, Charlotte, NC 28210For SaleMLS ID #4392595, David Strause, Ivester Jackson Christie's. Canopy MLS as distributed by MLS GRID
- $289,0002 bd2 ba1k sqft422 W 8th St, Charlotte, NC 28202For SaleMLS ID #4432729, John Robinson, MATHERS REALTY.COM. Canopy MLS as distributed by MLS GRID
- $418,0002 bd3 ba1.7k sqft5803 Sharon Rd APT E, Charlotte, NC 28210For SaleMLS ID #4428792, Lisa Wohlford, Wohlford & Associates Inc. Canopy MLS as distributed by MLS GRID
- $300,0002 bd2 ba923 sqftChurchill, Charlotte, NC 28202For SaleMLS ID #4425457, Laurens Adams Threlkeld, Helen Adams Realty. Canopy MLS as distributed by MLS GRID
- $275,0002 bd2 ba814 sqft219 Wakefield Dr, Charlotte, NC 28209For SaleMLS ID #4396863, Adrienne Priest, Helen Adams Realty. Canopy MLS as distributed by MLS GRID
- $385,0002 bd1 ba1k sqft2300 Roswell Ave APT 1, Charlotte, NC 28207For SaleMLS ID #4416095, Mary Beth McIntyre, Belle Properties. Canopy MLS as distributed by MLS GRID
- $330,0003 bd2 ba1.4k sqft6111 Country Walk Dr, Charlotte, NC 28212For SaleMLS ID #4420274, Kiwan Bigelow, Keller Williams Connected. Canopy MLS as distributed by MLS GRID
- $409,9003 bd2 ba1.3k sqft1300 Queens Rd Unit 209, Charlotte, NC 28207For SaleMLS ID #4414107, Debbie Covington, Helen Adams Realty. Canopy MLS as distributed by MLS GRID
