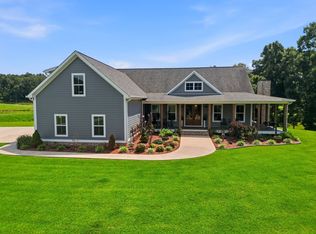
Experience privacy, space, and exceptional craftsmanship in this stunning two-story custom-built home. A grand two-story entry with elegant columns welcomes you into the spacious, open living room and beautiful sunroom.
The home features an abundance of built-in cabinetry and bookcases, adding both character and functionality throughout. The gourmet kitchen offers black granite countertops, a breakfast area, pantry, and an impressive amount of cabinet and counter space. A huge separate dining room with a gorgeous tray ceiling provides the perfect setting for entertaining and family gatherings.
The spacious master suite offers a private exterior entrance leading directly to the patio—perfect for enjoying your morning coffee or relaxing in the evening.
Upstairs, you'll find a huge bonus/family room along with generously sized floored attic space for storage or future possibilities.
Additional features include central vacuum, an air purification system, automatic front-home lighting, and countless other extras that make this property truly special.
Set on 24.83 private acres, this remarkable property offers the perfect combination of luxury, comfort, privacy, and room to enjoy the outdoors.
Truly an amazing home with so much to offer—this is a must-see property!
Active
Price cut: $300K (9/24)
$1,200,000
3500 Greer Rd, Goodlettsville, TN 37072
3beds
2,900sqft
Single Family Residence, Residential
Built in 2003
24.53 Acres Lot
$-- Zestimate®
$414/sqft
$-- HOA
What's special
Gourmet kitchenBreakfast areaAutomatic front-home lightingBeautiful sunroomBlack granite countertopsCentral vacuumAir purification system
- 50 days
- 485
- 28
Zillow last checked:
Listing updated:
Listed by:
KAYE MAYO-NANCE 615-347-4303,
Searcy Realty & Auction 615-384-9095
Source: RealTracs MLS as distributed by MLS GRID,MLS#: 3516125
Facts & features
Interior
Bedrooms & bathrooms
- Bedrooms: 3
- Bathrooms: 3
- Full bathrooms: 2
- 1/2 bathrooms: 1
- Main level bedrooms: 3
Bedroom 1
- Features: Suite
- Level: Suite
- Area: 266 Square Feet
- Dimensions: 19x14
Bedroom 2
- Features: Extra Large Closet
- Level: Extra Large Closet
- Area: 100 Square Feet
- Dimensions: 10x10
Bedroom 3
- Features: Extra Large Closet
- Level: Extra Large Closet
- Area: 99 Square Feet
- Dimensions: 11x9
Primary bathroom
- Features: Suite
- Level: Suite
Dining room
- Features: Formal
- Level: Formal
- Area: 154 Square Feet
- Dimensions: 14x11
Kitchen
- Features: Pantry
- Level: Pantry
Living room
- Features: Great Room
- Level: Great Room
- Area: 182 Square Feet
- Dimensions: 14x13
Recreation room
- Features: Second Floor
- Level: Second Floor
- Area: 598 Square Feet
- Dimensions: 26x23
Heating
- Heat Pump, Propane
Cooling
- Ceiling Fan(s), Central Air, Electric
Appliances
- Included: Oven, Cooktop, Dishwasher, Microwave, Refrigerator
- Laundry: Electric Dryer Hookup, Washer Hookup
Features
- Bookcases, Ceiling Fan(s), Entrance Foyer, Extra Closets, Pantry, High Speed Internet
- Flooring: Carpet, Wood, Tile
- Basement: Crawl Space
- Number of fireplaces: 1
- Fireplace features: Insert, Family Room
Interior area
- Total structure area: 2,900
- Total interior livable area: 2,900 sqft
- Finished area above ground: 2,900
Property
Parking
- Total spaces: 22
- Parking features: Garage Door Opener, Garage Faces Side, Concrete, Driveway
- Garage spaces: 2
- Uncovered spaces: 20
Features
- Levels: Two
- Stories: 2
- Patio & porch: Patio
Lot
- Size: 24.53 Acres
- Features: Private, Rolling Slope, Sloped
- Topography: Private,Rolling Slope,Sloped
Details
- Parcel number: 00600001200
- Special conditions: Standard
Construction
Type & style
- Home type: SingleFamily
- Property subtype: Single Family Residence, Residential
Materials
- Brick
- Roof: Shingle
Condition
- New construction: No
- Year built: 2003
Utilities & green energy
- Sewer: Septic Tank
- Water: Public
- Utilities for property: Electricity Available, Water Available, Cable Connected
Green energy
- Energy efficient items: Thermostat
Community & HOA
Community
- Subdivision: None
HOA
- Has HOA: No
Location
- Region: Goodlettsville
Financial & listing details
- Price per square foot: $414/sqft
- Tax assessed value: $655,113
- Annual tax amount: $4,556
- Date on market: 8/21/2026
- Electric utility on property: Yes
Estimated market value
Not available
Estimated sales range
Not available
Not available
Price history
| Date | Event | Price |
|---|---|---|
| 9/24/2026 | Price change | $1,200,000-20%$414/sqft |
Source:  RealTracs MLS as distributed by MLS GRID #3516125 Report a problem RealTracs MLS as distributed by MLS GRID #3516125 Report a problem | ||
| 8/21/2026 | Listed for sale | $1,500,000$517/sqft |
Source: RealTracs MLS as distributed by MLS GRID #3516125 Report a problem | ||
Public tax history
| Year | Property taxes | Tax assessment |
|---|---|---|
| 2025 | $4,556 +11.2% | $163,778 +16.8% |
| 2024 | $4,098 | $140,258 |
| 2023 | $4,098 | $140,258 |
| 2022 | $4,098 -1% | $140,258 |
| 2021 | $4,142 +17.3% | $140,258 +50.5% |
| 2020 | $3,530 +37.5% | $93,183 |
| 2019 | $2,567 | $93,183 |
| 2018 | $2,567 | $93,183 |
| 2017 | $2,567 | $93,183 +0% |
| 2016 | $2,567 -29.8% | $93,180 |
| 2015 | $3,656 | $93,180 |
| 2014 | $3,656 | $93,180 |
| 2013 | -- | $93,180 +33.3% |
| 2012 | -- | $69,907 |
| 2011 | -- | $69,907 |
| 2010 | -- | $69,907 |
| 2009 | -- | $69,907 +0.1% |
| 2008 | -- | $69,839 |
| 2007 | -- | $69,839 |
| 2006 | -- | -- |
| 2005 | -- | -- |
| 2004 | -- | -- |
Find assessor info on the county website
Monthly payment
Est. payment
Payment breakdown
Explore the cost of this home by adjusting the details. Changes won't be saved.Climate risks
Neighborhood: 37072
Nearby schools
Schools provided by the listing agent
- Elementary: Alex Green Elementary
- Middle: Haynes Middle
- High: Whites Creek High
Source: RealTracs MLS as distributed by MLS GRID. This data may not be complete. We recommend contacting the local school district to confirm school assignments for this home.
Similar homes
- $1,200,0005 bd3 ba2.9k sqft301 Rosehill Dr, Goodlettsville, TN 37072For Sale
 MLS ID #3612443, Michael Cadle. RealTracs MLS as distributed by MLS GRID
 - $1,300,0004 bd3 ba2.1k sqft1998 Wingo Way, Goodlettsville, TN 37072For Sale
 MLS ID #3545563, Gayle M. Halvorson. RealTracs MLS as distributed by MLS GRID
 - $1,299,0003 bd4 ba4.2k sqft1810 Baker Rd, Goodlettsville, TN 37072For Sale
 MLS ID #3530856, Gayle M. Halvorson. RealTracs MLS as distributed by MLS GRID
 - $1,200,0004 bd3 ba3.6k sqft6576 Ed Williams Rd, Greenbrier, TN 37073For Sale
 MLS ID #3513474, Daniel Williams. RealTracs MLS as distributed by MLS GRID
 - $--3 bd2 ba2.1k sqft4809 Albert Fentress Rd, Greenbrier, TN 37073AuctionMLS ID #3597481, Ed Cope. RealTracs MLS as distributed by MLS GRID
- $684,9003 bd3 ba3.1k sqft1940 Graceland Dr, Goodlettsville, TN 37072For SaleMLS ID #3614539, Tammy Jeffers. RealTracs MLS as distributed by MLS GRID
- $--4 bd3 ba3k sqft4358 Old Highway 431, Greenbrier, TN 37073AuctionMLS ID #3599103, Bryan Ayers. RealTracs MLS as distributed by MLS GRID
- $699,0003 bd2 ba3k sqft13936 Betts Rd, Goodlettsville, TN 37072For SaleMLS ID #3520495, Sam Lovell. RealTracs MLS as distributed by MLS GRID
- $875,0004 bd4 ba2.8k sqft3291 Freeman Hollow Rd, Goodlettsville, TN 37072For SaleMLS ID #3542948, Leah Watson. RealTracs MLS as distributed by MLS GRID
- $1,150,0004 bd4 ba3.8k sqft1820 Hygeia Rd, Greenbrier, TN 37073For SaleMLS ID #3246659, Kathy Cunningham. RealTracs MLS as distributed by MLS GRID
- $1,200,0003 bd1 ba1.8k sqft1501 Highway 31 W, Goodlettsville, TN 37072For SaleMLS ID #3177815, Jason Herrell, Broker. RealTracs MLS as distributed by MLS GRID
- $724,9003 bd3 ba2.6k sqft6272 Lickton Pike, Goodlettsville, TN 37072For SaleMLS ID #3180090, Tiffany Nichole Wingo. RealTracs MLS as distributed by MLS GRID
- $775,0003 bd4 ba2.6k sqft1866 Baker Rd, Goodlettsville, TN 37072For SaleMLS ID #3336030, Gary Ashton. RealTracs MLS as distributed by MLS GRID
- $709,9005 bd3 ba2.4k sqft3347 Freeman Hollow Rd, Goodlettsville, TN 37072For SaleMLS ID #3333932, Fiorella Villarruel. RealTracs MLS as distributed by MLS GRID
- $1,179,5004 bd4 ba3.6k sqft4664 New Cut Rd, Greenbrier, TN 37073For SaleMLS ID #3218022, Donna Shell. RealTracs MLS as distributed by MLS GRID
- $869,9003 bd3 ba2.5k sqft1204 Madison Creek Rd, Goodlettsville, TN 37072For SaleMLS ID #3244861, Debbie Guthery-Owen. RealTracs MLS as distributed by MLS GRID
- $629,9004 bd4 ba3.3k sqft812 Lynn Dr, Goodlettsville, TN 37072For SaleMLS ID #3613163, Courtney Lee. RealTracs MLS as distributed by MLS GRID
- $769,9004 bd3 ba3.6k sqft7016 Lama Terra Ct, Goodlettsville, TN 37072For SaleMLS ID #3308915, Andrea Niemiec. RealTracs MLS as distributed by MLS GRID
- $699,0003 bd3 ba2.3k sqft1333 Roberts Rd, Goodlettsville, TN 37072For SaleMLS ID #3506069, Grant Burnett. RealTracs MLS as distributed by MLS GRID
- $977,0003 bd2 ba1.8k sqft4136 Brick Church Pike, Whites Creek, TN 37189For SaleMLS ID #3596170, Julie Hasley Coone. RealTracs MLS as distributed by MLS GRID
