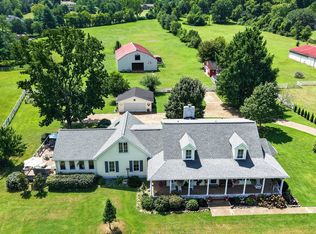
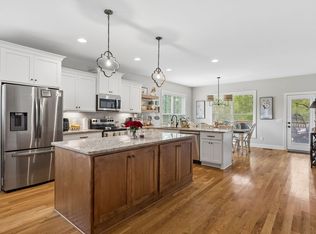
Discover country living just 20 minutes from Nashville! This custom home offers over 3,600 square feet of beautifully designed living space on 8+ acres of usable land with a private pond. Built for comfort and energy efficiency, the home features 2x6 framing, spray foam insulation, and conditioned attic and crawl spaces. The interior showcases custom cabinets, hardwood floors throughout, four bedrooms on the main level, a dedicated home office, and two versatile bonus rooms. Enjoy peaceful outdoor living from the expansive 1000 sqft wrap around porch, complete with a fireplace perfect for relaxing or entertaining. This home offers quality craftsmanship, energy efficiency, acreage ready for your own mini farm or just room for your family, and convenient access to Nashville, this exceptional property offers the ideal balance of privacy, comfort, and modern country living.
Active
$1,200,000
6576 Ed Williams Rd, Greenbrier, TN 37073
4beds
3,640sqft
Single Family Residence, Residential
Built in 2020
8.21 Acres Lot
$-- Zestimate®
$330/sqft
$-- HOA
What's special
Dedicated home officePrivate pondTwo versatile bonus roomsCustom cabinetsHardwood floors throughout
- 62 days
- 421
- 51
Zillow last checked:
Listing updated:
Listed by:
Daniel Williams 615-812-3091,
Cope Associates Realty & Auction, LLC 615-384-7500
Source: RealTracs MLS as distributed by MLS GRID,MLS#: 3513474
Facts & features
Interior
Bedrooms & bathrooms
- Bedrooms: 4
- Bathrooms: 3
- Full bathrooms: 3
- Main level bedrooms: 4
Bedroom 1
- Features: Suite
- Level: Suite
- Area: 238 Square Feet
- Dimensions: 17x14
Bedroom 2
- Area: 182 Square Feet
- Dimensions: 14x13
Bedroom 3
- Area: 156 Square Feet
- Dimensions: 13x12
Bedroom 4
- Area: 156 Square Feet
- Dimensions: 12x13
Primary bathroom
- Features: Double Vanity
- Level: Double Vanity
Dining room
- Area: 130 Square Feet
- Dimensions: 13x10
Kitchen
- Area: 252 Square Feet
- Dimensions: 14x18
Living room
- Features: Great Room
- Level: Great Room
- Area: 324 Square Feet
- Dimensions: 18x18
Other
- Features: Office
- Level: Office
- Area: 272 Square Feet
- Dimensions: 17x16
Other
- Features: Gathering Room
- Level: Gathering Room
- Area: 414 Square Feet
- Dimensions: 23x18
Recreation room
- Features: Main Level
- Level: Main Level
- Area: 440 Square Feet
- Dimensions: 22x20
Heating
- Central
Cooling
- Central Air
Appliances
- Included: Electric Oven, Electric Range, Dishwasher, Microwave, Stainless Steel Appliance(s)
- Laundry: Electric Dryer Hookup, Washer Hookup
Features
- High Speed Internet, Kitchen Island
- Flooring: Wood
- Basement: Crawl Space
- Number of fireplaces: 2
- Fireplace features: Gas
Interior area
- Total structure area: 3,640
- Total interior livable area: 3,640 sqft
- Finished area above ground: 3,640
Video & virtual tour
Property
Parking
- Total spaces: 2
- Parking features: Detached
- Garage spaces: 2
Features
- Levels: Two
- Stories: 2
- Patio & porch: Deck, Covered
Lot
- Size: 8.21 Acres
Details
- Parcel number: 124 03102 000
- Special conditions: Standard
Construction
Type & style
- Home type: SingleFamily
- Property subtype: Single Family Residence, Residential
Materials
- Hardboard Siding, Brick
Condition
- New construction: No
- Year built: 2020
Utilities & green energy
- Sewer: Septic Tank
- Water: Public
- Utilities for property: Water Available
Green energy
- Energy efficient items: Insulation
Community & HOA
HOA
- Has HOA: No
Location
- Region: Greenbrier
Financial & listing details
- Price per square foot: $330/sqft
- Tax assessed value: $741,300
- Annual tax amount: $3,336
- Date on market: 8/15/2026
Estimated market value
Not available
Estimated sales range
Not available
Not available
Price history
| Date | Event | Price |
|---|---|---|
| 8/15/2026 | Listed for sale | $1,200,000$330/sqft |
Source:  RealTracs MLS as distributed by MLS GRID #3513474 Report a problem RealTracs MLS as distributed by MLS GRID #3513474 Report a problem | ||
Public tax history
| Year | Property taxes | Tax assessment |
|---|---|---|
| 2025 | $3,336 | $185,325 |
| 2024 | $3,336 | $185,325 |
| 2023 | $3,336 -0.7% | $185,325 +42.1% |
| 2022 | $3,359 | $130,400 |
| 2021 | $3,359 +3.2% | $130,400 +3.2% |
| 2020 | $3,253 +336.6% | $126,300 +336.6% |
| 2019 | $745 | $28,925 |
Find assessor info on the county website
Monthly payment
Est. payment
Payment breakdown
Explore the cost of this home by adjusting the details. Changes won't be saved.Climate risks
Neighborhood: 37073
Nearby schools
Schools provided by the listing agent
- Elementary: Greenbrier Elementary
- Middle: Greenbrier Middle School
- High: Greenbrier High School
Source: RealTracs MLS as distributed by MLS GRID. This data may not be complete. We recommend contacting the local school district to confirm school assignments for this home.
- $470,900-- bd2 ba2k sqft6611 E D Williams Rd, Greenbrier, TN 37073Off Market
- $187,600-- bd0 ba1.2k sqft2970 Kelly Willis Rd, Greenbrier, TN 37073Off Market
- $562,000-- bd1 ba2.3k sqft6556 E D Williams Rd, Greenbrier, TN 37073Off Market
- $547,900-- bd1 ba2.2k sqft6609 E D Williams Rd, Greenbrier, TN 37073Off Market
Similar homes
- $1,399,0004 bd5 ba4.3k sqft2155 Lake Rd, Greenbrier, TN 37073For Sale

 MLS ID #3283780, Jeff Wright. RealTracs MLS as distributed by MLS GRID
 - $1,299,0003 bd4 ba4.2k sqft1810 Baker Rd, Goodlettsville, TN 37072For Sale
 MLS ID #3530856, Gayle M. Halvorson. RealTracs MLS as distributed by MLS GRID
 - $1,199,0004 bd5 ba4.5k sqft2404 Savage Creek Dr, Springfield, TN 37172For Sale
 MLS ID #3304559, Donna Shell. RealTracs MLS as distributed by MLS GRID
 - $724,9504 bd3 ba2.9k sqft3242 Pinson School Rd, Greenbrier, TN 37073For Sale
 MLS ID #3547189, Alexander Mulder. RealTracs MLS as distributed by MLS GRID
 - $719,9004 bd3 ba3.4k sqft1007 Glasgow Ln, Greenbrier, TN 37073For SaleMLS ID #3542504, Tiffani Buehring. RealTracs MLS as distributed by MLS GRID
- $--3 bd3 ba2.6k sqft9043 Cross Plains Rd, White House, TN 37188AuctionMLS ID #3515078, Bryan Ayers. RealTracs MLS as distributed by MLS GRID
- $999,9994 bd4 ba2.8k sqft5833 Highway 76e, Springfield, TN 37172For SaleMLS ID #3514994, Tracy Baker. RealTracs MLS as distributed by MLS GRID
- $--3 bd4 ba3.5k sqft1742 Old Gallatin Rd, Portland, TN 37148AuctionMLS ID #3620641, J.K. Graves. RealTracs MLS as distributed by MLS GRID
- $875,0004 bd4 ba2.8k sqft3291 Freeman Hollow Rd, Goodlettsville, TN 37072For SaleMLS ID #3542948, Leah Watson. RealTracs MLS as distributed by MLS GRID
- $1,300,0004 bd3 ba2.1k sqft1998 Wingo Way, Goodlettsville, TN 37072For SaleMLS ID #3545563, Gayle M. Halvorson. RealTracs MLS as distributed by MLS GRID
- $1,174,9953 bd5 ba4.4k sqft1030 Parsons Way, Hendersonville, TN 37075For SaleMLS ID #3245740, Eric Oldsen. RealTracs MLS as distributed by MLS GRID
- $1,395,0003 bd3 ba2.2k sqft1074 Pair Six Dr, Springfield, TN 37172For SaleMLS ID #3527939, Thomas Crutcher. RealTracs MLS as distributed by MLS GRID
- $709,9005 bd3 ba2.4k sqft3347 Freeman Hollow Rd, Goodlettsville, TN 37072For SaleMLS ID #3333932, Fiorella Villarruel. RealTracs MLS as distributed by MLS GRID
- $998,0003 bd3 ba2.8k sqft1147 Maxwell Branch Rd, Cottontown, TN 37048For SaleMLS ID #3544055, Hannah Price. RealTracs MLS as distributed by MLS GRID
- $940,0004 bd4 ba3k sqft4854 Rock House Rd, Portland, TN 37148For SaleMLS ID #3333713, Anthony Wade. RealTracs MLS as distributed by MLS GRID
- $769,9004 bd3 ba3.6k sqft7016 Lama Terra Ct, Goodlettsville, TN 37072For SaleMLS ID #3308915, Andrea Niemiec. RealTracs MLS as distributed by MLS GRID
- $1,100,0004 bd3 ba3.4k sqft916A Crescent Hill Rd, Nashville, TN 37206For SaleMLS ID #3529838, Ashley Dugger. RealTracs MLS as distributed by MLS GRID
- $919,9003 bd3 ba3.2k sqft122 Trivett Dr, Portland, TN 37148For SaleMLS ID #3612128, Derrick D Miller, Broker.. RealTracs MLS as distributed by MLS GRID
- $649,9003 bd3 ba2.5k sqft590A Lindsey Hollow Rd, Gallatin, TN 37066For SaleMLS ID #3620428, Tiffany Penfield. RealTracs MLS as distributed by MLS GRID
