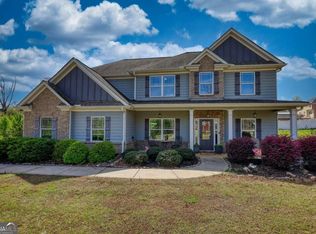
Welcome home to this stunning, like-new Craftsman-style residence situated on a spacious 1+-acre lot in Locust Grove! Built in 2023, this beautifully maintained 5-bedroom, 3-bathroom home offers a perfect blend of modern upgrades and open-concept living. The main level boasts durable, contemporary vinyl flooring, a cozy fireplace, and an abundance of natural light. Featuring a desirable 1.5-story layout, the floor plan includes a massive ~1,609 sq. ft. finished upper level-ideal for large families, multi-generational living, or a private media room. Step outside to your open porch and private patio overlooking an expansive backyard with endless potential. Enjoy the peace of a country lifestyle with the convenience of being zoned for Henry County Schools and just minutes from local dining, shopping, and I-75 access. Don't miss this rare find!
Active
Price cut: $20K (9/15)
$439,900
3500 Peeksville Rd, Locust Grove, GA 30248
5beds
2,947sqft
Single Family Residence
Built in 2023
1.02 Acres Lot
$439,000 Zestimate®
$149/sqft
$-- HOA
What's special
Cozy fireplaceModern upgradesDurable contemporary vinyl flooringPrivate patioOpen porchOpen-concept livingAbundance of natural light
- 117 days
- 209
- 26
Zillow last checked:
Listing updated:
Listed by:
Shelley R Webster 404-441-1646,
Keller Williams Atlanta Classic
Source: GAMLS,MLS#: 10787036
Facts & features
Interior
Bedrooms & bathrooms
- Bedrooms: 5
- Bathrooms: 3
- Full bathrooms: 3
- Main level bathrooms: 1
- Main level bedrooms: 1
Rooms
- Room types: Family Room, Foyer, Loft
Dining room
- Features: Separate Room
Kitchen
- Features: Breakfast Area, Kitchen Island, Pantry
Heating
- Forced Air, Natural Gas
Cooling
- Central Air, Dual, Electric
Appliances
- Included: Cooktop, Dishwasher, Disposal, Gas Water Heater, Microwave, Oven/Range (Combo), Refrigerator, Stainless Steel Appliance(s)
- Laundry: In Hall, Upper Level
Features
- In-Law Floorplan
- Flooring: Carpet, Laminate, Tile
- Windows: Storm Window(s)
- Basement: None
- Number of fireplaces: 1
- Fireplace features: Living Room
Interior area
- Total structure area: 2,947
- Total interior livable area: 2,947 sqft
- Finished area above ground: 2,947
- Finished area below ground: 0
Property
Parking
- Parking features: Attached, Garage
- Has attached garage: Yes
Features
- Levels: Two
- Stories: 2
- Patio & porch: Patio, Porch
Lot
- Size: 1.02 Acres
- Features: Level
Details
- Parcel number: 17101043052
- Special conditions: Agent Owned
Construction
Type & style
- Home type: SingleFamily
- Architectural style: Brick Front,Brick/Frame,Craftsman,Traditional
- Property subtype: Single Family Residence
Materials
- Concrete
- Foundation: Slab
- Roof: Composition,Tile
Condition
- Resale
- New construction: No
- Year built: 2023
Utilities & green energy
- Sewer: Public Sewer
- Water: Public
- Utilities for property: Cable Available, Electricity Available, High Speed Internet, Underground Utilities
Community & HOA
Community
- Features: None
- Subdivision: None
HOA
- Has HOA: No
- Services included: None
Location
- Region: Locust Grove
Financial & listing details
- Price per square foot: $149/sqft
- Tax assessed value: $458,700
- Annual tax amount: $7,253
- Date on market: 6/16/2026
- Cumulative days on market: 118 days
- Listing agreement: Exclusive Right To Sell
- Listing terms: Cash,Conventional,FHA,Fannie Mae Approved,Freddie Mac Approved
- Electric utility on property: Yes
Estimated market value
$439,000
$417,000 - $461,000
$2,936/mo
Price history
| Date | Event | Price |
|---|---|---|
| 9/15/2026 | Price change | $439,900-4.3%$149/sqft |
Source:  GAMLS #10787036 Report a problem GAMLS #10787036 Report a problem | ||
| 7/29/2026 | Price change | $459,900-1.1%$156/sqft |
Source:  FMLS GA #7789779 Report a problem FMLS GA #7789779 Report a problem | ||
| 6/16/2026 | Listed for sale | $464,900+6.8%$158/sqft |
Source: GAMLS #10787036 Report a problem | ||
| 8/16/2023 | Sold | $435,140+314.4%$148/sqft |
Source: Public Record Report a problem | ||
| 6/28/2018 | Sold | $105,000$36/sqft |
Source: Public Record Report a problem | ||
Public tax history
| Year | Property taxes | Tax assessment |
|---|---|---|
| 2025 | $2,269 +0.3% | $183,480 +5.5% |
| 2024 | $2,263 +340.2% | $173,960 +1198.2% |
| 2023 | $514 +8.1% | $13,400 +8.1% |
| 2022 | $476 +16.5% | $12,400 +16.5% |
| 2021 | $408 +6.4% | $10,640 +6.4% |
| 2020 | $384 +5.5% | $10,000 +5.5% |
| 2019 | $364 +3.5% | $9,480 +3.5% |
| 2018 | $351 | $9,160 |
| 2016 | $351 | $9,160 |
| 2015 | $351 | $9,160 |
| 2014 | -- | $9,160 |
| 2013 | -- | -- |
| 2012 | -- | -- |
| 2011 | -- | -- |
| 2010 | -- | -- |
| 2009 | -- | -- |
| 2008 | $828 -0.6% | -- |
| 2007 | $833 | $22,200 +14.9% |
| 2005 | -- | $19,320 |
Find assessor info on the county website
Monthly payment
Est. payment
Payment breakdown
Explore the cost of this home by adjusting the details. Changes won't be saved.Climate risks
Neighborhood: 30248
Nearby schools
Schools provided by the listing agent
- Elementary: New Hope
- Middle: Locust Grove
- High: Locust Grove
Source: GAMLS. This data may not be complete. We recommend contacting the local school district to confirm school assignments for this home.
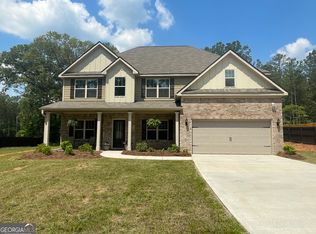
- $456,5004 bd3 ba2.9k sqft3624 Peeksville Rd, Locust Grove, GA 30248Off Market
- $389,7005 bd3 ba2.5k sqft108 Collins Way, Locust Grove, GA 30248Off Market
- $411,9005 bd3 ba2.5k sqft3628 Peeksville Rd, Locust Grove, GA 30248Off Market
- $370,4003 bd2 ba2.1k sqft3659 Peeksville Rd, Locust Grove, GA 30248Off Market
Similar homes
- $458,0004 bd3 ba2.8k sqft132 Whitworth Dr, Locust Grove, GA 30248Active
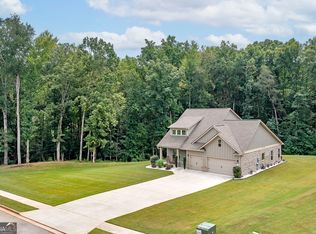
 MLS ID #10836100, Cindy Carter, Blue Door Associates, LLC. GAMLS
 - $419,9004 bd4 ba2.6k sqft108 Caraway Rd, Locust Grove, GA 30248Active
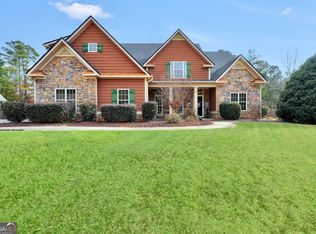 MLS ID #10785127, Kathy Lane, Century 21 Integra. GAMLS
 - $425,0004 bd4 ba2.9k sqft197 Tapestry Dr, McDonough, GA 30252Active
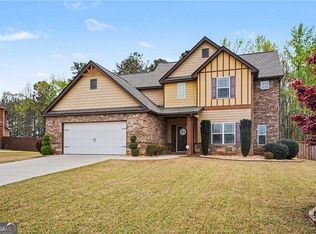 MLS ID #10870590, Mark Spain, Mark Spain Real Estate. GAMLS
 - $440,0005 bd3 ba2.6k sqft452 Trousseau Ln, McDonough, GA 30252Active
 MLS ID #10848722, Charles Terrell, Joe Stockdale Real Estate. GAMLS
 - $420,0004 bd4 ba2.7k sqft1708 Cadence St, Locust Grove, GA 30248ActiveMLS ID #10834673, Shelby Rawlings, Self Property Advisors. GAMLS
- $419,9905 bd3 ba2.5k sqft324 Trulove Ln, Locust Grove, GA 30248ActiveMLS ID #10789383, Johnny Clay Jr., Vin & Rosh Realtors. GAMLS
- $442,5006 bd4 ba3.1k sqft312 Conway Ct, McDonough, GA 30252ActiveMLS ID #10793276, Shannon Cain, Pathway Homes and Properties. GAMLS
- $414,9005 bd4 ba3.3k sqft924 Buckhorn Bnd, Locust Grove, GA 30248ActiveMLS ID #10789204, Charles Terrell, Joe Stockdale Real Estate. GAMLS
- $399,9005 bd3 ba2.5k sqft8045 Coleson Xing, Locust Grove, GA 30248ActiveMLS ID #10846394, Casey Fifer, Southern Classic Realtors. GAMLS
- $481,0005 bd4 ba3.6k sqft6857 Louis Dr, Locust Grove, GA 30248ActiveMLS ID #10794396, Nakita Head, Keller Williams West Atlanta. GAMLS
- $439,9004 bd3 ba2.7k sqft4107 Alayna Lee Cir, McDonough, GA 30252ActiveMLS ID #10832358, Mia Murdock, Metes & Bounds Realty, LLC. GAMLS
- $420,0004 bd4 ba2.8k sqft213 Tapestry Dr, McDonough, GA 30252ActiveMLS ID #10826982, Mark Spain, Mark Spain Real Estate. GAMLS
- $367,7005 bd3 ba2.9k sqft556 Harmony Way, Locust Grove, GA 30248ActiveMLS ID #10835170, Arthur Chung, EveryState. GAMLS
- $424,9005 bd3 ba3k sqft231 Homestead Cir, Forsyth, GA 31029ActiveMLS ID #10834559, Erin Hicks, The Legacy Real Estate Group. GAMLS
- $399,9006 bd4 ba3.8k sqft164 Charolais Dr, McDonough, GA 30252ActiveMLS ID #10868157, Kelley Kesterson, Pathfinder Realty. GAMLS
- $450,0004 bd4 ba3.2k sqft30 Timber Dr, Forsyth, GA 31029ActiveMLS ID #10767988, Tanya Pickens, Opendoor Brokerage. GAMLS
- $409,0005 bd3 ba3k sqft2018 Emily Jane Dr, Griffin, GA 30224ActiveMLS ID #10853092, Deanna Crawford, RE/MAX SOUTHERN. GAMLS
- $405,0005 bd3 ba3.3k sqft368 Noblewood Dr, McDonough, GA 30252ActiveMLS ID #10855549, Christy Barnard, Watkins Real Estate Associates. GAMLS
- $405,0005 bd3 ba2.8k sqft136 Petunia Ct, McDonough, GA 30252ActiveMLS ID #10853902, Brett Ross, Keller Williams Realty First Atlanta. GAMLS
