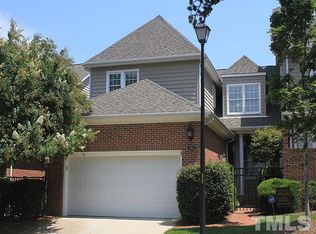
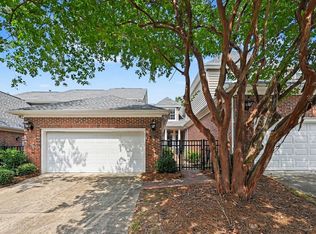
This beautiful end-unit townhome is practically perfect. 3500 Proprietor in Olde Raleigh Villas is immaculate and defines low maintenance luxury living. First, the floorplan: the main level living areas feature high ceilings and an abundance of windows, creating a light and bright atmosphere rare in this community. The renovated kitchen with custom cabinetry, stone countertops, wine cooler and oversized island is perfect for entertaining family and friends. Need a dedicated workspace or a quiet spot to unwind? The separate study off the entry has you covered. And the sunroom shines for reading or morning yoga. Upstairs, the primary suite is truly a private retreat, impressing with a soaring vaulted ceiling, an updated ensuite bath with an oversized shower and dual sinks, plus two closets including a walk-in with a custom closet system. The two additional bedrooms are generously sized, and each has a private bath and large closets. The spacious laundry room is located just off the hall. Two outdoor living spaces include a private courtyard perfect for coffee or cocktails and a patio ready for your grilling expertise. The home also has a two-car garage with a utility sink, a double driveway for visiting guests, and a gorgeous lawn that you never have to mow. All of this in an unbeatable location: a short stroll to the Raleigh Greenway, with quick access to shopping and dining at Olde Raleigh Village, Umstead Park, Downtown Raleigh, RTP, and RDU Airport. Don't miss this extraordinary opportunity.
For sale
$795,000
3500 Proprietor Way, Raleigh, NC 27612
3beds
2,627sqft
Townhouse
Built in 1997
4,356 Square Feet Lot
$766,700 Zestimate®
$303/sqft
$350/mo HOA
What's special
High ceilingsOversized showerOversized islandSoaring vaulted ceilingLight and bright atmosphereSpacious laundry roomAbundance of windows
- 6 days
- 352
- 23
Likely to sell faster than
Zillow last checked:
Listing updated:
Listed by:
Frank DeRonja 919-669-7993,
Corcoran DeRonja Real Estate,
Sara DuChon 919-745-7564,
Corcoran DeRonja Real Estate
Source: Doorify MLS,MLS#: 10198273
Facts & features
Interior
Bedrooms & bathrooms
- Bedrooms: 3
- Bathrooms: 4
- Full bathrooms: 3
- 1/2 bathrooms: 1
Primary bedroom
- Level: Second
- Area: 222.01 Square Feet
- Dimensions: 14.9 x 14.9
Bedroom 2
- Level: Second
- Area: 152.55 Square Feet
- Dimensions: 13.5 x 11.3
Bedroom 3
- Level: Second
- Area: 147.42 Square Feet
- Dimensions: 12.6 x 11.7
Breakfast room
- Level: Main
- Area: 87.84 Square Feet
- Dimensions: 12.2 x 7.2
Other
- Level: Main
- Area: 97.02 Square Feet
- Dimensions: 15.4 x 6.3
Family room
- Level: Main
- Area: 260.52 Square Feet
- Dimensions: 16.7 x 15.6
Kitchen
- Level: Main
- Area: 204.6 Square Feet
- Dimensions: 15.5 x 13.2
Laundry
- Level: Second
- Area: 59.16 Square Feet
- Dimensions: 10.2 x 5.8
Office
- Level: Main
- Area: 102.96 Square Feet
- Dimensions: 10.4 x 9.9
Other
- Level: Second
- Area: 400 Square Feet
- Dimensions: 16.0 x 25.0
Sunroom
- Level: Main
- Area: 155 Square Feet
- Dimensions: 15.5 x 10.0
Heating
- Forced Air, Natural Gas, Gas Pack
Cooling
- Central Air, Electric, Gas, Gas Pack
Appliances
- Included: Disposal, Dishwasher, Electric Range, Wine Refrigerator
- Laundry: Laundry Room, Upper Level
Features
- Ceiling Fan(s), Crown Molding, Double Vanity, His and Hers Closets, Kitchen Island, Pantry, Storage, Solar Tube(s), Vaulted Ceiling(s), Butler's Pantry, Bathtub/Shower Combination, Walk-In Shower, Quartz Counters
- Flooring: Carpet, Hardwood, Tile
- Doors: French Doors, Mirrored Closet Door(s)
- Windows: Blinds
- Common walls with other units/homes: 1 Common Wall
Interior area
- Total structure area: 2,627
- Total interior livable area: 2,627 sqft
- Finished area above ground: 2,627
- Finished area below ground: 0
Property
Parking
- Total spaces: 4
- Parking features: Driveway, Garage
- Garage spaces: 2
- Uncovered spaces: 2
Features
- Levels: Two
- Stories: 2
- Patio & porch: Enclosed, Patio
Lot
- Size: 4,356 Square Feet
- Features: Corner Lot
Details
- Parcel number: 078511562585000 0236620
- Zoning: R-6
- Special conditions: Standard
Construction
Type & style
- Home type: Townhouse
- Architectural style: Transitional
- Property subtype: Townhouse
Materials
- Brick Veneer
- Foundation: Crawlspace
- Roof: Shingle
Condition
- Updated/Remodeled
- New construction: No
- Year built: 1997
Utilities & green energy
- Sewer: Public Sewer
- Water: Public
- Utilities for property: Electricity Connected, Natural Gas Connected, Sewer Connected, Water Connected
Community & HOA
Community
- Subdivision: Olde Raleigh Villas
HOA
- Has HOA: Yes
- Amenities included: Maintenance Grounds
- Services included: Maintenance Grounds
- HOA fee: $350 monthly
- HOA name: Olde Raleigh Villas Townhome Ass'n
- HOA phone: 910-295-3791
- Second HOA name: Olde Raleigh Villas HOA
- Additional fee info: Second HOA Fee $500 Annually
Location
- Region: Raleigh
Financial & listing details
- Price per square foot: $303/sqft
- Tax assessed value: $629,635
- Annual tax amount: $5,744
- Date on market: 10/14/2026
- Listing agreement: Exclusive Right To Sell
- Listing terms: Cash,Conventional
- Ownership type: Townhouse
- Road surface type: Asphalt
Estimated market value
$766,700
$728,000 - $805,000
$2,636/mo
Price history
| Date | Event | Price |
|---|---|---|
| 10/14/2026 | Listed for sale | $795,000+22.3%$303/sqft |
Source:  Doorify MLS #10198273 Report a problem | ||
| 8/31/2023 | Sold | $649,900$247/sqft |
Source: Doorify MLS #2523884 Report a problem | ||
| 7/30/2023 | Pending sale | $649,900$247/sqft |
Source: Doorify MLS #2523884 Report a problem | ||
| 7/27/2023 | Listed for sale | $649,900+70.1%$247/sqft |
Source: Doorify MLS #2523884 Report a problem | ||
| 5/16/2016 | Sold | $382,000-1.8%$145/sqft |
Source: Agent Provided Report a problem | ||
| 4/20/2016 | Pending sale | $389,000$148/sqft |
Source: Fonville Morisey/Triangle Specialists #2046722 Report a problem | ||
| 4/15/2016 | Price change | $389,000-2.5%$148/sqft |
Source: Fonville Morisey/Triangle Specialists #2046722 Report a problem | ||
| 1/27/2016 | Listed for sale | $399,000+9.3%$152/sqft |
Source: Fonville Morisey/Triangle Specialists #2046722 Report a problem | ||
| 8/10/2011 | Listing removed | $364,900$139/sqft |
Source: Advantage #1776915 Report a problem | ||
| 4/2/2011 | Listed for sale | $364,900+19.8%$139/sqft |
Source: Visual Tour #1776915 Report a problem | ||
| 10/14/1997 | Sold | $304,500$116/sqft |
Source: Public Record Report a problem | ||
Public tax history
| Year | Property taxes | Tax assessment |
|---|---|---|
| 2025 | $5,511 +0.4% | $629,635 |
| 2024 | $5,488 +26.2% | $629,635 +58.6% |
| 2023 | $4,348 +7.6% | $397,028 |
| 2022 | $4,040 +4% | $397,028 |
| 2021 | $3,883 +1.9% | $397,028 |
| 2020 | $3,812 -9.4% | $397,028 +9.8% |
| 2019 | $4,210 | $361,559 |
| 2018 | $4,210 +11.3% | $361,559 |
| 2017 | $3,781 +2.1% | $361,559 |
| 2016 | $3,704 -16.2% | $361,559 -14.9% |
| 2015 | $4,417 +5.4% | $424,636 |
| 2014 | $4,189 | $424,636 |
| 2013 | -- | $424,636 |
| 2012 | -- | $424,636 |
| 2011 | -- | $424,636 |
| 2010 | -- | $424,636 |
| 2009 | -- | $424,636 |
| 2008 | -- | -- |
| 2007 | -- | -- |
| 2006 | -- | -- |
| 2005 | -- | -- |
| 2004 | -- | -- |
| 2003 | -- | -- |
| 2002 | -- | -- |
Find assessor info on the county website
Monthly payment
Est. payment
Payment breakdown
Explore the cost of this home by adjusting the details. Changes won't be saved.Climate risks
Neighborhood: Northwest Raleigh
Nearby schools
Schools provided by the listing agent
- Elementary: Wake - Stough Elementary
- Middle: Wake - Oberlin Middle
- High: Wake - Needham Broughton High
Source: Doorify MLS. This data may not be complete. We recommend contacting the local school district to confirm school assignments for this home.
Similar homes
- $799,0005 bd3 ba3k sqft3600 Carriage Dr, Raleigh, NC 27612For Sale
 MLS ID #10198440, Nathaly Prieto. Doorify MLS
- $789,0005 bd5 ba2.8k sqft3916 Rock Rose Ln, Raleigh, NC 27612For Sale
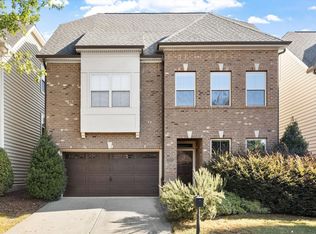 MLS ID #10198571, Chip Edwards. Doorify MLS
- $715,0003 bd3 ba2.6k sqft3904 Sunset Maple Ct, Raleigh, NC 27612For Sale
 MLS ID #10191590, Fulton Crowley. Doorify MLS
- $524,9003 bd2 ba2.1k sqft3409 Sir Colleton Ct, Raleigh, NC 27612For Sale
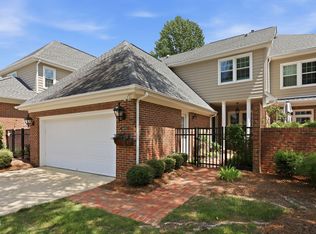 MLS ID #10196213, Jed Gronewald. Doorify MLS
- $950,0003 bd3 ba2.8k sqft3813 Cottage Rose Ln, Raleigh, NC 27612For SaleMLS ID #10197350, Ginger Peters. Doorify MLS
- $750,0003 bd3 ba2.8k sqft4833 Brookhaven Dr, Raleigh, NC 27612For SaleMLS ID #10196263, Sandy Edwards. Doorify MLS
- $595,0004 bd3 ba2k sqft3605 Eden Croft Dr, Raleigh, NC 27612For SaleMLS ID #10198776, Marshall Rich. Doorify MLS
- $965,0004 bd3 ba3k sqft2404 Rockridge Ct, Raleigh, NC 27612For SaleMLS ID #10198524, Elizabeth Cranfill. Doorify MLS
- $769,0004 bd3 ba2.7k sqft4900 Larchmont Dr, Raleigh, NC 27612For SaleMLS ID #10196837, Kim Mann. Doorify MLS
- $775,0004 bd4 ba3.1k sqft4802 Glenmist Ct, Raleigh, NC 27612For SaleMLS ID #10153623, Kim Schweibinz. Doorify MLS
- $975,0003 bd3 ba3.4k sqft4016 Ebenezer Church Rd, Raleigh, NC 27612For SaleMLS ID #10189612, May McMillan Bensen. Doorify MLS
- $675,0003 bd3 ba2.2k sqft6009 Bramblewood Dr, Raleigh, NC 27612For SaleMLS ID #10198336, Graham Young. Doorify MLS
- $650,0004 bd3 ba2.4k sqft2603 Glen Eden Dr, Raleigh, NC 27612For SaleMLS ID #10180117, Sheri Hagerty. Doorify MLS
- $675,0003 bd2 ba2k sqft3020 Stone Gap Ct, Raleigh, NC 27612For SaleMLS ID #10180813, Sherrie Smith. Doorify MLS
- $725,0006 bd3 ba3.1k sqft4025 Balsam Dr, Raleigh, NC 27612For SaleMLS ID #10187491, Nicole Anglin. Doorify MLS
- $504,9003 bd4 ba2.6k sqft3122 Hudson Hill Ln, Raleigh, NC 27612For SaleMLS ID #10195526, Brandon Yopp. Doorify MLS
- $895,0003 bd5 ba2.4k sqft3306 Ridgecrest Ct, Raleigh, NC 27607For SaleMLS ID #10198125, Lee Williams. Doorify MLS
- $525,0003 bd3 ba1.7k sqft5029 Delta Lake Dr, Raleigh, NC 27612For SaleMLS ID #10198580, Casey Pendry. Doorify MLS
- $629,9003 bd3 ba2.4k sqft4630 Manassa Pope Ln, Raleigh, NC 27612For SaleMLS ID #10189451, David Wilson. Doorify MLS
- $929,0004 bd2 ba2.4k sqft4419 Laurel Hills Rd, Raleigh, NC 27612For SaleMLS ID #10173773, Casey Styers. Doorify MLS
