Skip main navigation
Pending
  • $594,000

    3504 Proprietor Way, Raleigh, NC 27612

    3beds
    2,324sqft
    : 
    $3,887/mo
    Get pre-qualified
    Townhouse
    Built in 1997
    3,049 Square Feet Lot
    $593,000 Zestimate®
    $256/sqft
    $350/mo HOA

    What's special

    Corner fireplaceBeautifully maintained brick townhomeSoaring ceilingsFirst-floor livingFront covered brick porchPrivate courtyard entranceTray ceiling
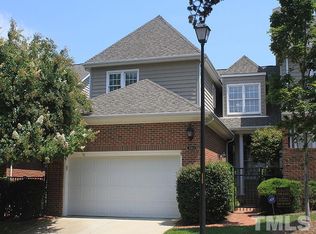
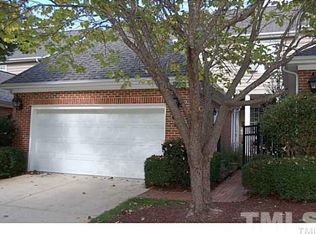
    Enjoy the ease of first-floor living with bonus overflow space upstairs in this beautifully maintained brick townhome. Rich hardwood floors and soaring ceilings set the tone throughout the main level, where a sun-filled family room with two skylights, tray ceiling and a corner fireplace creates a bright, welcoming gathering space right next to the dining area. The functional white kitchen includes stainless appliances and an eat-in breakfast area, plus a pass through to the dining room.The carpeted main-floor primary suite is a true retreat, featuring a walk-in closet and a generous bathroom with a large walk-in shower, soaking tub, dual vanities, and a private water closet. It opens to a flexible sunroom (also accessible from the family room) with white tile floors that adapts to whatever you need - reading nook, den or extra office space and provides access to deck and the back yard. A separate office with French doors offers a quiet spot for hobbies or work. Upstairs, you'll find two additional bedrooms with double closets and a full bath with dual vanities - ideal for family or guests. A walk-in attic adds exceptional storage now, ready with easy potential to finish it into a fourth bedroom or den down the road. The front covered brick porch and private courtyard entrance provide the home with charm, privacy, and just enough space for creative container gardening. Location is unbeatable: you're moments from shopping, Rex Hospital and area medical offices, and the scenic hiking trails of Umstead Park. Home is owned by estate beneficiaries and is being conveyed AS IS and priced accordingly.
    17 days
    659
    32

    Likely to sell faster than

    Zillow last checked:

    Listing updated:

    Listed by:

    Beth Smoot 919-961-4600,

    NextHome Triangle Properties

    Source: Doorify MLS,MLS#: 10186946MLS Logo

      Facts & features

      Interior

      Bedrooms & bathrooms
      • Bedrooms: 3
      • Bathrooms: 3
      • Full bathrooms: 2
      • 1/2 bathrooms: 1
      • Main level bathrooms: 1
      • Main level bedrooms: 3
      Primary bedroom
      • Level: Main
      • Area: 198 Square Feet
      • Dimensions: 15.0 x 13.2
      Bedroom 2
      • Level: Second
      • Area: 275.2 Square Feet
      • Dimensions: 21.5 x 12.8
      Bedroom 3
      • Level: Second
      • Area: 120.96 Square Feet
      • Dimensions: 11.2 x 10.8
      Breakfast room
      • Level: Main
      • Area: 96.3 Square Feet
      • Dimensions: 10.7 x 9.0
      Dining room
      • Level: Main
      • Area: 139.5 Square Feet
      • Dimensions: 15.5 x 9.0
      Other
      • Level: Main
      • Area: 96 Square Feet
      • Dimensions: 12.0 x 8.0
      Kitchen
      • Level: Main
      • Area: 107 Square Feet
      • Dimensions: 10.7 x 10.0
      Living room
      • Level: Main
      • Area: 272.8 Square Feet
      • Dimensions: 17.6 x 15.5
      Office
      • Level: Main
      • Area: 103.55 Square Feet
      • Dimensions: 10.9 x 9.5
      Sunroom
      • Level: Main
      • Area: 126.72 Square Feet
      • Dimensions: 13.2 x 9.6
      Heating
      • Central
      Cooling
      • Central Air, Ceiling Fan(s)
      Appliances
      • Included: Dryer, Dishwasher, Gas Range, Microwave, Refrigerator, Stainless Steel Appliance(s), Tankless Water Heater, Washer, Washer/Dryer
      • Laundry: Laundry Closet, Inside
      Features
      • Ceiling Fan(s), Chandelier, Crown Molding, Double Vanity, Entrance Foyer, Eat-in Kitchen, Primary Downstairs, Storage, Tray Ceiling(s), Walk-In Closet(s), Living/Dining Room Combination, Central Vacuum Prewired, Separate Shower, Bathtub/Shower Combination, Walk-In Shower, Water Closet, Smooth Ceilings
      • Flooring: Carpet, Hardwood, Tile
      • Number of fireplaces: 1
      • Fireplace features: Family Room, Gas Log
      Interior area
      • Total structure area: 2,324
      • Total interior livable area: 2,324 sqft
      • Finished area above ground: 2,324
      • Finished area below ground: 0
      Video & virtual tour

      Property

      Parking
      • Total spaces: 4
      • Parking features: Additional Parking, Attached, Driveway, Garage
      • Garage spaces: 2
      • Uncovered spaces: 2
      • Details: Visitor Parking
      Features
      • Levels: One
      • Stories: 1
      • Patio & porch: Covered, Deck, Front Porch
      • Exterior features: Courtyard, Rain Gutters
      • Fencing: Front Yard
      Lot
      • Size: 3,049 Square Feet
      • Features: Back Yard, Garden
      Details
      • Parcel number: 0785562539
      • Special conditions: Probate Listing,Standard

      Construction

      Type & style
      • Home type: Townhouse
      • Architectural style: Traditional,Transitional
      • Property subtype: Townhouse
      Materials
      • Brick, Vinyl Siding
      • Foundation: Crawlspace
      • Roof: Shingle
      Condition
      • New construction: No
      • Year built: 1997

      Utilities & green energy

      • Sewer: Public Sewer
      • Water: Public
      • Utilities for property: Electricity Connected, Natural Gas Connected, Water Connected

      Community & HOA

      Community
      • Subdivision: Olde Raleigh Villas
      HOA
      • Has HOA: Yes
      • Amenities included: Landscaping, Maintenance Grounds
      • Services included: Maintenance Grounds
      • HOA fee: $350 monthly
      • HOA name: Olde Raleigh Townhomes Association
      • HOA phone: 910-295-3791
      • Second HOA name: Olde Raleigh Villas Association
      • Additional fee info: Second HOA Fee $550 Annually
      Location
      • Region: Raleigh

      Financial & listing details

      • Price per square foot: $256/sqft
      • Tax assessed value: $560,404
      • Annual tax amount: $4,887
      • Date on market: 8/18/2026
      • Listing agreement: Exclusive Right To Sell
      • Listing terms: Cash,Conventional
      • Road surface type: Paved

        Estimated market value

        $593,000

        $563,000 - $623,000

        $2,409/mo

        Price history

        DateEventPrice
        8/23/2026Pending sale$594,000$256/sqft
        Source: Doorify MLS #10186946 Report a problem
        8/18/2026Listed for sale$594,000+80%$256/sqft
        Source: Doorify MLS #10186946 Report a problem
        3/24/2016Sold$330,000-5.7%$142/sqft
        Source: Public Record Report a problem
        10/27/2015Listed for sale$349,900-9.1%$151/sqft
        Source: Coldwell Banker Howard Perry and Walston #2036171 Report a problem
        9/23/2015Listing removed$385,000$166/sqft
        Source: Owner Report a problem
        6/6/2015Listed for sale$385,000+14.9%$166/sqft
        Source: Owner Report a problem
        1/29/2010Sold$335,000-6.9%$144/sqft
        Source: Public Record Report a problem
        5/1/2009Listing removed$359,900$155/sqft
        Source: Listhub #1659963 Report a problem
        4/23/2009Listed for sale$359,900$155/sqft
        Source: Listhub #1659963 Report a problem

        Public tax history

        YearProperty taxesTax assessment
        2025$4,907 +0.4%$560,404
        2024$4,887 +10.3%$560,404 +38.5%
        2023$4,429 +7.6%$404,504
        2022$4,116 +4%$404,504
        2021$3,956 +1.9%$404,504
        2020$3,884 -9.2%$404,504 +10.1%
        2019$4,278 $367,397
        2018$4,278 +11.3%$367,397
        2017$3,842 +2.1%$367,397
        2016$3,763 -3.5%$367,397 -1.9%
        2015$3,899 $374,577
        2014-- $374,577
        2013-- $374,577
        2012-- $374,577
        2011-- $374,577
        2010-- $374,577
        2009-- $374,577
        2008-- --
        2007-- --
        2006-- --
        2005-- --
        2004-- --
        2003-- --
        2002-- --
        Find assessor info on the county website

        Monthly payment

        Est. payment

        Payment breakdown

        Explore the cost of this home by adjusting the details. Changes won't be saved.
        All calculations are estimates and provided by Zillow, Inc. for informational purposes only. Actual amounts may vary.
        HOA fees may include property taxes on listings classified as Co-Ops. Contact the listing agent and/or owner for fee details.
        See how much you could borrow to make a competitive offer.

        Climate risks

        Neighborhood: Northwest Raleigh

        Getting around

        44 / 100
        Car-Dependent
        35 / 100
        Some Transit
        37 / 100
        Somewhat Bikeable

        Nearby schools

        GreatSchools rating
        Schools provided by the listing agent
        • Elementary: Wake - Stough Elementary
        • Middle: Wake - Oberlin Middle
        • High: Wake - Needham Broughton High

        Source: Doorify MLS. This data may not be complete. We recommend contacting the local school district to confirm school assignments for this home.

        A local agent can set up tours, give advice and negotiate with sellers.

        Browse local experts