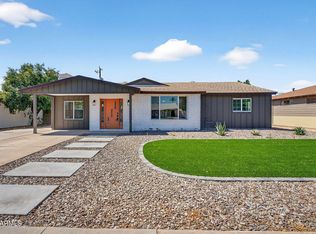
Coffee on the front porch while the day gets going. Dinner in the kitchen, catching up while your favorite chili in the crock pot simmers. A few friends out back, something on the grill, and no particular reason to head inside yet. It's easy to picture the ordinary moments that make a place your own. Sunlight falls across the living room floor, a mature tree anchors the front yard, and the backyard leaves room for everything from a vegetable garden to a spirited game of fetch. This central Arcadia location makes heading out easy, too. Bring your favorite chair, your weekend plans, and a few ideas of your own.
For sale
$550,000
3502 E CHEERY LYNN Road, Phoenix, AZ 85018
3beds
1,064sqft
Single Family Residence
Built in 1948
8,546 Square Feet Lot
$-- Zestimate®
$517/sqft
$-- HOA
What's special
Front porch
- 3 days
- 215
- 10
Likely to sell faster than
Zillow last checked:
Listing updated:
Listed by:
Amanda Divine 480-246-0866,
Realty85,
Blair Ballin 480-233-6433,
Realty85
Source: ARMLS,MLS#: 7096596
Facts & features
Interior
Bedrooms & bathrooms
- Bedrooms: 3
- Bathrooms: 2
- Full bathrooms: 2
Heating
- Natural Gas
Cooling
- Central Air, Ceiling Fan(s)
Appliances
- Included: Built-in Microwave, Dishwasher, Disposal, Gas Range, Gas Oven, Gas Cooktop
Features
- Non-laminate Counter, High Speed Internet, 3/4 Bath Master Bdrm
- Has basement: No
- Has fireplace: No
Interior area
- Total structure area: 1,064
- Total interior livable area: 1,064 sqft
Property
Parking
- Total spaces: 1
- Parking features: Attached Carport, Direct Access
- Carport spaces: 1
Features
- Stories: 1
- Patio & porch: Covered, Patio
- Spa features: None
- Fencing: Block,Wood
Lot
- Size: 8,546 Square Feet
- Features: Grass Front, Grass Back
Details
- Additional structures: Shed(s)
- Parcel number: 12729074
Construction
Type & style
- Home type: SingleFamily
- Architectural style: Ranch
- Property subtype: Single Family Residence
Materials
- Brick Veneer, Brick
- Roof: Composition
Condition
- Year built: 1948
Utilities & green energy
- Sewer: Public Sewer
Community & HOA
Community
- Subdivision: PARK VISTA
HOA
- Has HOA: No
- Services included: No Fees
Location
- Region: Phoenix
Financial & listing details
- Price per square foot: $517/sqft
- Tax assessed value: $369,500
- Annual tax amount: $2,013
- Date on market: 10/27/2026
- Listing terms: VA Loan,Cash,Conventional,FHA
- Ownership: Fee Simple
Estimated market value
Not available
Estimated sales range
Not available
Not available
Price history
| Date | Event | Price |
|---|---|---|
| 10/27/2026 | Listed for sale | $550,000+134%$517/sqft |
Source:  ARMLS #7096596 Report a problem | ||
| 8/12/2016 | Sold | $235,000$221/sqft |
Source: ARMLS #5448044 Report a problem | ||
Public tax history
| Year | Property taxes | Tax assessment |
|---|---|---|
| 2025 | $2,013 +4% | $36,950 -2.6% |
| 2024 | $1,935 +1.2% | $37,930 +148.1% |
| 2023 | $1,913 +4.4% | $15,287 -38.2% |
| 2022 | $1,831 -1% | $24,720 +9.4% |
| 2021 | $1,851 +0.6% | $22,600 +6.3% |
| 2020 | $1,840 +2.2% | $21,270 +18.4% |
| 2019 | $1,800 | $17,970 +8.4% |
| 2018 | $1,800 +4.3% | $16,570 +10.4% |
| 2017 | $1,727 +125.1% | $15,010 +53.9% |
| 2016 | $767 +13.6% | $9,750 +16.8% |
| 2015 | $675 | $8,350 +32.5% |
| 2014 | -- | $6,300 +42.2% |
| 2013 | -- | $4,430 -26.8% |
| 2012 | -- | $6,050 -42.4% |
| 2011 | -- | $10,500 -7.2% |
| 2010 | -- | $11,310 -19.6% |
| 2009 | -- | $14,070 -15.2% |
| 2008 | -- | $16,600 +11% |
| 2007 | -- | $14,950 +44.4% |
| 2006 | -- | $10,350 |
| 2005 | -- | $10,350 +15% |
| 2004 | -- | $9,000 |
| 2003 | -- | $9,000 +32.4% |
| 2002 | -- | $6,800 |
Find assessor info on the county website
Monthly payment
Est. payment
Payment breakdown
Explore the cost of this home by adjusting the details. Changes won't be saved.Climate risks
Neighborhood: Camelback East
Nearby schools
Schools provided by the listing agent
- Elementary: Longview Elementary School
- Middle: Longview Elementary School
- High: Camelback High School
- District: Osborn Elementary District
Source: ARMLS. This data may not be complete. We recommend contacting the local school district to confirm school assignments for this home.

Similar homes
- $549,9005 bd3 ba1.3k sqft2936 E Willetta Street, Phoenix, AZ 85008For Sale
 MLS ID #7079250, Brent Hammonds, HomeSmart. ARMLS
- $620,0003 bd2 ba1.5k sqft5724 N 13TH Place, Phoenix, AZ 85014For Sale
 MLS ID #7097230, Andrew McGuire, ProSmart Realty. ARMLS
- $520,0002 bd2 ba826 sqft1032 N 10TH Street, Phoenix, AZ 85006For Sale
 MLS ID #7098062, Saima Gillani, ProSmart Realty. ARMLS
- $450,0003 bd2 ba1.2k sqft3130 N 20TH Street, Phoenix, AZ 85016For Sale
 MLS ID #7075490, Beth Jo Zeitzer, R.O.I. Properties. ARMLS
