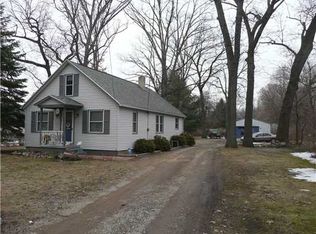
Prime Investment & Residential Opportunity in Mishawaka! Located at 3502 Hickory Road, Mishawaka, IN, 3-bedroom, 3-bathroom property offers the perfect combination of comfort, convenience, and future potential. Situated in a highly desirable area near top-rated schools, shopping, dining, and major transportation routes, this home is ideal for families, professionals, or investors alike. Adding exceptional value is its C-6 Commercial zoning, providing unique flexibility for a variety of commercial, mixed-use, or business opportunities, subject to local regulations. Whether you're seeking a beautiful place to call home, a live-work setup, or a strategic investment in a prime location, this versatile property presents endless possibilities. This is a rare opportunity to own a property that combines residential comfort with commercial potential in one of Mishawaka's most sought-after locations.
Active
$425,000
3502 Hickory Rd, Mishawaka, IN 46545
3beds
3,567sqft
Single Family Residence
Built in 1958
0.98 Acres Lot
$412,700 Zestimate®
$--/sqft
$-- HOA
What's special
- 40 days
- 123
- 3
Zillow last checked:
Listing updated:
Listed by:
Fares M Farhan Cell:574-217-1405,
Cressy & Everett - South Bend
Source: IRMLS,MLS#: 202641379
Facts & features
Interior
Bedrooms & bathrooms
- Bedrooms: 3
- Bathrooms: 3
- Full bathrooms: 1
- 1/2 bathrooms: 2
Bedroom 1
- Level: Upper
Bedroom 2
- Level: Upper
Heating
- Natural Gas
Cooling
- Central Air
Features
- Basement: Finished
- Number of fireplaces: 1
- Fireplace features: Family Room
Interior area
- Total structure area: 8,323
- Total interior livable area: 3,567 sqft
- Finished area above ground: 1,189
- Finished area below ground: 2,378
Video & virtual tour
Property
Parking
- Total spaces: 2
- Parking features: Detached, Garage Door Opener, Asphalt
- Garage spaces: 2
- Has uncovered spaces: Yes
Features
- Pool features: Above Ground
Lot
- Size: 0.98 Acres
- Features: Level
Details
- Parcel number: 710904101014.000022
- Zoning: C6,C
- Zoning description: C-6 Commercial
Construction
Type & style
- Home type: SingleFamily
- Property subtype: Single Family Residence
- Attached to another structure: Yes
Materials
- Wood Siding
Condition
- New construction: No
- Year built: 1958
Utilities & green energy
- Sewer: City
- Water: City
Community & HOA
Community
- Subdivision: None
Location
- Region: Mishawaka
Financial & listing details
- Tax assessed value: $218,900
- Annual tax amount: $4,385
- Date on market: 10/6/2026
Estimated market value
$412,700
$392,000 - $433,000
$2,659/mo
Price history
| Date | Event | Price |
|---|---|---|
| 10/6/2026 | Listed for sale | $425,000+140.1% |
Source:  IRMLS #202641379 Report a problem | ||
| 5/5/2023 | Sold | $177,000+27%$50/sqft |
Source: Public Record Report a problem | ||
| 12/1/2022 | Sold | $139,345+7.3%$39/sqft |
Source: Public Record Report a problem | ||
| 11/12/2017 | Listing removed | $129,900$36/sqft |
Source: Solid Ground Realty, LLC #201740890 Report a problem | ||
| 10/27/2017 | Price change | $129,900-7.1%$36/sqft |
Source: Solid Ground Realty, LLC #201740890 Report a problem | ||
| 9/1/2017 | Listed for sale | $139,900-24.4%$39/sqft |
Source: Solid Ground Realty, LLC #201740890 Report a problem | ||
| 2/10/2014 | Listing removed | $185,000$52/sqft |
Source: RE/MAX 100 Inc #510572 Report a problem | ||
| 2/11/2013 | Listed for sale | $185,000-7.5%$52/sqft |
Source: RE/MAX 100 Inc #510572 Report a problem | ||
| 9/11/2011 | Price change | $200,000-14.9%$56/sqft |
Source: RE/MAX 100 Inc #510572 Report a problem | ||
| 4/15/2011 | Price change | $235,000-11.3%$66/sqft |
Source: RE/MAX 100 Inc #510572 Report a problem | ||
| 10/25/2010 | Listed for sale | $265,000-11.7%$74/sqft |
Source: RE/MAX 100 Inc #510572 Report a problem | ||
| 3/14/2010 | Listed for sale | $300,000$84/sqft |
Source: RE/MAX 100 Inc (Mishawaka) #242148 Report a problem | ||
Public tax history
| Year | Property taxes | Tax assessment |
|---|---|---|
| 2025 | $4,150 -2.3% | $218,900 +5.6% |
| 2024 | $4,246 +164.2% | $207,200 -2.4% |
| 2023 | $1,607 +94.2% | $212,300 +31.4% |
| 2022 | $828 +782.8% | $161,600 +49.8% |
| 2021 | $94 -35.7% | $107,900 +44.8% |
| 2020 | $146 -48.6% | $74,500 |
| 2019 | $284 +7.6% | $74,500 -6.9% |
| 2018 | $263 -8.3% | $80,000 +2.2% |
| 2017 | $287 +7.9% | $78,300 -1.9% |
| 2016 | $266 -1.9% | $79,800 +1.7% |
| 2014 | $271 -4.4% | $78,500 |
| 2013 | $284 +0.1% | $78,500 -0.5% |
| 2012 | $284 -43.8% | $78,900 -11.6% |
| 2011 | $504 +9.2% | $89,300 |
| 2010 | $462 +2.3% | $89,300 |
| 2009 | $451 | $89,300 |
| 2007 | -- | $89,300 -43% |
| 2006 | $843 +7.1% | $156,700 |
| 2004 | $788 -24.5% | $156,700 -16.5% |
| 2003 | $1,044 | $187,600 +1721.4% |
| 2001 | -- | $10,300 |
Find assessor info on the county website
Monthly payment
Est. payment
Payment breakdown
Explore the cost of this home by adjusting the details. Changes won't be saved.Climate risks
Neighborhood: 46545
Nearby schools
Schools provided by the listing agent
- Elementary: Walt Disney
- Middle: Discovery
- High: Penn
- District: Penn-Harris-Madison School Corp.
Source: IRMLS. This data may not be complete. We recommend contacting the local school district to confirm school assignments for this home.

Similar homes
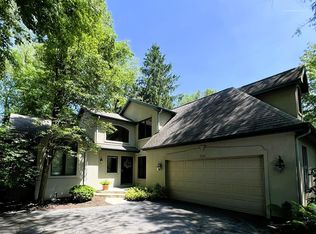
- $389,0003 bd3 ba2.4k sqft1606 Pine Top Trce, Mishawaka, IN 46545For Sale
 MLS ID #202620728, Joseph A Wootan, List With Freedom.com LLC. IRMLS
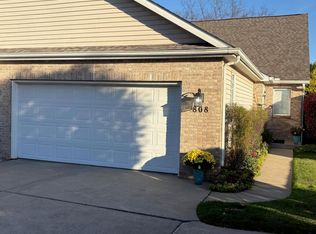
- $375,0003 bd3 ba2.1k sqft808 Maple St #3, Mishawaka, IN 46545Active
 MLS ID #22135692, Steven Koleno, Beycome Brokerage Realty LLC. MIBOR as distributed by MLS GRID
- $425,0004 bd3 ba3.2k sqft17022 Woodshire Ct, Granger, IN 46530For Sale
 MLS ID #202634932, Dan Wiseman, RE/MAX 100. IRMLS
- $449,9004 bd4 ba2.1k sqft61581 Kingston Ct, South Bend, IN 46614For Sale
 MLS ID #202646074, David C St. Clair, St. Clair Real Estate LLC. IRMLS
