STOP BY OUR OPEN HOUSE SUN. 11/9 FROM 1:30-3:00 PM! WELCOME TO THIS BEAUTIFUL BRICK FOUR LEVEL HOME FLOODED WITH NATURAL LIGHT WITH AN AMAZING OPEN FLOOR PLAN! The expansive living room showcases cathedral beamed ceilings, a fireplace and custom built-in shelving. The main level also offers a versatile bedroom or office space, perfect for those working from home or needing a main level bedroom. The bright eat-in kitchen features large windows, tile floor, stainless steel stove, dishwasher and microwave. Adjacent to the kitchen is a large family room, perfect for entertaining and entry onto the patio. This level also offers a laundry area with newer full size washer and dryer and a powder room. You can also access the patio from the kitchen area as well, which is perfect for those cookouts. The upper level has 3 large bedrooms, great closet space, a linen closet, crawl space access and a full bathroom. The lower 4th level provides you with all of that extra space you may need for storage, a work shop, gym and/or a utility room. You will love the private backyard with fencing, a shed and a patio. This home also offers off street parking. There are so many recent updates...PELLA WINDOWS THROUGHOUT-2023, CUSTOM WINDOW SHADES THROUGHOUT-2023, NEWER ROOF AND GUTTERS-2023, a STAINLESS STEEL CHIMNEY LINER, NEWER APPLIANCES, HEATING AND A/C DUCTWORK DESIGNED BY OWNER THAT IS DOUBLE THAN MOST OTHER HOMES, giving better air flow especially for A/C, NEWER FRONT DOOR, the ENTIRE HOUSE HAS BEEN FRESHLY PAINTED-2025, HARDWOOD FLOORS REFINISHED-2025 AND THE LIST GOES ON! DID WE MENTION THE PERFECT LOCATION OF THIS HOME...minutes to 2 metro stations, shopping, restaurants, golf, parks, ICC, Bethesda, Kensington and an easy commute to the DC area. This is an ideal location to major commuter routes! A great house in a superb location at a great price...welcome home!!
Sold for $512,000
$512,000
3503 Kayson St, Silver Spring, MD 20906
4beds
1,680sqft
Single Family Residence
Built in 1955
7,200 Square Feet Lot
$509,300 Zestimate®
$305/sqft
$2,992 Estimated rent
Home value
$509,300
$469,000 - $555,000
$2,992/mo
Zestimate® history
Owner options
List your home for rent
$2,992/mo
Rent Zestimate®
Find your next renter with Zillow Rental Manager. Plus, with online applications, you can quickly screen prospective tenants – for free.
$2,992/mo
Rent Zestimate®
Refinance and save
$3,278/mo
Est. payment
Refinancing to a lower rate could help reduce your monthly payments and save thousands over the life of the loan.
$3,278/mo
Est. payment
Explore your selling options
Work with a Zillow partner agent
Leverage their expertise and Zillow's premium Showcase listings to get your home seen by more buyers.
Get startedList with your own agent
Get your home in front of millions of buyers by listing it on Zillow.
Learn how to do itSell it yourself
Take full control of how buyers see your home on Zillow by listing For Sale by Owner (FSBO).
List your homeWhat's special
Private backyardCustom built-in shelvingPowder roomCathedral beamed ceilingsOff street parkingLarge windowsStainless steel stove
Zillow last checked:
Listing updated:
Listed by:
Cathy Carroll 301-252-6032,
Weichert, REALTORS
Bought with:
Christina Koch, 533340
Samson Properties
Source: Bright MLS,MLS#: MDMC2205904
Facts & features
Interior
Bedrooms & bathrooms
- Bedrooms: 4
- Bathrooms: 2
- Full bathrooms: 1
- 1/2 bathrooms: 1
- Main level bedrooms: 1
Rooms
- Room types: Living Room, Primary Bedroom, Bedroom 3, Bedroom 4, Kitchen, Family Room, Bedroom 1, Laundry, Workshop, Bathroom 1
Primary bedroom
- Features: Flooring - HardWood
- Level: Upper
Bedroom 1
- Features: Flooring - HardWood
- Level: Main
Bedroom 3
- Features: Flooring - HardWood
- Level: Upper
Bedroom 4
- Features: Flooring - HardWood
- Level: Upper
Bathroom 1
- Features: Flooring - Ceramic Tile
- Level: Upper
Family room
- Features: Flooring - HardWood
- Level: Lower
Kitchen
- Level: Lower
Laundry
- Level: Lower
Living room
- Features: Cathedral/Vaulted Ceiling, Flooring - HardWood, Fireplace - Wood Burning, Built-in Features
- Level: Main
Workshop
- Level: Lower
Heating
- Forced Air, Natural Gas
Cooling
- Central Air, Electric
Appliances
- Included: Gas Water Heater
- Laundry: Laundry Room
Features
- Built-in Features, Entry Level Bedroom, Family Room Off Kitchen, Open Floorplan, Cathedral Ceiling(s), Beamed Ceilings
- Flooring: Hardwood, Tile/Brick, Wood
- Basement: Full
- Number of fireplaces: 1
Interior area
- Total structure area: 2,240
- Total interior livable area: 1,680 sqft
- Finished area above ground: 1,680
- Finished area below ground: 0
Property
Parking
- Parking features: Driveway, On Street
- Has uncovered spaces: Yes
Accessibility
- Accessibility features: None
Features
- Levels: Multi/Split,Four
- Stories: 4
- Pool features: None
Lot
- Size: 7,200 Square Feet
Details
- Additional structures: Above Grade, Below Grade
- Parcel number: 161301234517
- Zoning: R60
- Special conditions: Standard
Construction
Type & style
- Home type: SingleFamily
- Property subtype: Single Family Residence
Materials
- Brick
- Foundation: Block
Condition
- Excellent
- New construction: No
- Year built: 1955
Utilities & green energy
- Sewer: Public Sewer
- Water: Public
Community & HOA
Community
- Subdivision: Connecticut Avenue Estates
HOA
- Has HOA: No
Location
- Region: Silver Spring
Financial & listing details
- Price per square foot: $305/sqft
- Tax assessed value: $424,600
- Annual tax amount: $5,258
- Date on market: 10/31/2025
- Listing agreement: Exclusive Right To Sell
- Ownership: Fee Simple
Price history
| Date | Event | Price |
|---|---|---|
| 1/8/2026 | Sold | $512,000-1.5%$305/sqft |
Source:  Bright MLS #MDMC2205904 Report a problem Bright MLS #MDMC2205904 Report a problem | ||
| 11/20/2025 | Contingent | $519,900$309/sqft |
Source: Bright MLS #MDMC2205904 Report a problem | ||
| 10/31/2025 | Listed for sale | $519,900+10298%$309/sqft |
Source: Bright MLS #MDMC2205904 Report a problem | ||
| 3/16/2012 | Sold | $5,000$3/sqft |
Source: Public Record Report a problem | ||
Public tax history
| Year | Property taxes | Tax assessment |
|---|---|---|
| 2025 | $5,014 +10.8% | $424,600 +8% |
| 2024 | $4,527 +8.6% | $393,233 +8.7% |
| 2023 | $4,169 +14.3% | $361,867 +9.5% |
| 2022 | $3,647 +1.8% | $330,500 +1.7% |
| 2021 | $3,582 +1.7% | $324,867 +1.8% |
| 2020 | $3,522 +3% | $319,233 +1.8% |
| 2019 | $3,419 -0.2% | $313,600 +1.2% |
| 2018 | $3,425 -2.4% | $310,033 +1.2% |
| 2017 | $3,507 | $306,467 +1.2% |
| 2016 | -- | $302,900 +4.6% |
| 2015 | -- | $289,533 +4.8% |
| 2014 | -- | $276,167 +5.1% |
| 2013 | -- | $262,800 |
| 2012 | -- | $262,800 |
| 2011 | -- | $262,800 -38.8% |
| 2010 | -- | $429,530 +7.9% |
| 2009 | -- | $398,122 +8.6% |
| 2008 | -- | $366,716 +9.4% |
| 2007 | -- | $335,310 +20.1% |
| 2006 | -- | $279,126 +25.2% |
| 2005 | -- | $222,943 +33.7% |
| 2004 | -- | $166,760 |
| 2003 | -- | $166,760 +11.3% |
| 2002 | -- | $149,866 +6% |
| 2001 | -- | $141,420 |
Find assessor info on the county website
Neighborhood: 20906
Nearby homes
- $505,0004 bd2 ba2.2k sqft3505 Kayson St, Silver Spring, MD 20906Sold
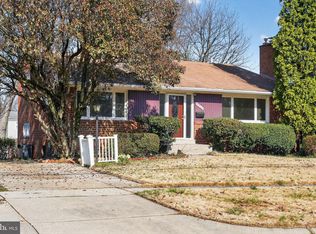
- $475,600-- bd1 ba1.8k sqft3501 Kayson St, Silver Spring, MD 20906Off Market
- $553,700-- bd2 ba1.6k sqft13002 Bluhill Rd, Silver Spring, MD 20906Off Market
- $523,8004 bd2 ba1.6k sqft3507 Kayson St, Silver Spring, MD 20906Off Market
- $471,300-- bd2 ba1.3k sqft12917 Goodhill Rd, Silver Spring, MD 20906Off Market
- $535,2004 bd2 ba1.8k sqft12919 Goodhill Rd, Silver Spring, MD 20906Off Market
- $601,1004 bd2 ba1.6k sqft12912 Bluhill Rd, Silver Spring, MD 20906Off Market
- $650,0006 bd4 ba2.6k sqft13004 Bluhill Rd, Silver Spring, MD 20906For Sale
Nearby schools
GreatSchools rating
- 5/10Weller Road Elementary SchoolGrades: PK-5Distance: 0.3 mi
- 5/10A. Mario Loiederman Middle SchoolGrades: 6-8Distance: 0.2 mi
- 4/10Wheaton High SchoolGrades: 9-12Distance: 0.7 mi
Schools provided by the listing agent
- District: Montgomery County Public Schools
Source: Bright MLS. This data may not be complete. We recommend contacting the local school district to confirm school assignments for this home.
Get a cash offer in 3 minutes
Find out how much your home could sell for in as little as 3 minutes with a no-obligation cash offer.
Estimated market value
$509,300
Get a cash offer in 3 minutes
Find out how much your home could sell for in as little as 3 minutes with a no-obligation cash offer.
Estimated market value
$509,300
- Maryland
- Montgomery County
- Silver Spring
- 20906
- 3503 Kayson St
