I am excited to introduce this beautifully upgraded four-level split detached home that offers the perfect combination of space, comfort, and modern convenience. This exceptional residence features six spacious bedrooms and three-and-a-half bathrooms, making it ideal for growing families, multi-generational living, or anyone seeking extra room to live, work, and entertain. A thoughtfully designed addition has expanded both the oversized kitchen and the luxurious primary suite, creating a truly impressive floor plan. The kitchen provides abundant space for cooking, dining, and gathering with family and friends, while the primary suite serves as a private retreat complete with a spa-inspired ensuite bathroom and a relaxing Jacuzzi tub. Throughout the home, rich hardwood floors add warmth, character, and timeless elegance. Multiple levels of living space offer incredible flexibility for family activities, home offices, recreation rooms, and guest accommodations. Adding to its modern appeal, all interior lighting is connected to Alexa for convenient smart-home control, and the patio features an outdoor television, creating the perfect setting for outdoor entertaining and relaxing evenings with family and friends. Combining functionality, style, and comfort, this move-in-ready home has been thoughtfully updated to meet the needs of today's lifestyle. Don't miss the opportunity to make this exceptional property your next home. Please contact me for additional information or to schedule a private tour. Best regards,
For sale
Price cut: $45K (9/4)
$650,000
13004 Bluhill Rd, Silver Spring, MD 20906
6beds
2,640sqft
Single Family Residence
Built in 1955
7,530 Square Feet Lot
$637,900 Zestimate®
$246/sqft
$-- HOA
What's special
Rich hardwood floorsLuxurious primary suiteRelaxing jacuzzi tubSpa-inspired ensuite bathroomThree-and-a-half bathroomsSix spacious bedroomsOversized kitchen
- 55 days
- 694
- 36
Likely to sell faster than
Zillow last checked:
Listing updated:
Listed by:
Marta Granados 301-922-8629,
Long & Foster Real Estate, Inc. 301-388-2600,
Co-Listing Agent: Cindy Jocelyn Mayorga 301-844-1667,
Long & Foster Real Estate, Inc.
Source: Bright MLS,MLS#: MDMC2247984
Facts & features
Interior
Bedrooms & bathrooms
- Bedrooms: 6
- Bathrooms: 4
- Full bathrooms: 3
- 1/2 bathrooms: 1
- Main level bedrooms: 1
Basement
- Area: 560
Heating
- Forced Air, Natural Gas
Cooling
- Central Air, Electric
Appliances
- Included: Microwave, Dishwasher, Disposal, Dryer, Extra Refrigerator/Freezer, Ice Maker, Refrigerator, Stainless Steel Appliance(s), Washer, Gas Water Heater
Features
- Breakfast Area, Butlers Pantry, Ceiling Fan(s), Crown Molding, Combination Dining/Living, Dining Area, Entry Level Bedroom, Family Room Off Kitchen, Open Floorplan, Formal/Separate Dining Room, Eat-in Kitchen, Kitchen Island, Pantry, Primary Bath(s), Recessed Lighting, Walk-In Closet(s)
- Flooring: Wood
- Basement: Partial,Finished
- Number of fireplaces: 1
Interior area
- Total structure area: 3,200
- Total interior livable area: 2,640 sqft
- Finished area above ground: 2,640
- Finished area below ground: 0
Video & virtual tour
Property
Parking
- Total spaces: 4
- Parking features: Driveway
- Uncovered spaces: 4
Accessibility
- Accessibility features: None
Features
- Levels: Multi/Split,Four
- Stories: 4
- Patio & porch: Patio
- Pool features: None
- Fencing: Full
Lot
- Size: 7,530 Square Feet
Details
- Additional structures: Above Grade, Below Grade
- Parcel number: 161301239463
- Zoning: R60
- Special conditions: Standard
Construction
Type & style
- Home type: SingleFamily
- Property subtype: Single Family Residence
Materials
- Brick
- Foundation: Block
Condition
- New construction: No
- Year built: 1955
Utilities & green energy
- Sewer: Public Sewer
- Water: Public
Community & HOA
Community
- Security: Exterior Cameras, Main Entrance Lock
- Subdivision: Connecticut Avenue Estates
HOA
- Has HOA: No
Location
- Region: Silver Spring
Financial & listing details
- Price per square foot: $246/sqft
- Tax assessed value: $533,933
- Annual tax amount: $6,772
- Date on market: 7/25/2026
- Listing agreement: Exclusive Right To Sell
- Ownership: Fee Simple
Estimated market value
$637,900
$606,000 - $670,000
$3,954/mo
Price history
| Date | Event | Price |
|---|---|---|
| 9/4/2026 | Price change | $650,000-6.5%$246/sqft |
Source:  Bright MLS #MDMC2247984 Report a problem Bright MLS #MDMC2247984 Report a problem | ||
| 7/25/2026 | Listed for sale | $695,000+386%$263/sqft |
Source: Bright MLS #MDMC2247984 Report a problem | ||
| 10/10/2001 | Sold | $143,000$54/sqft |
Source: Public Record Report a problem | ||
Public tax history
| Year | Property taxes | Tax assessment |
|---|---|---|
| 2025 | $6,080 +10.5% | $517,200 +8.2% |
| 2024 | $5,501 +8.9% | $477,867 +9% |
| 2023 | $5,053 +14.7% | $438,533 +9.9% |
| 2022 | $4,405 +7.4% | $399,200 +7.3% |
| 2021 | $4,101 +7.8% | $371,933 +7.9% |
| 2020 | $3,802 +9.9% | $344,667 +8.6% |
| 2019 | $3,460 -0.2% | $317,400 +1.1% |
| 2018 | $3,467 -2.3% | $313,800 +1.2% |
| 2017 | $3,549 +36.5% | $310,200 +1.2% |
| 2016 | $2,600 | $306,600 +4.6% |
| 2015 | $2,600 | $293,067 +4.8% |
| 2014 | $2,600 | $279,533 +5.1% |
| 2013 | -- | $266,000 |
| 2012 | -- | $266,000 |
| 2011 | -- | $266,000 -38.8% |
| 2010 | -- | $434,640 +7.9% |
| 2009 | -- | $402,970 +8.5% |
| 2008 | -- | $371,300 +9.3% |
| 2007 | -- | $339,630 +20.1% |
| 2006 | -- | $282,820 +25.1% |
| 2005 | -- | $226,010 +33.6% |
| 2004 | -- | $169,200 |
| 2003 | -- | $169,200 +11.2% |
| 2002 | -- | $152,126 +5.9% |
| 2001 | -- | $143,590 |
Find assessor info on the county website
Monthly payment
Est. payment
Payment breakdown
Explore the cost of this home by adjusting the details. Changes won't be saved.Climate risks
Neighborhood: 20906
Nearby schools
Schools provided by the listing agent
- District: Montgomery County Public Schools
Source: Bright MLS. This data may not be complete. We recommend contacting the local school district to confirm school assignments for this home.
- $535,2004 bd2 ba1.8k sqft12919 Goodhill Rd, Silver Spring, MD 20906Off Market
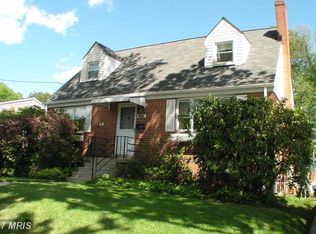
- $553,700-- bd2 ba1.6k sqft13002 Bluhill Rd, Silver Spring, MD 20906Off Market
- $471,300-- bd2 ba1.3k sqft12917 Goodhill Rd, Silver Spring, MD 20906Off Market
- $460,300-- bd1 ba1.6k sqft12918 Goodhill Rd, Silver Spring, MD 20906Off Market
Similar homes
- $619,9003 bd3 ba1.6k sqft13200 Ewood Ln, Silver Spring, MD 20906For Sale

 MLS ID #MDMC2251208, Dan Schwartz, Century 21 Redwood Realty. Bright MLS
 - $689,9006 bd3 ba3k sqft1007 Venice Dr, Silver Spring, MD 20904For Sale
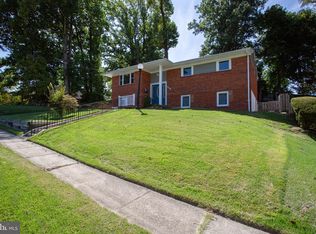 MLS ID #MDMC2254090, Mel Tulu, Samson Properties. Bright MLS
 - $530,0004 bd2 ba2k sqft12912 Georgia Ave, Silver Spring, MD 20906For Sale
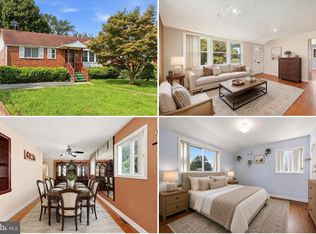 MLS ID #MDMC2250074, Ms. Edmy Salazar, Keller Williams Realty. Bright MLS
 - $625,0004 bd3 ba1.9k sqft13229 Glenhill Rd, Silver Spring, MD 20904For Sale
 MLS ID #MDMC2250102, Mark McNeill, Long & Foster Real Estate, Inc.. Bright MLS
 - $670,0006 bd3 ba2.6k sqft1201 Schindler Dr, Silver Spring, MD 20903For SaleMLS ID #MDMC2243472, Jenny Molina, Aragon Real Estate LLC. Bright MLS
- $699,9994 bd3 ba2.9k sqft213 Piping Rock Dr, Silver Spring, MD 20905For SaleMLS ID #MDMC2252688, Heather Sand, Compass. Bright MLS
- $665,0003 bd3 ba2.2k sqft11400 Cloverhill Dr, Silver Spring, MD 20902For SaleMLS ID #MDMC2243366, Keith Sharp, Northrop Realty. Bright MLS
- $819,0004 bd4 ba3.1k sqft13812 Mills Ave, Silver Spring, MD 20904For SaleMLS ID #MDMC2254712, Dave Savercool, Long & Foster Real Estate, Inc.. Bright MLS
- $655,0004 bd3 ba2.6k sqft9807 Merwood Ln, Silver Spring, MD 20901For SaleMLS ID #MDMC2230452, Cari Jordan, RLAH @properties. Bright MLS
- $699,9004 bd4 ba1.8k sqft919 Playford Ln, Silver Spring, MD 20901For SaleMLS ID #MDMC2248416, Sharon McKinney, Argent Realty, LLC. Bright MLS
- $625,0004 bd3 ba2.7k sqft10708 Woodsdale Dr, Silver Spring, MD 20901For SaleMLS ID #MDMC2213522, Carter Wise, RE/MAX Distinctive Real Estate, Inc.. Bright MLS
- $749,0005 bd4 ba2.6k sqft12911 Hawkshead Ter, Silver Spring, MD 20904For SaleMLS ID #MDMC2255386, Javier Carbonell, Taylor Properties. Bright MLS
- $675,0005 bd4 ba3k sqft8715 Crestmont Ln, Laurel, MD 20708For SaleMLS ID #MDPG2212984, John Williams, RE/MAX Realty Services. Bright MLS
- $664,0004 bd4 ba2.5k sqft17316 Amity Dr, Gaithersburg, MD 20877For SaleMLS ID #MDMC2252538, Hector Lopez Reyes, Spring Hill Real Estate, LLC.. Bright MLS
- $799,9906 bd4 ba2.6k sqft2311 Coleridge Dr, Silver Spring, MD 20910For SaleMLS ID #MDMC2236674, Alfonso Huerta, Berkshire Hathaway HomeServices PenFed Realty. Bright MLS
- $672,0005 bd4 ba2.1k sqft7614 Stratfield Ln, Laurel, MD 20707For SaleMLS ID #MDPG2215506, Tamika Johnson, RE/MAX United Real Estate. Bright MLS
- $649,9994 bd3 ba2.8k sqft6401 Dorsey Rd, Gaithersburg, MD 20882For SaleMLS ID #MDMC2239116, Ellen Lima, Realty Advantage of Maryland LLC. Bright MLS
- $850,0004 bd4 ba2.9k sqft229 Windridge Acres Ct, Silver Spring, MD 20905For SaleMLS ID #MDMC2253622, Meng Truong, Compass. Bright MLS
- $725,0003 bd4 ba1.9k sqft10812 Newport Mill Rd, Kensington, MD 20895For SaleMLS ID #MDMC2241450, Madusha Peiris, REMAX Platinum Realty. Bright MLS
- $899,0004 bd4 ba3.4k sqft1338 Excaliber Ln, Sandy Spring, MD 20860For SaleMLS ID #MDMC2255622, Karen Rollings, EXP Realty, LLC. Bright MLS
