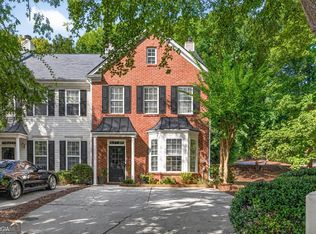
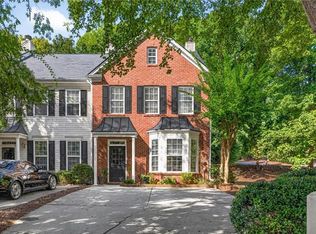
If location, space, and flexibility are on your wish list, this Alpharetta townhome is ready to check every box! Welcome to this lovely 3 bedroom / 2.5 bathroom townhome in the desirable Spring Valley community, ideally located in the heart of Alpharetta and within the Cambridge High School district. A covered front entry welcomes you into the bright and airy main level, where the fireside family room flows seamlessly into the open-concept dining area. The kitchen is designed for both everyday living and entertaining, featuring stone countertops, an island, breakfast bar, breakfast room, and pantry. A convenient half bathroom completes the main level. Upstairs, the oversized primary suite offers a relaxing retreat with tray ceilings, a spacious ensuite bathroom with dual vanities, separate shower and soaking tub, and a walk-in closet. Two generously sized secondary bedrooms share a full hall bathroom, while the laundry closet is conveniently located nearby. Step outside from the main level onto the rear deck, perfect for enjoying your morning coffee or unwinding at the end of the day. An attached one-car garage adds everyday convenience and storage. Best of all, there are no rental restrictions in the community, making this an excellent opportunity for investors or buyers looking for flexibility. Just minutes from GA-400, The Halcyon, The Avalon, Downtown Alpharetta, and premier shopping, dining, and entertainment, this home puts you close to everything while offering comfortable, low-maintenance living. Whether you're looking for a place to call home or a smart addition to your investment portfolio, this one is worth a look!
Active
$420,000
3503 Spring View Ct, Milton, GA 30004
3beds
1,500sqft
Townhouse
Built in 2001
1,481 Square Feet Lot
$412,400 Zestimate®
$280/sqft
$150/mo HOA
What's special
Open-concept dining areaBreakfast roomBreakfast barCovered front entryWalk-in closetSpacious ensuite bathroomGenerously sized secondary bedrooms
- 11 days
- 348
- 21
Zillow last checked:
Listing updated:
Listed by:
Janice Overbeck 404-800-3159,
Keller Williams Realty Atlanta North,
David Saef 770-750-2658,
Keller Williams Realty Atlanta North
Source: GAMLS,MLS#: 10869933
Facts & features
Interior
Bedrooms & bathrooms
- Bedrooms: 3
- Bathrooms: 3
- Full bathrooms: 2
- 1/2 bathrooms: 1
Rooms
- Room types: Family Room, Foyer
Kitchen
- Features: Breakfast Area, Breakfast Bar, Breakfast Room, Kitchen Island, Pantry
Heating
- Forced Air, Natural Gas
Cooling
- Ceiling Fan(s), Central Air
Appliances
- Included: Dishwasher, Dryer, Microwave, Washer
- Laundry: Laundry Closet, Upper Level
Features
- Double Vanity, Split Bedroom Plan, Tray Ceiling(s), Walk-In Closet(s)
- Flooring: Carpet
- Basement: None
- Number of fireplaces: 1
- Fireplace features: Family Room
- Common walls with other units/homes: 2+ Common Walls,No One Above,No One Below
Interior area
- Total structure area: 1,500
- Total interior livable area: 1,500 sqft
- Finished area above ground: 1,500
- Finished area below ground: 0
Property
Parking
- Total spaces: 2
- Parking features: Attached, Garage, Kitchen Level
- Has attached garage: Yes
Features
- Levels: Two
- Stories: 2
- Patio & porch: Deck
- Body of water: None
Lot
- Size: 1,481 Square Feet
- Features: Level, Private
Details
- Parcel number: 21 547009723210
Construction
Type & style
- Home type: Townhouse
- Architectural style: Other
- Property subtype: Townhouse
- Attached to another structure: Yes
Materials
- Other
- Foundation: Slab
- Roof: Composition
Condition
- Resale
- New construction: No
- Year built: 2001
Utilities & green energy
- Sewer: Public Sewer
- Water: Public
- Utilities for property: Other
Community & HOA
Community
- Features: Walk To Schools, Near Shopping
- Subdivision: Spring Valley
HOA
- Has HOA: Yes
- Services included: Maintenance Structure, Maintenance Grounds, Trash
- HOA fee: $1,800 annually
Location
- Region: Milton
Financial & listing details
- Price per square foot: $280/sqft
- Tax assessed value: $347,000
- Annual tax amount: $36
- Date on market: 10/9/2026
- Cumulative days on market: 11 days
- Listing agreement: Exclusive Right To Sell
Estimated market value
$412,400
$392,000 - $433,000
$2,207/mo
Price history
| Date | Event | Price |
|---|---|---|
| 10/9/2026 | Listed for sale | $420,000$280/sqft |
Source:  FMLS GA #7847638 Report a problem | ||
Public tax history
| Year | Property taxes | Tax assessment |
|---|---|---|
| 2025 | $36 +740% | $138,800 |
| 2024 | $4 | $138,800 +16.2% |
| 2023 | -- | $119,440 |
| 2022 | $113 +34% | $119,440 +23% |
| 2021 | $84 -96.9% | $97,120 +1.2% |
| 2020 | $2,709 +404.6% | $95,960 +1.8% |
| 2019 | $537 | $94,240 +12% |
| 2018 | $537 | $84,160 +53.7% |
| 2017 | $537 +2134.5% | $54,760 |
| 2016 | $24 -74.7% | $54,760 |
| 2015 | $95 +263.6% | $54,760 |
| 2014 | $26 | $54,760 +10.1% |
| 2013 | -- | $49,720 |
| 2012 | $11 | $49,720 |
| 2011 | -- | $49,720 |
| 2010 | $1,149 | $49,720 -19.6% |
| 2009 | -- | $61,840 |
| 2008 | -- | $61,840 |
| 2007 | $1,362 | $61,840 |
| 2005 | -- | $61,840 +3.5% |
| 2004 | $1,494 | $59,720 |
Find assessor info on the county website
Monthly payment
Est. payment
Payment breakdown
Explore the cost of this home by adjusting the details. Changes won't be saved.Climate risks
Neighborhood: 30004
Nearby schools
Schools provided by the listing agent
- Elementary: Cogburn Woods
- Middle: Hopewell
- High: Cambridge
Source: GAMLS. This data may not be complete. We recommend contacting the local school district to confirm school assignments for this home.

Similar homes
- $429,0003 bd3 ba1.8k sqft13300 Morris Rd Unit 175, Milton, GA 30004For Sale By Owner

- $399,9003 bd3 ba1.5k sqft570 Gale Ct Unit 39, Alpharetta, GA 30004Active
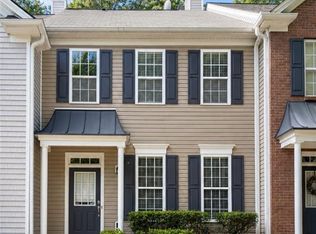
 MLS ID #10844408, Sandra Preston, Virtual Properties Realty.com. GAMLS
- $399,9003 bd3 ba1.5k sqft570 Gale Ct, Milton, GA 30004For Sale
 MLS ID #7836374, SANDRA PRESTON, Virtual Properties Realty.com. FMLS GA
- $399,9003 bd3 ba1.5k sqft185 Galecrest Dr, Milton, GA 30004For Sale
 MLS ID #7832910, ELENA VOLKOVA, HomeSmart. FMLS GA
- $430,0004 bd4 ba1.9k sqft13463 Spring View Dr, Milton, GA 30004For SaleMLS ID #7832655, Uvais Shah, GVR Realty, LLC.. FMLS GA
- $419,0003 bd4 ba1.7k sqft1307 Greychurch Way, Alpharetta, GA 30004ActiveMLS ID #10866456, Olya Hatch, Keller Williams Realty North Atlanta. GAMLS
- $418,9003 bd3 ba1.3k sqft2830 Commonwealth Cir #77, Milton, GA 30004For SaleMLS ID #7848618, Michael Butera, Atlanta Fine Homes Sotheby's International. FMLS GA
- $370,0003 bd3 ba1.3k sqft1041 Prestwyck Ct, Alpharetta, GA 30004ActiveMLS ID #10872884, Syretheal Glover, LPT Realty. GAMLS
- $442,0003 bd3 ba1.3k sqft13361 Harpley Ct, Milton, GA 30004For SaleMLS ID #7851357, Gaurangi Deshmukh, Satyas Realty, LLC. FMLS GA
- $399,0003 bd3 ba1.3k sqft13300 Morris Rd Unit 72, Milton, GA 30004ActiveMLS ID #10844396, Susan Bihr, Ansley RE|Christie's Int'l RE. GAMLS
- $399,9003 bd3 ba1.6k sqft13300 Morris Rd Unit 122, Milton, GA 30004For SaleMLS ID #7819750, John S Stemlar, Sage Real Estate Advisors, LLC. FMLS GA
- $390,0004 bd4 ba1.8k sqft13133 Fasherstone Dr #13133, Alpharetta, GA 30004ActiveMLS ID #10857956, Eve Hill, Keller Williams Realty Buckhead. GAMLS
- $435,0003 bd3 ba1.6k sqft3000 Commonwealth Cir, Milton, GA 30004For SaleMLS ID #7818210, Stephanie Thomas, Connections Realty Group Inc. FMLS GA
- $379,9903 bd3 ba1.3k sqft980 Prestwyck Ct, Alpharetta, GA 30004ActiveMLS ID #10866748, Jason E Wojcik, Super Seller. GAMLS
- $390,0003 bd4 ba1.8k sqft3327 Lathenview Ct, Milton, GA 30004ActiveMLS ID #10827226, Sally Moore, BHHS Georgia Properties. GAMLS
- $435,0003 bd3 ba1.6k sqft3000 Commonwealth Cir Unit 14, Alpharetta, GA 30004ActiveMLS ID #10822096, Stephanie Thomas, Connections Realty Group Inc.. GAMLS
- $535,0003 bd3 ba1.8k sqft220 Wytheford Ct, Milton, GA 30004For SaleMLS ID #7855558, Cyndi Eversole, Anchor Real Estate Advisors, LLC. FMLS GA
- $489,9003 bd3 ba2.1k sqft13374 Canary Ln, Milton, GA 30004ActiveMLS ID #10849983, Murali Sunkara, Virtual Properties Realty.com. GAMLS
