Welcome to 3033 Glenmere Ct! Inside of this cozy 3 bedroom, 1.5 bathroom home, you'll find a space that has truly been loved. Durable vinyl flooring (2018) provides a stylish, easy-care foundation for everyday living, inviting you to move right in and make yourself at home! Fresh paint throughout (2026) gives every room a clean, refreshed feel, while the spacious dining room offers a welcoming spot for family meals and gathering with friends. The thoughtfully connected floorplan allows each space to feel distinct while still flowing comfortably from room to room. The full bath features an updated toiler, and bathtub and shower surround(2026), and the half bath has a new toilet (2026) for added peace of mind.
Step outside to enjoy the generous, fully fenced backyard, complete with a well-maintained shed for extra storage and a covered patio ready for relaxing or entertaining. Whether you're hosting friends or simply settling in with a warm drink and enjoying the crisp fall air, this inviting outdoor space is ready to be enjoyed.
Find countless restaurants, The Greene shopping mall, WPAFB, and I-675 nearby!
For sale
$290,000
3033 Glenmere Ct, Dayton, OH 45440
3beds
1,480sqft
Single Family Residence
Built in 1963
0.37 Acres Lot
$285,800 Zestimate®
$196/sqft
$-- HOA
What's special
- 2 days
- 269
- 35
Zillow last checked:
Listing updated:
Listed by:
Emily Saunders (937)848-6255,
Keller Williams Advisors Rlty
Source: DABR MLS,MLS#: 971495 Originating MLS: Dayton Area Board of REALTORS
Facts & features
Interior
Bedrooms & bathrooms
- Bedrooms: 3
- Bathrooms: 2
- Full bathrooms: 1
- 1/2 bathrooms: 1
- Main level bathrooms: 2
Primary bedroom
- Level: Main
- Dimensions: 11 x 12
Bedroom
- Level: Main
- Dimensions: 11 x 11
Bedroom
- Level: Main
- Dimensions: 10 x 11
Dining room
- Level: Main
- Dimensions: 10 x 12
Entry foyer
- Level: Main
- Dimensions: 5 x 8
Kitchen
- Level: Main
- Dimensions: 10 x 12
Laundry
- Level: Main
- Dimensions: 7 x 7
Living room
- Level: Main
- Dimensions: 13 x 18
Heating
- Natural Gas
Cooling
- Central Air
Appliances
- Included: Dishwasher, Disposal, Range, Refrigerator, Gas Water Heater
Features
- Ceiling Fan(s), High Speed Internet, Walk-In Closet(s)
Interior area
- Total structure area: 1,480
- Total interior livable area: 1,480 sqft
Property
Parking
- Total spaces: 1
- Parking features: Attached, Garage, One Car Garage, Garage Door Opener, Storage
- Attached garage spaces: 1
Features
- Levels: One
- Stories: 1
- Patio & porch: Patio
- Exterior features: Fence, Patio
Lot
- Size: 0.37 Acres
Details
- Parcel number: N64028010008
- Zoning: Residential
- Zoning description: Residential
Construction
Type & style
- Home type: SingleFamily
- Property subtype: Single Family Residence
Materials
- Brick
- Foundation: Slab
Condition
- Year built: 1963
Community & HOA
Community
- Subdivision: Stroop Estates
HOA
- Has HOA: No
Location
- Region: Dayton
Financial & listing details
- Price per square foot: $196/sqft
- Tax assessed value: $173,730
- Annual tax amount: $3,912
- Date on market: 10/22/2026
- Listing terms: Conventional,FHA,VA Loan
Estimated market value
$285,800
$272,000 - $300,000
$2,048/mo
Price history
| Date | Event | Price |
|---|---|---|
| 10/22/2026 | Listed for sale | $290,000+3.6%$196/sqft |
Source: DABR MLS #971495 Report a problem | ||
| 11/7/2025 | Sold | $280,000+1.8%$189/sqft |
Source:  DABR MLS #945015 Report a problem | ||
| 10/6/2025 | Pending sale | $275,000$186/sqft |
Source: DABR MLS #945015 Report a problem | ||
| 10/3/2025 | Listed for sale | $275,000+83.3%$186/sqft |
Source: DABR MLS #945015 Report a problem | ||
| 5/9/2019 | Sold | $150,000-6.2%$101/sqft |
Source: Public Record Report a problem | ||
| 4/2/2019 | Pending sale | $159,900$108/sqft |
Source: HER Realtors #778792 Report a problem | ||
| 11/8/2018 | Price change | $159,900-3%$108/sqft |
Source: HER Realtors #778792 Report a problem | ||
| 11/2/2018 | Listed for sale | $164,900+41.5%$111/sqft |
Source: HER Realtors #778792 Report a problem | ||
| 8/11/2008 | Sold | $116,500-13.6%$79/sqft |
Source: Public Record Report a problem | ||
| 4/26/2008 | Listing removed | $134,900$91/sqft |
Source: Number1Expert Report a problem | ||
| 2/3/2008 | Listed for sale | $134,900+39.6%$91/sqft |
Source: Number1Expert Report a problem | ||
| 12/6/2004 | Sold | $96,600-3.4%$65/sqft |
Source: Public Record Report a problem | ||
| 9/10/2004 | Sold | $100,000-3.8%$68/sqft |
Source: Public Record Report a problem | ||
| 7/5/2000 | Sold | $104,000+5.1%$70/sqft |
Source: Public Record Report a problem | ||
| 7/30/1997 | Sold | $99,000$67/sqft |
Source: Public Record Report a problem | ||
Public tax history
| Year | Property taxes | Tax assessment |
|---|---|---|
| 2025 | $3,912 -0.2% | $60,810 |
| 2024 | $3,920 +2.9% | $60,810 |
| 2023 | $3,809 -0.8% | $60,810 +25.4% |
| 2022 | $3,841 +8% | $48,490 |
| 2021 | $3,555 -0.3% | $48,490 |
| 2020 | $3,566 -8.5% | $48,490 +3.3% |
| 2019 | $3,898 -0.5% | $46,940 |
| 2018 | $3,919 +8.5% | $46,940 |
| 2017 | $3,612 +7.8% | $46,940 +14.8% |
| 2016 | $3,352 +3.3% | $40,880 |
| 2015 | $3,246 +1.3% | $40,880 |
| 2014 | $3,204 | $40,880 |
Find assessor info on the county website
Monthly payment
Est. payment
Payment breakdown
Explore the cost of this home by adjusting the details. Changes won't be saved.Climate risks
Neighborhood: 45440
Nearby schools
Schools provided by the listing agent
- District: Kettering
Source: DABR MLS. This data may not be complete. We recommend contacting the local school district to confirm school assignments for this home.

Similar homes
- $284,9003 bd2 ba2.1k sqft2409 Springmill Rd, Dayton, OH 45440For Sale
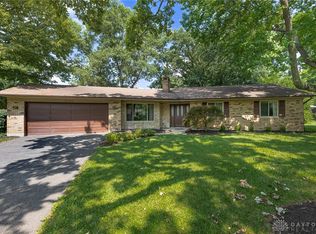
 MLS ID #968063, Sean Goodyear, Keller Williams Community Part. DABR MLS
- $290,0003 bd3 ba1.6k sqft2016 Oak Tree Dr E, Dayton, OH 45440For Sale
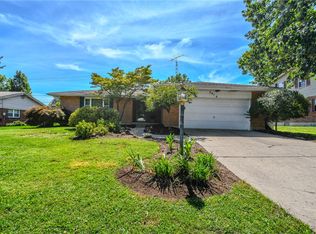 MLS ID #968243, Rebecca Ingling, Coldwell Banker Heritage. DABR MLS
- $344,9003 bd2 ba1.9k sqft2231 Brookpark Dr, Dayton, OH 45440For Sale
 MLS ID #970378, Laurie Westheimer, BHHS Professional Realty. DABR MLS
- $335,0003 bd3 ba2.1k sqft5400 Newell Dr, Dayton, OH 45440For Sale
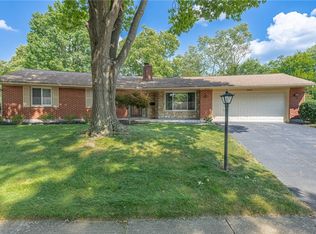 MLS ID #967972, Brad Shinkle, Keller Williams Community Part. DABR MLS
- $295,0003 bd2 ba1.4k sqft2111 Plantation Trl, Bellbrook, OH 45305For SaleMLS ID #970621, Stephanie Crider, Coldwell Banker Heritage. DABR MLS
- $279,9003 bd2 ba2.1k sqft4409 Marshall Rd, Dayton, OH 45429For SaleMLS ID #967273, Paul Gray, Streetlight Realty LLC. DABR MLS
- $260,0003 bd2 ba1.5k sqft172 East Dr, Dayton, OH 45458For SaleMLS ID #971297, Morgan Marie Means, Irongate Inc.. DABR MLS
- $314,9003 bd2 ba1.8k sqft1231 Joyce Dr, Xenia, OH 45385For SaleMLS ID #971465, Terry Blakley, RE/MAX Victory + Affiliates. DABR MLS
- $319,9003 bd2 ba1.8k sqft7671 Mark Ave, Huber Heights, OH 45424For SaleMLS ID #971419, Zachary Shade, Bella Realty Group. DABR MLS
- $262,5003 bd1 ba1.5k sqft3903 Mengel Dr, Dayton, OH 45429For SaleMLS ID #966953, Jan N Leverett, Irongate Inc.. DABR MLS
- $289,9003 bd2 ba1.8k sqft5760 Burkhardt Rd, Dayton, OH 45431For SaleMLS ID #967350, Joshua Pettit, Howard Hanna Real Estate Serv. DABR MLS
- $269,9003 bd2 ba1.4k sqft2620 Delavan Dr, Dayton, OH 45459For SaleMLS ID #970385, Ryan Lawasani, Coldwell Banker Realty. DABR MLS
- $299,9003 bd2 ba1.3k sqft9836 Washington Church Rd, Miamisburg, OH 45342For SaleMLS ID #967889, Dawn Alsept, MC & Co. Real Estate LLC. DABR MLS
- $270,0003 bd2 ba2k sqft4210 White Oak Dr, Dayton, OH 45432For SaleMLS ID #965293, Stephanie A Ball, Glasshouse Realty Group. DABR MLS
- $265,0003 bd2 ba1.5k sqft1403 Moondust Ct, Miamisburg, OH 45342For SaleMLS ID #971251, Tiffany Schulz, Sibcy Cline Inc.. DABR MLS
- $249,9002 bd2 ba1.2k sqft163 Grange Hall Rd, Dayton, OH 45430For SaleMLS ID #964178, Danyell DeYoung, Glasshouse Realty Group. DABR MLS
- $245,0003 bd2 ba1.5k sqft1317 S Elm St, Dayton, OH 45449For SaleMLS ID #965757, Christopher John, Red 1 Realty. DABR MLS
- $329,9003 bd2 ba1.6k sqft9082 Mary Haynes Dr, Dayton, OH 45458For SaleMLS ID #970068, Lisa A Goris-May, Glasshouse Realty Group. DABR MLS
- $155,0002 bd1 ba850 sqft2112 Colton Dr, Dayton, OH 45420For SaleMLS ID #971451, Rob Hoffman, Sibcy Cline Inc.. DABR MLS
- $299,9003 bd2 ba1.9k sqft7439 Barr Cir, Dayton, OH 45459For SaleMLS ID #961394, Mark J Peebles, NavX Realty, LLC. DABR MLS
