Discover the perfect blend of comfort, style, and functionality in this beautifully appointed 5-bedroom, 3.5-bath home offering 3,302 square feet of well-designed living space. Tucked into a peaceful, tree-lined community, you’ll enjoy a quiet setting while remaining close to everyday conveniences. The inviting great room features a cozy gas fireplace, while the kitchen is equipped with a premium gas cooktop and opens seamlessly to the dining and living areas—creating an ideal space for entertaining or everyday life. A versatile main-level bedroom with an adjacent ¾ bath is perfect for guests, multigenerational living, or a dedicated home office. Upstairs, the spacious primary suite serves as a private retreat with dual walk-in closets and a luxurious five-piece en-suite bath. Three additional bedrooms, a full bathroom, and an expansive bonus room provide plenty of flexibility for growing households, hobbies, or work-from-home needs. Enjoy outdoor living year-round beneath the covered patio, complete with a propane BBQ stub, overlooking a fully fenced backyard that’s ready for gatherings, play, or relaxation. Thoughtfully designed with generous living spaces, modern finishes, and exceptional indoor-outdoor areas, this home is ready to welcome its next owners.
Active
Listed by: Daily Realty Group LLC • Mallory Gellner
$1,599,999
3504 Alaska Road, Brier, WA 98036
5beds
3,302sqft
Single Family Residence
Built in 2026
0.39 Acres Lot
$1,592,200 Zestimate®
$485/sqft
$-- HOA
What's special
Covered patioCozy gas fireplaceModern finishesPeaceful tree-lined communityExpansive bonus roomDual walk-in closetsThree additional bedrooms
- 46 days
- 455
- 39
Zillow last checked:
Listing updated:
Listed by:
Mallory Gellner,
Daily Realty Group LLC,
Alanda Gellner,
Daily Realty Group LLC
Source: NWMLS as distributed by MLS GRID,MLS#: 2553954
Facts & features
Interior
Bedrooms & bathrooms
- Bedrooms: 5
- Bathrooms: 4
- Full bathrooms: 2
- 3/4 bathrooms: 1
- 1/2 bathrooms: 1
- Main level bathrooms: 2
- Main level bedrooms: 1
Primary bedroom
- Level: Second
Bedroom
- Level: Second
Bedroom
- Level: Second
Bedroom
- Level: Second
Bedroom
- Level: Main
Bathroom full
- Level: Second
Bathroom full
- Level: Second
Bathroom three quarter
- Level: Main
Other
- Level: Main
Bonus room
- Level: Second
Entry hall
- Level: Main
Great room
- Level: Main
Kitchen with eating space
- Level: Main
Heating
- Fireplace, Forced Air, Heat Pump, High Efficiency (Unspecified), Recirculation Pump, Electric, Propane
Cooling
- Forced Air, Heat Pump, High Efficiency (Unspecified)
Appliances
- Included: Dishwasher, Disposal, Microwave, Refrigerator, Stove(s)/Range(s), Dishwasher(s), Garbage Disposal, Microwave(s), Refrigerator(s), Water Heater: Electric, Water Heater Location: Garage
Features
- Bath Off Primary, Dining Room
- Flooring: Ceramic Tile, Engineered Hardwood, Carpet
- Basement: None
- Number of fireplaces: 1
- Fireplace features: Gas, Main Level: 1, Fireplace
Interior area
- Total structure area: 3,302
- Total interior livable area: 3,302 sqft
Property
Parking
- Total spaces: 3
- Parking features: Driveway, Attached Garage
- Has attached garage: Yes
- Covered spaces: 3
Features
- Levels: Two
- Stories: 2
- Entry location: Main
- Patio & porch: Bath Off Primary, Dining Room, Fireplace, Vaulted Ceiling(s), Walk-In Closet(s), Water Heater
- Has view: Yes
- View description: Territorial
Lot
- Size: 0.39 Acres
- Features: Paved, Cable TV, Fenced-Fully, Patio, Propane
- Topography: Level,Partial Slope
- Residential vegetation: Wooded
Details
- Parcel number: 00374101300601
- Special conditions: Standard
- Other equipment: Leased Equipment: Propane Tank
Construction
Type & style
- Home type: SingleFamily
- Architectural style: Traditional,2 Story
- Property subtype: Single Family Residence
Materials
- Cement/Concrete, Cement Planked, Stone, Cement Plank
- Foundation: Poured Concrete
- Roof: Composition
Condition
- Very Good
- New construction: Yes
- Year built: 2026
- Major remodel year: 2026
Details
- Builder name: Prime Homes
Utilities & green energy
- Electric: Company: PUD
- Sewer: Sewer Connected, Company: City of Brier
- Water: Public, Company: Alderwood Water
- Utilities for property: Xfinity
Community & HOA
Community
- Subdivision: Alderwood Manor
Location
- Region: Brier
Financial & listing details
- Price per square foot: $485/sqft
- Tax assessed value: $660,300
- Annual tax amount: $4,068
- Date on market: 7/13/2026
- Cumulative days on market: 48 days
- Listing terms: Conventional,FHA,VA Loan
- Inclusions: Dishwasher(s), Garbage Disposal, Leased Equipment, Microwave(s), Refrigerator(s), Stove(s)/Range(s)
Estimated market value
$1,592,200
$1.51M - $1.67M
$5,581/mo
Price history
| Date | Event | Price |
|---|---|---|
| 7/14/2026 | Listed for sale | $1,599,999+190.9%$485/sqft |
Source:  NWMLS as distributed by MLS GRID #2553954 Report a problem NWMLS as distributed by MLS GRID #2553954 Report a problem | ||
| 3/27/2025 | Sold | $550,000+450%$167/sqft |
Source: NWMLS as distributed by MLS GRID #2360909 Report a problem | ||
| 10/11/2002 | Sold | $100,000-29.3%$30/sqft |
Source: Public Record Report a problem | ||
| 3/31/1997 | Sold | $141,500$43/sqft |
Source: Public Record Report a problem | ||
Public tax history
| Year | Property taxes | Tax assessment |
|---|---|---|
| 2025 | $5,175 +3.7% | $660,300 +4.2% |
| 2024 | $4,989 +7.1% | $633,900 +7.4% |
| 2023 | $4,659 +2.2% | $590,100 -14.9% |
| 2022 | $4,561 +25% | $693,600 +53.9% |
| 2021 | $3,650 +14.4% | $450,600 +13.8% |
| 2020 | $3,190 -14.5% | $396,000 -3.7% |
| 2019 | $3,731 -24.4% | $411,200 +22.2% |
| 2018 | $4,934 +49% | $336,500 +29.4% |
| 2017 | $3,313 +33.6% | $260,100 +16.2% |
| 2016 | $2,480 | $223,800 -4.8% |
| 2015 | $2,480 +26.9% | $235,100 +34.4% |
| 2013 | $1,955 | $174,900 |
| 2012 | -- | -- |
| 2011 | -- | -- |
| 2010 | -- | -- |
| 2009 | -- | -- |
| 2008 | -- | -- |
| 2007 | -- | -- |
| 2002 | -- | -- |
| 2001 | $1,754 -1% | $141,200 |
| 2000 | $1,772 | $141,200 |
Find assessor info on the county website
Monthly payment
Est. payment
Payment breakdown
Explore the cost of this home by adjusting the details. Changes won't be saved.Climate risks
Neighborhood: 98036
Nearby schools
Schools provided by the listing agent
- Elementary: Brier Elem
- Middle: Brier Terrace Mid
- High: Mountlake Terrace Hi
Source: NWMLS as distributed by MLS GRID. This data may not be complete. We recommend contacting the local school district to confirm school assignments for this home.
Similar homes
- $1,395,0005 bd3 ba3.1k sqftHorizon Hills, Lake Forest Park, WA 98155Active
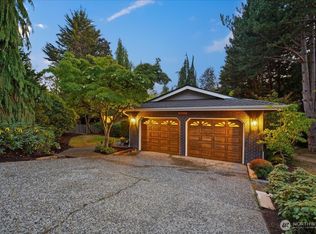 MLS ID #2560174, Carol L. Wyda. NWMLS as distributed by MLS GRID
 - $1,499,0004 bd3 ba2.7k sqft2700 234th Street SW, Brier, WA 98036Active
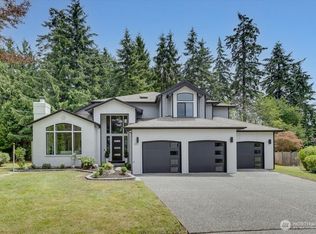 MLS ID #2545115, Mark Pellegrino. NWMLS as distributed by MLS GRID
 - $1,599,9995 bd3 ba3.9k sqft114 231st Street SE, Bothell, WA 98021Active
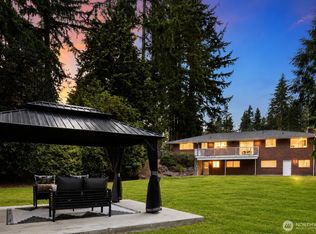 MLS ID #2574779, Willie Fan. NWMLS as distributed by MLS GRID
 - $1,649,0005 bd3 ba3.1k sqft21609 Poplar Way, Brier, WA 98036Active
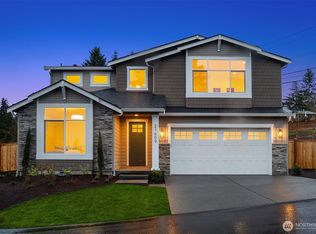 MLS ID #2568305, Adam E. Cobb. NWMLS as distributed by MLS GRID
