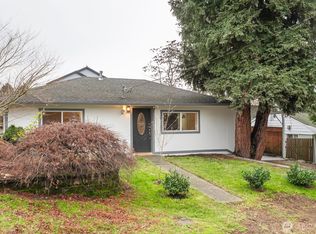
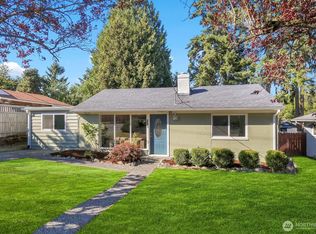
Move-in ready! This charming cottage is sited on a corner lot that radiates potential. Build a detached dwelling home, or add a garage + apartment, park an RV home in the back or make a whole house addition--so many ways to grow your future! City of Renton planning department is known for facilitating density construction. Even if you never raise a hammer, you will enjoy a fully remodeled, contemporary, well-loved & exquisitely maintained home. Location, location, location! On the hilltop of Renton Highlands, close to Renton Technical College, the Landing, Boeing field and Bellevue with SR 900 & I 405/90 just a short drive away. One level living with a remodeled kitchen & newly remodeled bath, freshly painted interior & exterior, carpet-free solid surface flooring throughout. Super cute and clean.
Pending
Listed by: Windermere Real Estate/PSR Inc • Darla Morton • 206-551-1999
$485,000
3504 NE 6th Street, Renton, WA 98056
2beds
730sqft
Single Family Residence
Built in 1952
5,000 Square Feet Lot
$484,700 Zestimate®
$664/sqft
$-- HOA
What's special
One level livingRemodeled kitchenNewly remodeled bathFully remodeled
- --
- on Zillow
- 385
- views
- 27
- saves
Likely to sell faster than
Zillow last checked:
Listing updated:
Listed by:
Darla Morton 206-551-1999 darla@windermere.com,
Windermere Real Estate/PSR Inc
Source: NWMLS as distributed by MLS GRID,MLS#: 2598889
Facts & features
Interior
Bedrooms & bathrooms
- Bedrooms: 2
- Bathrooms: 1
- Full bathrooms: 1
- Main level bathrooms: 1
- Main level bedrooms: 2
Primary bedroom
- Level: Main
Bedroom
- Level: Main
Bathroom full
- Level: Main
Entry hall
- Level: Main
Great room
- Level: Main
Kitchen with eating space
- Level: Main
Living room
- Level: Main
Heating
- Forced Air, Wall Furnace, Electric, Natural Gas
Cooling
- None
Appliances
- Included: Disposal, Dryer, Refrigerator, Stove(s)/Range(s), Washer, Dryer(s), Garbage Disposal, Refrigerator(s), Washer(s), Water Heater: Electric, Water Heater Location: Kitchen
Features
- Flooring: Ceramic Tile, Engineered Hardwood, Laminate
- Windows: Dbl Pane/Storm Window
- Basement: None
- Has fireplace: No
Interior area
- Total structure area: 730
- Total interior livable area: 730 sqft
Video & virtual tour
Property
Parking
- Total spaces: 2
- Parking features: Off Street
- Uncovered spaces: 2
Features
- Levels: One
- Stories: 1
- Entry location: Main
- Patio & porch: Dbl Pane/Storm Window, Water Heater
Lot
- Size: 5,000 Square Feet
- Features: Corner Lot, Paved, Fenced-Fully
- Topography: Level
- Residential vegetation: Fruit Trees, Garden Space
Details
- Parcel number: 0418000420
- Zoning description: Jurisdiction: City
- Special conditions: Standard
Construction
Type & style
- Home type: SingleFamily
- Architectural style: Mid-Century Modern,1 Story
- Property subtype: Single Family Residence
Materials
- Cement/Concrete, Wood Siding, ICFs (Insulated Concrete Forms)
- Foundation: Slab
- Roof: Composition
Condition
- Very Good
- Year built: 1952
Utilities & green energy
- Electric: Company: PSE
- Sewer: Sewer Connected, Company: City of Renton
- Water: Community, Company: City of Renton
- Utilities for property: T Mobile, T Mobile
Community & HOA
Community
- Subdivision: Highlands
Location
- Region: Renton
Financial & listing details
- Price per square foot: $664/sqft
- Tax assessed value: $397,000
- Annual tax amount: $4,301
- Date on market: 10/28/2026
- Listing terms: Conventional,FHA,VA Loan
- Inclusions: Dryer(s), Garbage Disposal, Refrigerator(s), Stove(s)/Range(s), Washer(s)
Estimated market value
$484,700
$460,000 - $509,000
$2,305/mo
Price history
| Date | Event | Price |
|---|---|---|
| 11/2/2026 | Pending sale | $485,000$664/sqft |
Source:  NWMLS as distributed by MLS GRID #2598889 Report a problem | ||
| 10/28/2026 | Listed for sale | $485,000+234.5%$664/sqft |
Source: NWMLS as distributed by MLS GRID #2598889 Report a problem | ||
| 7/18/2002 | Sold | $145,000+7.8%$199/sqft |
Source: NWMLS as distributed by MLS GRID #22066038 Report a problem | ||
| 3/6/2001 | Sold | $134,450$184/sqft |
Source: NWMLS as distributed by MLS GRID #21005382 Report a problem | ||
Public tax history
| Year | Property taxes | Tax assessment |
|---|---|---|
| 2025 | $4,301 +8.6% | $397,000 +3.1% |
| 2024 | $3,960 +6.9% | $385,000 +12.2% |
| 2023 | $3,704 -3.4% | $343,000 -13.6% |
| 2022 | $3,833 +17.1% | $397,000 +36.4% |
| 2021 | $3,273 +12.7% | $291,000 +18.3% |
| 2020 | $2,904 +0.6% | $246,000 +0.8% |
| 2019 | $2,885 +6.1% | $244,000 +2.5% |
| 2018 | $2,719 -1.1% | $238,000 +14.4% |
| 2017 | $2,749 +48% | $208,000 +13.7% |
| 2016 | $1,857 | $183,000 +10.9% |
| 2015 | $1,857 | $165,000 +13% |
| 2014 | $1,857 | $146,000 +15.9% |
| 2013 | $1,857 | $126,000 -8.7% |
| 2012 | -- | $138,000 -2.8% |
| 2011 | -- | $142,000 -20.2% |
| 2010 | -- | $178,000 |
| 2009 | -- | $178,000 +5.3% |
| 2007 | -- | $169,000 +9% |
| 2006 | -- | $155,000 +6.2% |
| 2005 | -- | $146,000 +27% |
| 2001 | $1,383 +3.3% | $115,000 +11.7% |
| 2000 | $1,338 | $103,000 |
Find assessor info on the county website
Monthly payment
Est. payment
Payment breakdown
Explore the cost of this home by adjusting the details. Changes won't be saved.Climate risks
Neighborhood: President Park
Similar homes
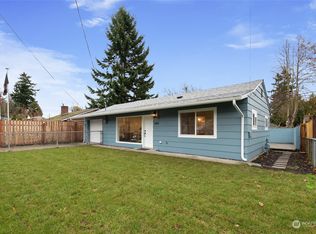
- $528,0002 bd1 ba960 sqft811 Dayton Avenue NE, Renton, WA 98056Active
 MLS ID #2602090, Stanley Lam. NWMLS as distributed by MLS GRID
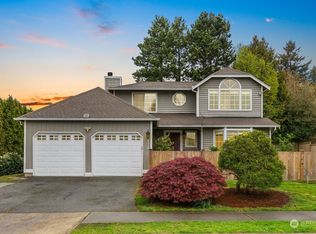
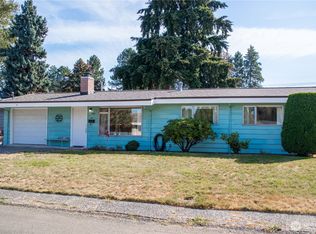
- $529,9503 bd1 ba1k sqft3328 NE 6th Street, Renton, WA 98056Active
 MLS ID #2580164, Brian Steiner. NWMLS as distributed by MLS GRID
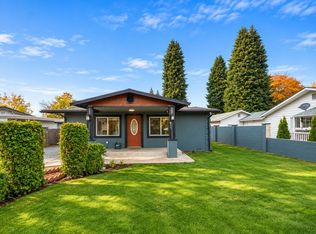
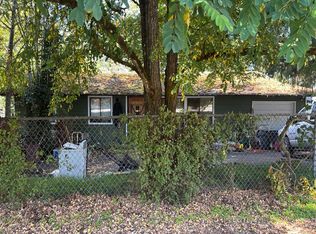
- $559,0003 bd1 ba960 sqft650 Jefferson Avenue NE, Renton, WA 98056Active
 MLS ID #2577678, Brian G. Davis. NWMLS as distributed by MLS GRID
- $--3 bd1 ba1k sqft8257 118th Ave SE, Newcastle, WA 98056Auction
 Auction.com 2
